Welcome to your dream townhouse nestled in the desirable Pembroke Estates community! This exquisite 3-bedroom, 2.5-bathroom residence offers an enchanting blend of modern comfort and timeless elegance. Spanning 1,760 square feet, you'll find hardwood flooring throughout the main level, leading into an inviting living space enriched by soaring cathedral ceilings adorned with skylights that fill the home with natural light. The well-appointed kitchen features a cozy eating area, perfect for casual dining or entertaining friends and family. Enjoy the convenience of central air, ensuring year-round comfort in this beautiful home. With both eastern and western exposure, you can savor the sunrise and sunset from the comfort of your living room. Step outside to find serene common grounds and a nearby park, providing an ideal setting for leisurely strolls, outdoor activities, or simply unwinding in nature. Located within a sought-after school district, this home is within easy access to the interstate, allowing for seamless commuting and exploration of the vibrant surrounding area. Embrace a lifestyle of convenience and comfort in this charming townhouse. Schedule a private tour today and discover all that this remarkable property has to offer!
New
$390,000
174 Merriford Ln #174, Roselle, IL 60172
3beds
1,760sqft
Condominium, Single Family Residence
Built in 1996
-- sqft lot
$-- Zestimate®
$222/sqft
$276/mo HOA
What's special
Eastern and western exposureCozy eating areaSerene common groundsInviting living spaceWell-appointed kitchenSoaring cathedral ceilingsCentral air
- --
- 123
- views
- 10
- saves
Zillow last checked:
Listing updated:
Listed by:
Vincent Dante 847-772-9749,
Baird & Warner,
Sandy Mueller 847-494-8868,
Baird & Warner
Source: MRED as distributed by MLS GRID,MLS#: 12735614
Facts & features
Interior
Bedrooms & bathrooms
- Bedrooms: 3
- Bathrooms: 3
- Full bathrooms: 2
- 1/2 bathrooms: 1
Rooms
- Room types: Foyer
Primary bedroom
- Features: Flooring (Carpet), Window Treatments (Blinds), Bathroom (Full)
- Level: Second
- Area: 209 Square Feet
- Dimensions: 11X19
Bedroom 2
- Features: Flooring (Carpet), Window Treatments (Blinds)
- Level: Second
- Area: 140 Square Feet
- Dimensions: 10X14
Bedroom 3
- Features: Flooring (Carpet)
- Level: Second
- Area: 150 Square Feet
- Dimensions: 10X15
Dining room
- Features: Flooring (Engineered Hardwood), Window Treatments (Blinds)
- Level: Main
- Area: 100 Square Feet
- Dimensions: 10X10
Foyer
- Features: Flooring (Engineered Hardwood)
- Level: Main
- Area: 77 Square Feet
- Dimensions: 7X11
Kitchen
- Features: Kitchen (Eating Area-Table Space), Flooring (Engineered Hardwood)
- Level: Main
- Area: 132 Square Feet
- Dimensions: 12X11
Laundry
- Features: Flooring (Laminate)
- Level: Second
- Area: 28 Square Feet
- Dimensions: 4X7
Living room
- Features: Flooring (Hardwood), Window Treatments (Blinds)
- Level: Main
- Area: 361 Square Feet
- Dimensions: 19X19
Heating
- Natural Gas
Cooling
- Central Air
Appliances
- Included: Range, Microwave, Dishwasher, Refrigerator, Washer, Dryer
- Laundry: Gas Dryer Hookup, In Unit
Features
- Vaulted Ceiling(s)
- Basement: Unfinished,Full
- Number of fireplaces: 1
- Fireplace features: Gas Log, Gas Starter, Living Room
Interior area
- Total structure area: 0
- Total interior livable area: 1,760 sqft
Video & virtual tour
Property
Parking
- Total spaces: 2
- Parking features: Asphalt, Garage Door Opener, Yes, Garage Owned, Attached, Garage
- Attached garage spaces: 2
- Has uncovered spaces: Yes
Accessibility
- Accessibility features: No Disability Access
Lot
- Features: Common Grounds
Details
- Parcel number: 0205220122
- Special conditions: None
Construction
Type & style
- Home type: Condo
- Property subtype: Condominium, Single Family Residence
Materials
- Vinyl Siding
- Foundation: Concrete Perimeter
- Roof: Asphalt
Condition
- New construction: No
- Year built: 1996
Utilities & green energy
- Electric: Circuit Breakers, 100 Amp Service
- Sewer: Public Sewer
- Water: Lake Michigan
Community & HOA
Community
- Subdivision: Pembroke Estates
HOA
- Has HOA: Yes
- Amenities included: Park
- Services included: Insurance, Exterior Maintenance, Lawn Care, Snow Removal
- HOA fee: $276 monthly
Location
- Region: Roselle
Financial & listing details
- Price per square foot: $222/sqft
- Annual tax amount: $7,535
- Date on market: 8/31/2026
- Ownership: Condo
Estimated market value
Not available
Estimated sales range
Not available
Not available
Price history
Price history is unavailable.
Public tax history
Tax history is unavailable.
Monthly payment
Est. payment
Payment breakdown
Explore the cost of this home by adjusting the details. Changes won't be saved.Climate risks
Neighborhood: 60172
Nearby schools
Schools provided by the listing agent
- Elementary: Waterbury Elementary School
- Middle: Spring Wood Middle School
- High: Lake Park High School
- District: 20
Source: MRED as distributed by MLS GRID. This data may not be complete. We recommend contacting the local school district to confirm school assignments for this home.
Similar homes
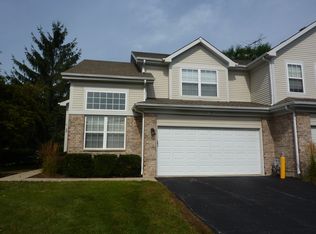
- $399,9003 bd2 ba1.5k sqft520 Dover Dr, Roselle, IL 60172Active
 MLS ID #12722449, Pamela Cerasani, CSC, Berkshire Hathaway HomeServices Starck Real Estate. MRED as distributed by MLS GRID
 - $399,9993 bd2 ba1.9k sqft1622 Liberty St, Hanover Park, IL 60133New
 MLS ID #12746435, Balwinder Chhokar-Sahota, Midwest Real Estate, Inc.. MRED as distributed by MLS GRID
 - $399,7003 bd1 ba1.1k sqft403 Springsouth Rd, Schaumburg, IL 60193New
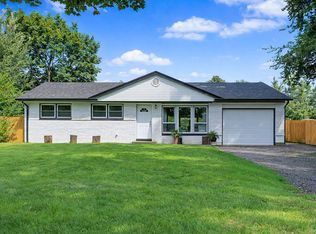 MLS ID #12749208, Adam Matuszek, PROSALES REALTY. MRED as distributed by MLS GRID
 - $399,9994 bd2 ba2k sqft5701 Bedford Ct, Hanover Park, IL 60133New
 MLS ID #12750063, Omar Azam, Berkshire Hathaway HomeServices Starck Real Estate. MRED as distributed by MLS GRID
