Welcome to this stunning end-unit home offering 3 spacious bedrooms, 2.5 bathrooms, nearly 1,800 sq. ft. of beautifully designed living space, and impressive 9-foot ceilings throughout. The lower level features a private entry to the oversized 2-car garage, convenient under-stair storage, and a versatile flex room equipped with built-in ceiling speakers that can easily connect to your phone or TV. Perfectly adaptable to your lifestyle, this space can be used as a home office, gym, media or entertainment room, additional living area, or potentially a 4th bedroom. The bright and inviting main level offers an open-concept layout with luxury vinyl plank flooring throughout the living, dining, and kitchen areas. The beautifully appointed kitchen features quartz countertops, stainless steel appliances, a stylish backsplash, abundant cabinetry, generous counter space, and a large center island with a deep sink. Just off the kitchen, the spacious patio provides the perfect setting for morning coffee, outdoor dining, relaxing, or entertaining guests. Upstairs, plush carpeting leads to two additional bedrooms, two full bathrooms, and a convenient laundry room. The second bedroom features a walk-in closet and a private full bathroom with a quartz vanity and beautifully tiled bathtub. The impressive primary suite offers recessed lighting, a vaulted ceiling, and two closets, along with a luxurious ensuite bathroom. Designed to feel like a private retreat, the spa-inspired bath features a double quartz vanity, beautifully tiled shower, and high-end Moen fixtures. With its spacious layout, stylish finishes, flexible living spaces, and desirable end-unit location, this home perfectly blends comfort, functionality, and modern elegance.
Active
$499,900
311 Timberleaf Cir, Roselle, IL 60172
3beds
1,758sqft
Townhouse, Single Family Residence
Built in 2022
1,758 Square Feet Lot
$489,200 Zestimate®
$284/sqft
$256/mo HOA
What's special
Stylish finishesRecessed lightingImpressive primary suiteOpen-concept layoutFlexible living spacesConvenient under-stair storageGenerous counter space
- 56 days
- 292
- 17
Zillow last checked:
Listing updated:
Listed by:
Pradeep Singh 847-322-5832,
Royal Family Real Estate,
Harsh Singh 847-246-2218,
Royal Family Real Estate
Source: MRED as distributed by MLS GRID,MLS#: 12736203
Facts & features
Interior
Bedrooms & bathrooms
- Bedrooms: 3
- Bathrooms: 3
- Full bathrooms: 2
- 1/2 bathrooms: 1
Rooms
- Room types: No additional rooms
Primary bedroom
- Features: Flooring (Carpet), Bathroom (Full)
- Level: Second
- Area: 195 Square Feet
- Dimensions: 15X13
Bedroom 2
- Features: Flooring (Carpet)
- Level: Second
- Area: 156 Square Feet
- Dimensions: 13X12
Bedroom 3
- Features: Flooring (Wood Laminate)
- Level: Main
- Area: 143 Square Feet
- Dimensions: 13X11
Dining room
- Features: Flooring (Wood Laminate)
- Level: Main
- Area: 130 Square Feet
- Dimensions: 13X10
Kitchen
- Features: Kitchen (Island, Updated Kitchen), Flooring (Wood Laminate)
- Level: Main
- Area: 180 Square Feet
- Dimensions: 15X12
Laundry
- Features: Flooring (Vinyl)
- Level: Second
- Area: 18 Square Feet
- Dimensions: 3X6
Living room
- Features: Flooring (Wood Laminate)
- Level: Main
- Area: 225 Square Feet
- Dimensions: 15X15
Heating
- Natural Gas
Cooling
- Central Air
Appliances
- Included: Range, Microwave, Dishwasher, Refrigerator, Washer, Dryer, Stainless Steel Appliance(s)
- Laundry: Upper Level, In Unit
Features
- Cathedral Ceiling(s), 1st Floor Bedroom, Walk-In Closet(s), Open Floorplan
- Flooring: Laminate
- Basement: Finished,Daylight
- Common walls with other units/homes: End Unit
Interior area
- Total structure area: 0
- Total interior livable area: 1,758 sqft
Property
Parking
- Total spaces: 2
- Parking features: Asphalt, Garage Door Opener, Yes, Garage Owned, Attached, Garage
- Attached garage spaces: 2
- Has uncovered spaces: Yes
Accessibility
- Accessibility features: No Disability Access
Features
- Exterior features: Balcony
Lot
- Size: 1,758 Square Feet
Details
- Parcel number: 0204101091
- Special conditions: None
Construction
Type & style
- Home type: Townhouse
- Property subtype: Townhouse, Single Family Residence
Materials
- Aluminum Siding, Brick
- Foundation: Concrete Perimeter
- Roof: Asphalt
Condition
- New construction: No
- Year built: 2022
Details
- Builder model: WARRINGTON
Utilities & green energy
- Sewer: Public Sewer
- Water: Public
Community & HOA
HOA
- Has HOA: Yes
- Services included: Insurance, Exterior Maintenance, Lawn Care, Snow Removal
- HOA fee: $256 monthly
Location
- Region: Roselle
Financial & listing details
- Price per square foot: $284/sqft
- Annual tax amount: $4,411
- Date on market: 8/28/2026
- Ownership: Fee Simple w/ HO Assn.
Estimated market value
$489,200
$465,000 - $514,000
$3,257/mo
Price history
| Date | Event | Price |
|---|---|---|
| 8/28/2026 | Listed for sale | $499,900+11.1%$284/sqft |
Source: MRED as distributed by MLS GRID #12736203 Report a problem | ||
| 6/27/2024 | Listing removed | -- |
Source:  MRED as distributed by MLS GRID #12048701 Report a problem MRED as distributed by MLS GRID #12048701 Report a problem | ||
| 6/14/2024 | Listed for sale | $450,000$256/sqft |
Source: MRED as distributed by MLS GRID #12048701 Report a problem | ||
| 5/14/2024 | Contingent | $450,000$256/sqft |
Source: MRED as distributed by MLS GRID #12048701 Report a problem | ||
| 5/6/2024 | Listed for sale | $450,000$256/sqft |
Source: MRED as distributed by MLS GRID #12048701 Report a problem | ||
| 5/6/2024 | Listing removed | -- |
Source: MRED as distributed by MLS GRID #12020354 Report a problem | ||
| 4/4/2024 | Listed for sale | $450,000$256/sqft |
Source: MRED as distributed by MLS GRID #12020354 Report a problem | ||
Public tax history
Tax history is unavailable.
Monthly payment
Est. payment
Payment breakdown
Explore the cost of this home by adjusting the details. Changes won't be saved.Climate risks
Neighborhood: 60172
Nearby schools
Schools provided by the listing agent
- Elementary: Waterbury Elementary School
- Middle: Spring Wood Middle School
- High: Lake Park High School
- District: 20
Source: MRED as distributed by MLS GRID. This data may not be complete. We recommend contacting the local school district to confirm school assignments for this home.
Similar homes
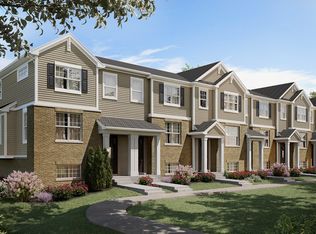
- $399,9002 bd3 ba1.6k sqft624 Daisy Ln, Roselle, IL 60172Active
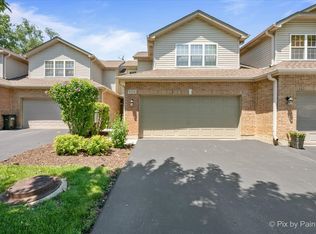 MLS ID #12786962, Todd Gagliano, SFR, RE/MAX Properties Northwest. MRED as distributed by MLS GRID
 - $380,0003 bd3 ba1.7k sqft174 Merriford Ln #174, Roselle, IL 60172Active
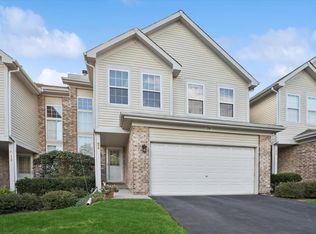 MLS ID #12735614, Vincent Dante, Baird & Warner. MRED as distributed by MLS GRID
 - $525,0004 bd3 ba2.1k sqft329 Sundance Dr, Bartlett, IL 60103New
 MLS ID #12789901, Aurica Burduja, Xhomes Realty Inc. MRED as distributed by MLS GRID
 - $500,0003 bd2 ba2.1k sqft37 E Weathersfield Way, Schaumburg, IL 60193Active
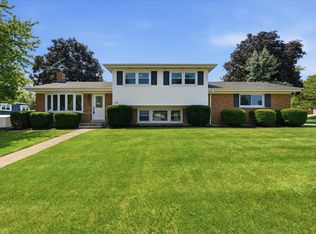 MLS ID #12757524, Ryan Cherney, Circle One Realty. MRED as distributed by MLS GRID
