
Welcome to this beautifully maintained 4-bedroom, 3-bath home in the desirable Tallgrass subdivision of Bartlett. Step inside to a bright, open floor plan featuring a formal living and dining room, a spacious eat-in kitchen with ample cabinetry, and a cozy family room with fireplace-perfect for gatherings. The primary suite offers a walk-in closet and private bath, while three additional bedrooms provide plenty of space for family or guests. Enjoy outdoor living in the large, landscaped backyard with patio, ideal for relaxing or entertaining. Additional highlights include a finished basement with rec space, newer mechanicals, and an attached 2-car garage. Conveniently located near schools, parks, shopping, and Metra access. Move-in ready and waiting for you!
$525,000
329 Sundance Dr, Bartlett, IL 60103
4beds
2,119sqft
Single Family Residence
Built in 1993
9,282 Square Feet Lot
$-- Zestimate®
$248/sqft
$22/mo HOA
What's special
Bright open floor plan
- 15 hours
- 350
- 25
Zillow last checked:
Listing updated:
Listed by:
Aurica Burduja 708-698-1988,
Xhomes Realty Inc
Source: MRED as distributed by MLS GRID,MLS#: 12789901
Facts & features
Interior
Bedrooms & bathrooms
- Bedrooms: 4
- Bathrooms: 3
- Full bathrooms: 3
Rooms
- Room types: Storage, Recreation Room
Primary bedroom
- Features: Bathroom (Full)
- Area: 182 Square Feet
- Dimensions: 14X13
Bedroom 2
- Area: 110 Square Feet
- Dimensions: 11X10
Bedroom 3
- Area: 110 Square Feet
- Dimensions: 11X10
Bedroom 4
- Area: 110 Square Feet
- Dimensions: 10X11
Bar entertainment
- Area: 90 Square Feet
- Dimensions: 10X9
Dining room
- Area: 121 Square Feet
- Dimensions: 11X11
Family room
- Area: 210 Square Feet
- Dimensions: 14X15
Kitchen
- Area: 225 Square Feet
- Dimensions: 15X15
Laundry
- Area: 42 Square Feet
- Dimensions: 7X6
Living room
- Area: 234 Square Feet
- Dimensions: 18X13
Recreation room
- Area: 364 Square Feet
- Dimensions: 28X13
Recreation room
- Area: 391 Square Feet
- Dimensions: 17X23
Storage
- Area: 152 Square Feet
- Dimensions: 19X8
Heating
- Forced Air
Cooling
- Central Air
Features
- Basement: Unfinished,Daylight
- Attic: Unfinished
Interior area
- Total structure area: 3,376
- Total interior livable area: 2,119 sqft
- Finished area below ground: 1,257
Video & virtual tour
Property
Parking
- Total spaces: 2
- Parking features: Asphalt, Garage Door Opener, Yes, Garage Owned, Attached, Garage
- Attached garage spaces: 2
- Has uncovered spaces: Yes
Accessibility
- Accessibility features: No Disability Access
Features
- Stories: 2
- Patio & porch: Deck
Lot
- Size: 9,282 Square Feet
- Dimensions: 53X137X79X151
- Features: Common Grounds
Details
- Parcel number: 0102412055
- Special conditions: None
- Other equipment: Ceiling Fan(s), Sump Pump
Construction
Type & style
- Home type: SingleFamily
- Property subtype: Single Family Residence
Materials
- Vinyl Siding
- Foundation: Concrete Perimeter
- Roof: Asphalt
Condition
- New construction: No
- Year built: 1993
Details
- Builder model: SARDINIA
Utilities & green energy
- Electric: Circuit Breakers
- Sewer: Public Sewer
- Water: Public
Community & HOA
Community
- Features: Curbs, Sidewalks, Street Lights, Street Paved
- Security: Carbon Monoxide Detector(s)
- Subdivision: Tallgrass
HOA
- Has HOA: Yes
- Services included: Other
- HOA fee: $264 annually
Location
- Region: Bartlett
Financial & listing details
- Price per square foot: $248/sqft
- Tax assessed value: $140,908
- Annual tax amount: $9,834
- Date on market: 10/20/2026
- Ownership: Fee Simple
Estimated market value
Not available
Estimated sales range
Not available
Not available
Price history
| Date | Event | Price |
|---|---|---|
| 10/20/2026 | Listed for sale | $525,000$248/sqft |
Source:  MRED as distributed by MLS GRID #12789901 Report a problem MRED as distributed by MLS GRID #12789901 Report a problem | ||
| 9/8/2026 | Listing removed | $525,000$248/sqft |
Source: MRED as distributed by MLS GRID #12744874 Report a problem | ||
| 8/27/2026 | Listed for sale | $525,000$248/sqft |
Source: MRED as distributed by MLS GRID #12744874 Report a problem | ||
| 10/21/2025 | Listing removed | $525,000$248/sqft |
Source: MRED as distributed by MLS GRID #12469652 Report a problem | ||
| 10/9/2025 | Listed for sale | $525,000+41.9%$248/sqft |
Source: MRED as distributed by MLS GRID #12469652 Report a problem | ||
| 3/24/2021 | Listing removed | -- |
Source: Owner Report a problem | ||
| 2/17/2021 | Sold | $370,000+1.5%$175/sqft |
Source: Public Record Report a problem | ||
| 9/4/2020 | Pending sale | $364,500$172/sqft |
Source: Owner Report a problem | ||
| 8/26/2020 | Listed for sale | $364,500+36.5%$172/sqft |
Source: Owner Report a problem | ||
| 7/25/2014 | Sold | $267,000-2.9%$126/sqft |
Source: MRED as distributed by MLS GRID #08638259 Report a problem | ||
| 6/6/2014 | Listed for sale | $274,900$130/sqft |
Source: RE/MAX Central Report a problem | ||
Public tax history
| Year | Property taxes | Tax assessment |
|---|---|---|
| 2025 | $10,137 +3.1% | $140,908 +8.7% |
| 2024 | $9,834 +8.9% | $129,630 +10.2% |
| 2023 | $9,033 +0.1% | $117,610 +7.6% |
| 2022 | $9,027 +2.9% | $109,300 +5.3% |
| 2021 | $8,769 +2.5% | $103,760 +3.1% |
| 2020 | $8,557 +1.4% | $100,650 +3.7% |
| 2019 | $8,441 +1.6% | $97,060 +4.5% |
| 2018 | $8,308 +2.9% | $92,880 +4.1% |
| 2017 | $8,070 -5.3% | $89,180 -2.3% |
| 2016 | $8,519 +0.2% | $91,240 +5.7% |
| 2015 | $8,501 +7.5% | $86,360 +2.6% |
| 2014 | $7,907 -16.7% | $84,170 -2.3% |
| 2013 | $9,489 +10.9% | $86,190 -5% |
| 2012 | $8,560 +6.4% | $90,730 -7.6% |
| 2011 | $8,048 +11.1% | $98,160 -3% |
| 2010 | $7,247 -4.2% | $101,190 -9.9% |
| 2009 | $7,567 +6.3% | $112,320 |
| 2008 | $7,118 +4% | $112,320 +5% |
| 2007 | $6,842 -4.3% | $106,970 +3.5% |
| 2006 | $7,150 +8.4% | $103,310 +5.2% |
| 2005 | $6,594 +5% | $98,200 +5.7% |
| 2004 | $6,279 +5.3% | $92,910 +8.1% |
| 2003 | $5,961 +8.7% | $85,950 +11.5% |
| 2002 | $5,486 +2.2% | $77,070 +7.9% |
| 2001 | $5,366 +5.9% | $71,410 +5.5% |
| 2000 | $5,067 | $67,690 |
Find assessor info on the county website
Monthly payment
Est. payment
Payment breakdown
Explore the cost of this home by adjusting the details. Changes won't be saved.Climate risks
Neighborhood: 60103
Nearby schools
Schools provided by the listing agent
- District: 46
Source: MRED as distributed by MLS GRID. This data may not be complete. We recommend contacting the local school district to confirm school assignments for this home.
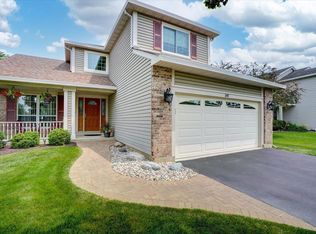
Similar homes
- $555,0005 bd4 ba2.6k sqft57 White Fence Trl, Streamwood, IL 60107Active
 MLS ID #12734227, Azhar Saiyed, PSA,SFR, eXp Realty. MRED as distributed by MLS GRID
 - $525,0004 bd4 ba3k sqft1766 Newbridge Cir, Elgin, IL 60123Active
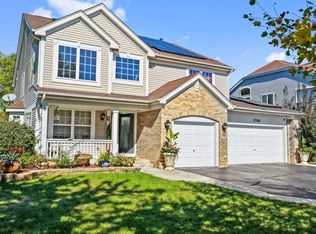 MLS ID #12776058, Albert John, eXp Realty - Chicago North Ave. MRED as distributed by MLS GRID
 - $635,0004 bd3 ba2.2k sqft861 W Dorset Ave, Palatine, IL 60067New
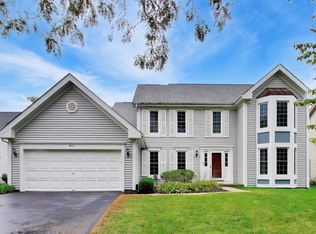 MLS ID #12789351, Amy Diamond, @properties Christie's International Real Estate. MRED as distributed by MLS GRID
 - $549,8003 bd3 ba2.1k sqft1931 Crossing Ct, Naperville, IL 60540New
 MLS ID #12786581, Elizabeth Behling, Redfin Corporation. MRED as distributed by MLS GRID
