Welcome home to this spacious 3-bedroom, 2-bath home in desirable Hanover Park! Step inside to a bright and inviting living room offering plenty of space to relax and entertain. The versatile separate dining room can easily serve as a family room or additional gathering space to fit your needs. Enjoy the sunroom overlooking the backyard-perfect for morning coffee, relaxing with a good book, or enjoying the outdoors from the comfort of home. The basement adds even more living space with a huge recreation room, ideal for movie nights, a game room, home gym, or entertaining family and friends. Outside, you'll find a fully fenced backyard with plenty of room for pets, play, gardening, and summer get-togethers, plus a storage shed for your outdoor equipment and tools. A 1-car garage provides additional parking and storage. Conveniently located near shopping, dining, parks, schools, and everyday amenities. With flexible living spaces inside and out, this Hanover Park home is ready for its next owner to make it their own! Seller is willing to take care of the solar panels and back-up battery at closing.
Contingent
$365,000
1705 Poplar Ave, Hanover Park, IL 60133
3beds
1,936sqft
Single Family Residence
Built in 1960
6,969 Square Feet Lot
$-- Zestimate®
$189/sqft
$-- HOA
What's special
Fully fenced backyardVersatile separate dining roomSunroom overlooking the backyard
- --
- 540
- views
- 44
- saves
Zillow last checked:
Listing updated:
Listed by:
Branden Linnane 815-355-2331,
HomeSmart Connect LLC
Source: MRED as distributed by MLS GRID,MLS#: 12779059
Facts & features
Interior
Bedrooms & bathrooms
- Bedrooms: 3
- Bathrooms: 2
- Full bathrooms: 2
Rooms
- Room types: Recreation Room, Storage, Sun Room
Primary bedroom
- Features: Flooring (Vinyl), Window Treatments (Curtains/Drapes)
- Level: Second
- Area: 144 Square Feet
- Dimensions: 12X12
Bedroom 2
- Features: Flooring (Vinyl), Window Treatments (Curtains/Drapes)
- Level: Second
- Area: 121 Square Feet
- Dimensions: 11X11
Bedroom 3
- Features: Flooring (Vinyl), Window Treatments (Curtains/Drapes)
- Level: Second
- Area: 99 Square Feet
- Dimensions: 9X11
Dining room
- Features: Flooring (Wood Laminate)
- Level: Main
- Dimensions: COMBO
Family room
- Features: Flooring (Luxury Vinyl), Window Treatments (Curtains/Drapes)
- Level: Main
- Area: 480 Square Feet
- Dimensions: 24X20
Kitchen
- Features: Kitchen (Eating Area-Table Space, Pantry-Closet), Flooring (Wood Laminate)
- Level: Main
- Area: 198 Square Feet
- Dimensions: 18X11
Laundry
- Features: Flooring (Vinyl)
- Level: Lower
- Area: 70 Square Feet
- Dimensions: 10X07
Living room
- Features: Flooring (Wood Laminate), Window Treatments (Curtains/Drapes)
- Level: Main
- Area: 252 Square Feet
- Dimensions: 18X14
Recreation room
- Features: Flooring (Carpet)
- Level: Lower
- Area: 240 Square Feet
- Dimensions: 10X24
Storage
- Features: Flooring (Vinyl)
- Level: Lower
- Area: 90 Square Feet
- Dimensions: 10X09
Sun room
- Level: Main
- Area: 160 Square Feet
- Dimensions: 8X20
Heating
- Forced Air
Cooling
- Central Air
Appliances
- Included: Range, Microwave, Dishwasher, Refrigerator, Washer, Dryer, Stainless Steel Appliance(s)
Features
- Flooring: Laminate
- Basement: Finished,Crawl Space,Partial
Interior area
- Total structure area: 2,298
- Total interior livable area: 1,936 sqft
Video & virtual tour
Property
Parking
- Total spaces: 5
- Parking features: Concrete, Garage Door Opener, Yes, Garage Owned, Attached, Driveway, Owned, Garage
- Attached garage spaces: 1
- Has uncovered spaces: Yes
Accessibility
- Accessibility features: No Disability Access
Features
- Levels: Tri-Level
- Patio & porch: Patio, Porch
- Fencing: Fenced
Lot
- Size: 6,969 Square Feet
- Dimensions: 60X120
Details
- Additional structures: Shed(s)
- Parcel number: 06362100070000
- Special conditions: None
Construction
Type & style
- Home type: SingleFamily
- Property subtype: Single Family Residence
Materials
- Vinyl Siding
- Foundation: Concrete Perimeter
- Roof: Asphalt
Condition
- New construction: No
- Year built: 1960
Utilities & green energy
- Electric: Circuit Breakers, 100 Amp Service
- Sewer: Public Sewer
- Water: Public
Green energy
- Energy generation: Solar
Community & HOA
Community
- Features: Curbs, Sidewalks, Street Lights, Street Paved
- Subdivision: Hanover Highlands
HOA
- Services included: None
Location
- Region: Hanover Park
Financial & listing details
- Price per square foot: $189/sqft
- Tax assessed value: $230,000
- Annual tax amount: $7,827
- Date on market: 10/7/2026
- Ownership: Fee Simple
Estimated market value
Not available
Estimated sales range
Not available
Not available
Price history
| Date | Event | Price |
|---|---|---|
| 12/9/2011 | Sold | $154,500+62.6%$80/sqft |
Source:  MRED as distributed by MLS GRID #07865689 Report a problem | ||
| 8/11/2010 | Sold | $95,000-60.3%$49/sqft |
Source: Public Record Report a problem | ||
| 9/21/2005 | Sold | $239,500+49.7%$124/sqft |
Source: Public Record Report a problem | ||
| 11/13/2001 | Sold | $160,000$83/sqft |
Source: Public Record Report a problem | ||
Public tax history
| Year | Property taxes | Tax assessment |
|---|---|---|
| 2024 | $6,433 +3.1% | $23,000 |
| 2023 | $6,242 +3.2% | $23,000 |
| 2022 | $6,048 +25.9% | $23,000 +43.9% |
| 2021 | $4,803 -1% | $15,985 |
| 2020 | $4,850 +0.4% | $15,985 -10% |
| 2019 | $4,830 -16.2% | $17,762 -5.2% |
| 2018 | $5,762 +0.6% | $18,745 |
| 2017 | $5,728 +0.4% | $18,745 |
| 2016 | $5,706 +10.7% | $18,745 +16.6% |
| 2015 | $5,155 +1.6% | $16,078 |
| 2014 | $5,074 +3.8% | $16,078 |
| 2013 | $4,889 -6.2% | $16,078 -14.5% |
| 2012 | $5,215 +8.2% | $18,801 |
| 2011 | $4,820 +5.8% | $18,801 |
| 2010 | $4,556 -1.1% | $18,801 -21.6% |
| 2009 | $4,605 +18% | $23,995 -7% |
| 2008 | $3,902 +16% | $25,801 |
| 2007 | $3,364 +0.5% | $25,801 +27% |
| 2006 | $3,347 +8% | $20,318 |
| 2005 | $3,098 -33.4% | $20,318 |
| 2004 | $4,653 +30% | $20,318 +37% |
| 2003 | $3,579 +7.8% | $14,826 |
| 2002 | $3,319 +48.2% | $14,826 |
| 2001 | $2,239 +3.8% | $14,826 +10.7% |
| 2000 | $2,156 -9.6% | $13,388 |
| 1999 | $2,385 | $13,388 |
Find assessor info on the county website
Monthly payment
Est. payment
Payment breakdown
Explore the cost of this home by adjusting the details. Changes won't be saved.Climate risks
Neighborhood: 60133
Nearby schools
Schools provided by the listing agent
- Elementary: Laurel Hill Elementary School
- Middle: Tefft Middle School
- High: Bartlett High School
- District: U46
Source: MRED as distributed by MLS GRID. This data may not be complete. We recommend contacting the local school district to confirm school assignments for this home.
Similar homes
- $389,9003 bd3 ba1.2k sqft1870 Grosse Pointe Cir, Hanover Park, IL 60133Active
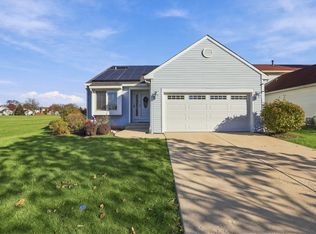 MLS ID #12806667, Mohammad Abdullah, Infiniti Properties, Inc.. MRED as distributed by MLS GRID
- $380,0004 bd2 ba983 sqft310 Chase Ct, Streamwood, IL 60107Active
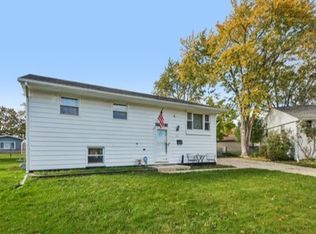 MLS ID #12769794, Jim Starwalt, ABR,CRS,CSC,GRI, Better Homes and Garden Real Estate Star Homes. MRED as distributed by MLS GRID
- $355,0004 bd2 ba1.4k sqft508 Spring St, Roselle, IL 60172Active
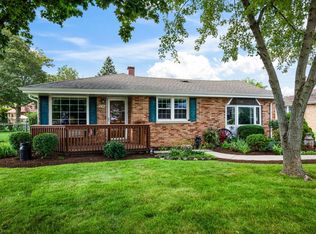 MLS ID #12801297, Holly Connors, @properties Christie's International Real Estate. MRED as distributed by MLS GRID
- $360,0003 bd2 ba1k sqft1612 Forrest Blvd, St Charles, IL 60174New
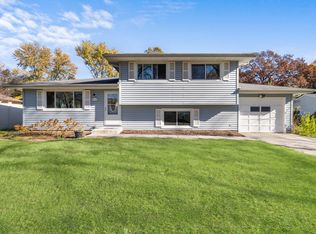 MLS ID #12808672, Dale Weber, Legacy Properties, A Sarah Leonard Company, LLC. MRED as distributed by MLS GRID
