Your new home awaits in Bloomingdale's Westlake subdivision! This two-story townhome has its own private entrance and a full finished basement with a full bathroom and an extra storage area. It's well maintained and move-in ready, with room to add your own touches. Out back, the deck is perfect for grilling dinner, and the front patio is a cozy spot for your morning coffee. A detached one-car garage and a low HOA round it out. Westlake is known for its park-centered layout and close-knit community feel. Its centerpiece is Westlake Park, with a stocked fishing lake just steps away. You also get easy access to O'Hare, I-290, and the new dining and entertainment coming to the area. Updates (approx.): Roof about 7 years old | AC 2025 | Fridge 2024 | Water heater 2017 | Furnace 2012
New
$325,000
228 Willow Ln, Bloomingdale, IL 60108
3beds
1,890sqft
Townhouse, Single Family Residence
Built in 1971
2,500 Square Feet Lot
$-- Zestimate®
$172/sqft
$224/mo HOA
What's special
Full finished basementPrivate entranceExtra storage areaDetached one-car garage
- 5 days
- 317
- 21
Likely to sell faster than
Zillow last checked:
Listing updated:
Listed by:
Danielle Klausing (847)812-7888,
Real Broker LLC
Source: MRED as distributed by MLS GRID,MLS#: 12748626
Facts & features
Interior
Bedrooms & bathrooms
- Bedrooms: 3
- Bathrooms: 3
- Full bathrooms: 2
- 1/2 bathrooms: 1
Rooms
- Room types: Recreation Room
Primary bedroom
- Features: Flooring (Carpet), Window Treatments (Blinds)
- Area: 143 Square Feet
- Dimensions: 13X11
Bedroom 2
- Features: Flooring (Carpet), Window Treatments (Blinds)
- Area: 140 Square Feet
- Dimensions: 10X14
Bedroom 3
- Features: Flooring (Carpet), Window Treatments (Blinds)
- Area: 110 Square Feet
- Dimensions: 10X11
Dining room
- Features: Flooring (Laminate), Window Treatments (Blinds)
- Area: 110 Square Feet
- Dimensions: 10X11
Kitchen
- Features: Kitchen (Eating Area-Table Space), Flooring (Ceramic Tile)
- Area: 154 Square Feet
- Dimensions: 14X11
Laundry
- Area: 225 Square Feet
- Dimensions: 15X15
Living room
- Features: Flooring (Laminate), Window Treatments (Blinds)
- Area: 195 Square Feet
- Dimensions: 13X15
Recreation room
- Features: Flooring (Carpet)
- Area: 529 Square Feet
- Dimensions: 23X23
Heating
- Has Heating (Unspecified Type)
Cooling
- Central Air
Appliances
- Included: Range, Microwave, Dishwasher, Refrigerator, Washer, Dryer, Gas Water Heater
- Laundry: In Unit, Sink
Features
- Basement: Finished,Bath/Stubbed,Rec/Family Area,Storage Space,Full
Interior area
- Total structure area: 0
- Total interior livable area: 1,890 sqft
Property
Parking
- Total spaces: 1
- Parking features: Garage Door Opener, Yes, Garage Owned, Detached, Garage
- Garage spaces: 1
- Has uncovered spaces: Yes
Accessibility
- Accessibility features: No Disability Access
Features
- Patio & porch: Patio, Porch
Lot
- Size: 2,500 Square Feet
- Dimensions: 100x25x100x25
Details
- Parcel number: 0223106024
- Special conditions: None
- Other equipment: Ceiling Fan(s), Sump Pump
Construction
Type & style
- Home type: Townhouse
- Property subtype: Townhouse, Single Family Residence
Materials
- Cedar
- Foundation: Concrete Perimeter
- Roof: Asphalt
Condition
- New construction: No
- Year built: 1971
Utilities & green energy
- Sewer: Public Sewer
- Water: Lake Michigan
Community & HOA
HOA
- Has HOA: Yes
- Services included: Insurance, Clubhouse, Pool, Exterior Maintenance, Lawn Care, Snow Removal
- HOA fee: $224 monthly
Location
- Region: Bloomingdale
Financial & listing details
- Price per square foot: $172/sqft
- Tax assessed value: $87,915
- Annual tax amount: $6,936
- Date on market: 10/20/2026
- Ownership: Fee Simple w/ HO Assn.
Estimated market value
Not available
Estimated sales range
Not available
Not available
Price history
| Date | Event | Price |
|---|---|---|
| 10/20/2026 | Listed for sale | $325,000$172/sqft |
Source:  MRED as distributed by MLS GRID #12748626 Report a problem | ||
Public tax history
| Year | Property taxes | Tax assessment |
|---|---|---|
| 2025 | $6,242 +7.9% | $87,915 +9.3% |
| 2024 | $5,783 +8.6% | $80,427 +9.4% |
| 2023 | $5,324 -9.9% | $73,550 +2.3% |
| 2022 | $5,909 +2.7% | $71,930 +5.3% |
| 2021 | $5,753 -2.6% | $68,340 +2.5% |
| 2020 | $5,905 +4.4% | $66,670 +4.1% |
| 2019 | $5,656 +5.3% | $64,070 +11.8% |
| 2018 | $5,371 +5.8% | $57,310 +7.9% |
| 2017 | $5,078 +5.8% | $53,120 +8.1% |
| 2016 | $4,800 +2.5% | $49,160 +7.1% |
| 2015 | $4,684 +19.2% | $45,880 +17.2% |
| 2014 | $3,931 -1.4% | $39,150 -3.3% |
| 2013 | $3,985 -11.7% | $40,490 -20.4% |
| 2012 | $4,511 +2.3% | $50,860 -9.4% |
| 2011 | $4,411 -3.2% | $56,160 -10.5% |
| 2010 | $4,557 +2.1% | $62,750 -6.9% |
| 2009 | $4,463 +2.3% | $67,380 |
| 2008 | $4,362 +4.2% | $67,380 +5.3% |
| 2007 | $4,186 +0% | $63,990 +2.8% |
| 2006 | $4,185 +6% | $62,240 +6.6% |
| 2005 | $3,948 +7.3% | $58,390 +6.8% |
| 2004 | $3,679 +6.3% | $54,670 +10% |
| 2003 | $3,462 +18% | $49,700 +14.9% |
| 2002 | $2,933 +12.8% | $43,250 +9.1% |
| 2001 | $2,599 +3.7% | $39,660 +4.9% |
| 2000 | $2,507 | $37,810 |
Find assessor info on the county website
Monthly payment
Est. payment
Payment breakdown
Explore the cost of this home by adjusting the details. Changes won't be saved.Climate risks
Neighborhood: 60108
Nearby schools
Schools provided by the listing agent
- Elementary: Winnebago Elementary School
- Middle: Marquardt Middle School
- High: Glenbard East High School
- District: 15
Source: MRED as distributed by MLS GRID. This data may not be complete. We recommend contacting the local school district to confirm school assignments for this home.


Similar homes
- $344,9993 bd3 ba1.6k sqft1743 Avalon Ct, Glendale Heights, IL 60139Active
 MLS ID #12786739, Shelly Khokhari, eXp Realty. MRED as distributed by MLS GRID
- $249,9002 bd1 ba1.1k sqft135 Fairlane Ct APT A, Bloomingdale, IL 60108Active
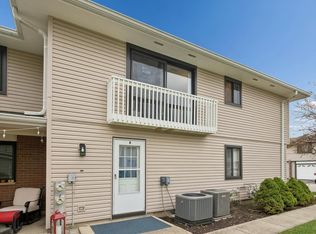 MLS ID #12740154, Joane Patton-Seaton, Baird & Warner. MRED as distributed by MLS GRID
- $299,0003 bd2 ba1.7k sqft17W342 White Pine Rd, Bensenville, IL 60106New
 MLS ID #12769982, Danielle Addante, CSC,PSA, @properties Christie's International Real Estate. MRED as distributed by MLS GRID
- $329,9002 bd3 ba1.9k sqft1671 Maple Ave, Hanover Park, IL 60133New
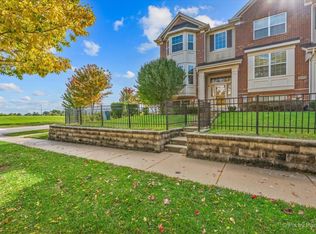 MLS ID #12785504, Tommy Choi, Keller Williams ONEChicago. MRED as distributed by MLS GRID
