Stunning Remodeled Oasis on a Massive Lot! Welcome home to this beautifully updated 3-bedroom, 1-bathroom gem. Featuring a bright and airy open-concept living space perfect for entertaining, this home seamlessly blends modern upgrades with everyday comfort. Enjoy the convenience of a 1-car attached garage and step outside to your own private paradise-a huge, expansive lot offering endless possibilities for landscaping, gardening, outdoor activities, or future expansions. Truly a rare find!
Pending
$399,700
403 Springsouth Rd, Schaumburg, IL 60193
3beds
1,100sqft
Single Family Residence
Built in 1961
0.5 Acres Lot
$395,300 Zestimate®
$363/sqft
$-- HOA
What's special
Modern upgradesPrivate paradiseHuge expansive lotPerfect for entertaining
- 52 days
- 56
- 0
Likely to sell faster than
Zillow last checked:
Listing updated:
Listed by:
Adam Matuszek 847-791-9033,
PROSALES REALTY
Source: MRED as distributed by MLS GRID,MLS#: 12749208
Facts & features
Interior
Bedrooms & bathrooms
- Bedrooms: 3
- Bathrooms: 1
- Full bathrooms: 1
Rooms
- Room types: Other Room
Primary bedroom
- Features: Flooring (Other)
- Level: Main
- Area: 144 Square Feet
- Dimensions: 12X12
Bedroom 2
- Features: Flooring (Other)
- Level: Main
- Area: 120 Square Feet
- Dimensions: 12X10
Bedroom 3
- Features: Flooring (Other)
- Level: Main
- Area: 90 Square Feet
- Dimensions: 10X9
Dining room
- Features: Flooring (Other)
- Level: Main
- Dimensions: COMBO
Family room
- Features: Flooring (Other)
- Level: Main
- Area: 252 Square Feet
- Dimensions: 18X14
Kitchen
- Features: Kitchen (Island, Custom Cabinetry, Updated Kitchen)
- Level: Main
- Area: 216 Square Feet
- Dimensions: 18X12
Laundry
- Features: Flooring (Other)
- Level: Main
- Area: 35 Square Feet
- Dimensions: 5X7
Other
- Features: Flooring (Other)
- Level: Main
- Area: 36 Square Feet
- Dimensions: 12X3
Heating
- Natural Gas
Cooling
- Central Air
Appliances
- Included: Range, Microwave, Dishwasher, Refrigerator, Washer, Dryer, Gas Oven
- Laundry: Main Level, Laundry Closet
Features
- 1st Floor Bedroom, 1st Floor Full Bath, Open Floorplan, Dining Combo, Quartz Counters
- Flooring: Laminate
- Windows: Screens, Drapes
- Basement: Crawl Space
Interior area
- Total structure area: 1,100
- Total interior livable area: 1,100 sqft
Property
Parking
- Total spaces: 1
- Parking features: Asphalt, Garage Door Opener, Electric Vehicle Charging Station(s), Off Site, Garage Owned, Attached, Garage
- Attached garage spaces: 1
- Has uncovered spaces: Yes
Accessibility
- Accessibility features: No Disability Access
Features
- Stories: 1
Lot
- Size: 0.5 Acres
- Dimensions: 109 X 209
Details
- Additional structures: Shed(s)
- Parcel number: 07322000050000
- Special conditions: None
Construction
Type & style
- Home type: SingleFamily
- Architectural style: Ranch
- Property subtype: Single Family Residence
Materials
- Brick
- Foundation: Other
- Roof: Asphalt
Condition
- New construction: No
- Year built: 1961
- Major remodel year: 2026
Details
- Builder model: Ranch
Utilities & green energy
- Electric: Circuit Breakers, 100 Amp Service
- Sewer: Septic Tank
- Water: Well
Community & HOA
Community
- Features: Street Lights, Street Paved, Other
- Security: Carbon Monoxide Detector(s)
HOA
- Services included: None
Location
- Region: Schaumburg
Financial & listing details
- Price per square foot: $363/sqft
- Annual tax amount: $8,547
- Date on market: 9/3/2026
- Ownership: Fee Simple
Estimated market value
$395,300
$376,000 - $415,000
$2,791/mo
Price history
| Date | Event | Price |
|---|---|---|
| 9/20/2026 | Pending sale | $399,700$363/sqft |
Source:  MRED as distributed by MLS GRID #12749208 Report a problem MRED as distributed by MLS GRID #12749208 Report a problem | ||
| 9/3/2026 | Listed for sale | $399,700+73.8%$363/sqft |
Source: MRED as distributed by MLS GRID #12749208 Report a problem | ||
| 3/4/2022 | Sold | $230,000-8%$209/sqft |
Source: MRED as distributed by MLS GRID #11266833 Report a problem | ||
| 12/14/2021 | Pending sale | $249,900$227/sqft |
Source:  RE/MAX International #11266833 Report a problem RE/MAX International #11266833 Report a problem | ||
| 12/13/2021 | Contingent | $249,900$227/sqft |
Source: MRED as distributed by MLS GRID #11266833 Report a problem | ||
| 12/8/2021 | Price change | $249,900-3.8%$227/sqft |
Source: MRED as distributed by MLS GRID #11266833 Report a problem | ||
| 11/9/2021 | Listed for sale | $259,900+13.5%$236/sqft |
Source: MRED as distributed by MLS GRID #11266833 Report a problem | ||
| 4/10/2017 | Listing removed | $229,000$208/sqft |
Source: EXIT REALTY NORTHWEST #09223319 Report a problem | ||
| 8/1/2016 | Price change | $229,000-8%$208/sqft |
Source: Exit Realty Northwest #09223319 Report a problem | ||
| 7/16/2016 | Price change | $249,000-17%$226/sqft |
Source: Exit Realty Northwest #09223319 Report a problem | ||
| 5/12/2016 | Listed for sale | $299,900+1.7%$273/sqft |
Source: Exit Realty Northwest #09223319 Report a problem | ||
| 11/14/2015 | Listing removed | $295,000$268/sqft |
Source: Coldwell Banker Residential Brokerage - Oakbrook #08929052 Report a problem | ||
| 11/10/2015 | Price change | $295,000-12.2%$268/sqft |
Source: Coldwell Banker Residential Brokerage - Oakbrook #08929052 Report a problem | ||
| 7/9/2015 | Price change | $335,999-2.9%$305/sqft |
Source: Coldwell Banker Residential Brokerage - Oakbrook #08929052 Report a problem | ||
| 6/24/2015 | Price change | $345,999-3.4%$315/sqft |
Source: Coldwell Banker Residential Brokerage - Oakbrook #08929052 Report a problem | ||
| 5/21/2015 | Listed for sale | $357,999$325/sqft |
Source: Coldwell Banker Residential #08929052 Report a problem | ||
Public tax history
Tax history is unavailable.
Monthly payment
Est. payment
Payment breakdown
Explore the cost of this home by adjusting the details. Changes won't be saved.Climate risks
Neighborhood: 60193
Nearby schools
Schools provided by the listing agent
- District: 54
Source: MRED as distributed by MLS GRID. This data may not be complete. We recommend contacting the local school district to confirm school assignments for this home.

Similar homes

- $395,0003 bd2 ba1.5k sqft5892 Chatsworth Ct, Hanover Park, IL 60133New
 MLS ID #12789584, Ryan Carter, RE/MAX Suburban. MRED as distributed by MLS GRID
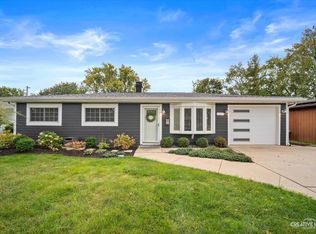
 - $429,9004 bd2 ba1.5k sqft410 N Braintree Dr, Schaumburg, IL 60194Active
 MLS ID #12778035, Steve Burke, RE/MAX Suburban. MRED as distributed by MLS GRID
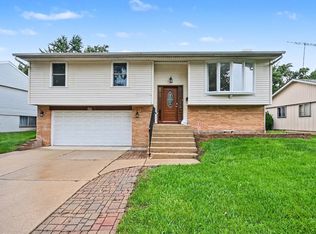
 - $389,0003 bd1 ba1.4k sqft609 Ridgewood Rd, Streamwood, IL 60107Active
 MLS ID #12786477, Andrea Houdek, CSC,PSA, Legacy Properties, A Sarah Leonard Company, LLC. MRED as distributed by MLS GRID
 - $389,9003 bd2 ba1.1k sqft614 Oriole Dr, Streamwood, IL 60107Active
 MLS ID #12787225, Ashley Arzer, Redfin Corporation. MRED as distributed by MLS GRID
