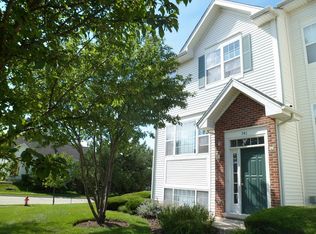
High ceilings, beautiful natural light, and two private bedroom suites make this spacious River Mill Crossings townhome stand out! Tucked away in a quiet setting, this inviting home combines an airy interior with versatile living space and an attached 2-car garage. The living room impresses with its soaring ceiling and large windows, while newer hardwood floors add warmth and character. A separate dining area creates a welcoming setting for everyday meals and entertaining. The generous eat-in kitchen features granite countertops, stainless steel appliances, ample cabinetry, stone flooring, and a pantry. Sliding glass doors open to the balcony-perfect for morning coffee or unwinding at the end of the day. Convenient laundry adds everyday ease. Both spacious bedrooms feature walk-in closets and their own full bathrooms, offering comfort, storage, and privacy. The finished lower-level bonus room, complete with its own half bath, provides flexible space for a home office, guest area, media room, playroom, fitness studio, or additional lounge-ready to adapt to your needs. With 2 full bathrooms, 2 half bathrooms, abundant closet space, and an attached 2-car garage, this home offers comfort and convenience on every level. Schedule your showing today!
Active
$359,900
747 River Walk Dr, Wheeling, IL 60090
2beds
2,040sqft
Townhouse, Single Family Residence
Built in 2001
-- sqft lot
$-- Zestimate®
$176/sqft
$291/mo HOA
What's special
High ceilingsTwo private bedroom suitesSpacious bedroomsHalf bathSoaring ceilingLarge windowsAbundant closet space
- --
- 441
- views
- 29
- saves
Likely to sell faster than
Zillow last checked:
Listing updated:
Listed by:
April Joseph 773-901-9141,
KOMAR
Source: MRED as distributed by MLS GRID,MLS#: 12799575
Facts & features
Interior
Bedrooms & bathrooms
- Bedrooms: 2
- Bathrooms: 4
- Full bathrooms: 2
- 1/2 bathrooms: 2
Rooms
- Room types: Foyer
Primary bedroom
- Features: Flooring (Hardwood), Bathroom (Full)
- Level: Second
- Area: 234 Square Feet
- Dimensions: 18X13
Bedroom 2
- Features: Flooring (Hardwood)
- Level: Second
- Area: 168 Square Feet
- Dimensions: 14X12
Dining room
- Features: Flooring (Hardwood)
- Level: Main
- Area: 130 Square Feet
- Dimensions: 13X10
Family room
- Features: Flooring (Hardwood)
- Level: Lower
- Area: 140 Square Feet
- Dimensions: 14X10
Foyer
- Features: Flooring (Marble)
- Level: Main
- Area: 30 Square Feet
- Dimensions: 6X5
Kitchen
- Features: Kitchen (Eating Area-Breakfast Bar), Flooring (Ceramic Tile)
- Level: Main
- Area: 208 Square Feet
- Dimensions: 16X13
Laundry
- Features: Flooring (Ceramic Tile)
- Level: Main
- Area: 45 Square Feet
- Dimensions: 9X5
Living room
- Features: Flooring (Hardwood)
- Level: Main
- Area: 270 Square Feet
- Dimensions: 18X15
Heating
- Forced Air
Cooling
- Central Air
Appliances
- Included: Range, Dishwasher, Refrigerator, Washer, Disposal, Humidifier
- Laundry: Washer Hookup
Features
- Cathedral Ceiling(s), Storage
- Flooring: Hardwood
- Windows: Screens
- Basement: Finished,Full
Interior area
- Total structure area: 0
- Total interior livable area: 2,040 sqft
Property
Parking
- Total spaces: 2
- Parking features: Asphalt, Yes, Garage Owned, Attached, Garage
- Attached garage spaces: 2
Accessibility
- Accessibility features: No Disability Access
Features
- Patio & porch: Deck
Lot
- Features: Common Grounds
Details
- Parcel number: 03123001981061
- Special conditions: None
- Other equipment: TV-Cable
Construction
Type & style
- Home type: Townhouse
- Property subtype: Townhouse, Single Family Residence
Materials
- Brick
- Foundation: Concrete Perimeter
- Roof: Asphalt
Condition
- New construction: No
- Year built: 2001
Utilities & green energy
- Electric: 150 Amp Service
- Sewer: Public Sewer
- Water: Lake Michigan, Public
Community & HOA
Community
- Subdivision: River Mill Crossings
HOA
- Has HOA: Yes
- Services included: Insurance, Exterior Maintenance, Lawn Care, Scavenger, Snow Removal
- HOA fee: $291 monthly
Location
- Region: Wheeling
Financial & listing details
- Price per square foot: $176/sqft
- Annual tax amount: $8,246
- Date on market: 11/2/2026
- Ownership: Condo
Estimated market value
Not available
Estimated sales range
Not available
Not available
Price history
| Date | Event | Price |
|---|---|---|
| 11/2/2026 | Listing removed | $380,000$186/sqft |
Source: MRED as distributed by MLS GRID #12797052 Report a problem | ||
| 10/29/2026 | Listed for sale | $380,000$186/sqft |
Source:  MRED as distributed by MLS GRID #12797052 Report a problem | ||
| 10/29/2026 | Listing removed | $380,000$186/sqft |
Source: MRED as distributed by MLS GRID #12775309 Report a problem | ||
| 10/23/2026 | Listed for sale | $380,000$186/sqft |
Source: MRED as distributed by MLS GRID #12775309 Report a problem | ||
Public tax history
Tax history is unavailable.
Monthly payment
Est. payment
Payment breakdown
Explore the cost of this home by adjusting the details. Changes won't be saved.Climate risks
Neighborhood: 60090
Nearby schools
Schools provided by the listing agent
- Elementary: Walt Whitman Elementary School
- Middle: Oliver W Holmes Middle School
- High: Wheeling High School
- District: 21
Source: MRED as distributed by MLS GRID. This data may not be complete. We recommend contacting the local school district to confirm school assignments for this home.


Similar homes
- $357,0004 bd3 ba1.8k sqft163 Lucerne Ct, Wheeling, IL 60090Active
 MLS ID #12787153, Kevin Herbon, Redfin Corporation. MRED as distributed by MLS GRID
- $322,8003 bd2 ba1.3k sqft318 Partridge Ln #318, Wheeling, IL 60090Active
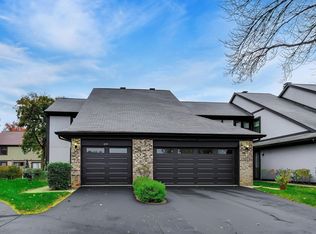 MLS ID #12799829, Carrie Goodman, @properties Christie's International Real Estate. MRED as distributed by MLS GRID
- $479,0003 bd3 ba2.4k sqft240 Prairie View Ln, Wheeling, IL 60090Active
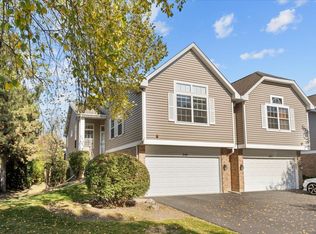 MLS ID #12798162, Billy Kim, Williams Realty Group. MRED as distributed by MLS GRID
- $349,9003 bd3 ba1.6k sqft136 Hemstead St, Lake Bluff, IL 60044New
 MLS ID #12805438, Angela Ruth, RE/MAX At Home. MRED as distributed by MLS GRID
