Spacious end-unit townhome offering nearly 2,200 sq. ft. plus a full basement! Featuring 3 bedrooms, a versatile loft, and an abundance of natural light. The spacious kitchen offers plenty of cabinetry, counter space, and room for casual dining. Enjoy hardwood floors and a dramatic fireplace in the inviting living room. The full basement provides excellent storage or future living space, with a rough-in for a full bath. A nearby pathway leads through a wooded area to Forest Ridge Park. Plenty of space, a great layout, and a wonderful location-come see it today!
Contingent
$375,900
1420 Yellowstone Dr, Streamwood, IL 60107
3beds
2,171sqft
Townhouse, Single Family Residence
Built in 2008
2,827 Square Feet Lot
$374,200 Zestimate®
$173/sqft
$250/mo HOA
What's special
Dramatic fireplaceVersatile loftSpacious kitchenRoom for casual diningAbundance of natural lightCounter spacePlenty of cabinetry
- 14 days
- 505
- 29
Likely to sell faster than
Zillow last checked:
Listing updated:
Listed by:
Tracy Tran (630)890-8947,
Coldwell Banker Realty
Source: MRED as distributed by MLS GRID,MLS#: 12780400
Facts & features
Interior
Bedrooms & bathrooms
- Bedrooms: 3
- Bathrooms: 3
- Full bathrooms: 2
- 1/2 bathrooms: 1
Rooms
- Room types: Loft
Primary bedroom
- Features: Flooring (Vinyl), Bathroom (Full)
- Area: 306 Square Feet
- Dimensions: 18X17
Bedroom 2
- Features: Flooring (Vinyl)
- Area: 130 Square Feet
- Dimensions: 13X10
Bedroom 3
- Features: Flooring (Vinyl)
- Area: 120 Square Feet
- Dimensions: 12X10
Dining room
- Features: Flooring (Ceramic Tile)
- Area: 110 Square Feet
- Dimensions: 11X10
Kitchen
- Features: Kitchen (Eating Area-Table Space), Flooring (Ceramic Tile)
- Area: 228 Square Feet
- Dimensions: 19X12
Laundry
- Features: Flooring (Vinyl)
- Area: 36 Square Feet
- Dimensions: 6X6
Living room
- Features: Flooring (Laminate)
- Area: 288 Square Feet
- Dimensions: 18X16
Loft
- Features: Flooring (Vinyl)
- Area: 140 Square Feet
- Dimensions: 14X10
Heating
- Forced Air
Cooling
- Central Air
Appliances
- Included: Range, Dishwasher, Refrigerator, Washer, Dryer
- Laundry: Upper Level, Washer Hookup, Gas Dryer Hookup, In Unit
Features
- Storage, Walk-In Closet(s)
- Flooring: Hardwood
- Basement: Unfinished,Full
- Number of fireplaces: 1
- Fireplace features: Living Room
- Common walls with other units/homes: End Unit
Interior area
- Total structure area: 0
- Total interior livable area: 2,171 sqft
Property
Parking
- Total spaces: 2
- Parking features: Concrete, Garage Door Opener, Yes, Garage Owned, Attached, Garage
- Attached garage spaces: 2
- Has uncovered spaces: Yes
Accessibility
- Accessibility features: No Disability Access
Features
- Patio & porch: Patio
Lot
- Size: 2,827 Square Feet
- Features: Cul-De-Sac, Wooded, Rear of Lot, Mature Trees
Details
- Parcel number: 06282000580000
- Special conditions: None
- Other equipment: Ceiling Fan(s)
Construction
Type & style
- Home type: Townhouse
- Property subtype: Townhouse, Single Family Residence
Materials
- Aluminum Siding, Brick
- Roof: Asphalt
Condition
- New construction: No
- Year built: 2008
Utilities & green energy
- Electric: Circuit Breakers
- Sewer: Public Sewer
- Water: Public
Community & HOA
Community
- Security: Carbon Monoxide Detector(s)
- Subdivision: Forest Ridge
HOA
- Has HOA: Yes
- Services included: Insurance, Exterior Maintenance, Lawn Care, Snow Removal
- HOA fee: $250 monthly
Location
- Region: Streamwood
Financial & listing details
- Price per square foot: $173/sqft
- Tax assessed value: $279,980
- Annual tax amount: $7,436
- Date on market: 10/8/2026
- Ownership: Fee Simple w/ HO Assn.
Estimated market value
$374,200
$355,000 - $393,000
$3,094/mo
Price history
| Date | Event | Price |
|---|---|---|
| 10/23/2026 | Contingent | $375,900$173/sqft |
Source:  MRED as distributed by MLS GRID #12780400 Report a problem MRED as distributed by MLS GRID #12780400 Report a problem | ||
| 10/8/2026 | Listed for sale | $375,900-0.3%$173/sqft |
Source: MRED as distributed by MLS GRID #12780400 Report a problem | ||
| 11/7/2025 | Sold | $377,000-1.8%$174/sqft |
Source: MRED as distributed by MLS GRID #12415069 Report a problem | ||
| 10/1/2025 | Contingent | $384,000$177/sqft |
Source: MRED as distributed by MLS GRID #12415069 Report a problem | ||
| 9/19/2025 | Price change | $384,000-1.3%$177/sqft |
Source: MRED as distributed by MLS GRID #12415069 Report a problem | ||
| 9/8/2025 | Listed for sale | $389,000$179/sqft |
Source: MRED as distributed by MLS GRID #12415069 Report a problem | ||
| 8/23/2025 | Contingent | $389,000$179/sqft |
Source: MRED as distributed by MLS GRID #12415069 Report a problem | ||
| 7/9/2025 | Listed for sale | $389,000+31.9%$179/sqft |
Source: MRED as distributed by MLS GRID #12415069 Report a problem | ||
| 9/3/2021 | Sold | $295,000$136/sqft |
Source: MRED as distributed by MLS GRID #11158313 Report a problem | ||
| 7/20/2021 | Pending sale | $295,000$136/sqft |
Source:  RE/MAX International #11158313 Report a problem RE/MAX International #11158313 Report a problem | ||
| 7/20/2021 | Contingent | $295,000$136/sqft |
Source: MRED as distributed by MLS GRID #11158313 Report a problem | ||
| 7/16/2021 | Listed for sale | $295,000-10.6%$136/sqft |
Source: MRED as distributed by MLS GRID #11158313 Report a problem | ||
| 8/2/2018 | Listing removed | $2,000$1/sqft |
Source: Charles Rutenberg Realty of IL #10021706 Report a problem | ||
| 7/18/2018 | Listed for rent | $2,000$1/sqft |
Source: Charles Rutenberg Realty of IL #10021706 Report a problem | ||
| 2/6/2006 | Sold | $330,000$152/sqft |
Source: Public Record Report a problem | ||
Public tax history
| Year | Property taxes | Tax assessment |
|---|---|---|
| 2024 | $7,680 +3.3% | $27,998 |
| 2023 | $7,436 +3.1% | $27,998 |
| 2022 | $7,214 +5.9% | $27,998 +28.2% |
| 2021 | $6,812 +0.5% | $21,847 |
| 2020 | $6,781 +1.3% | $21,847 -10% |
| 2019 | $6,692 -5.8% | $24,275 +3% |
| 2018 | $7,107 +1% | $23,578 |
| 2017 | $7,037 +2.7% | $23,578 |
| 2016 | $6,854 +13.4% | $23,578 +20.5% |
| 2015 | $6,044 +1.1% | $19,572 |
| 2014 | $5,977 +3.8% | $19,572 |
| 2013 | $5,758 +18.6% | $19,572 +7.1% |
| 2012 | $4,855 +6.8% | $18,270 |
| 2011 | $4,546 -1% | $18,270 |
| 2010 | $4,594 -27.3% | $18,270 -33.3% |
| 2009 | $6,315 +3.4% | $27,389 -7% |
| 2008 | $6,105 -14% | $29,451 -9.6% |
| 2007 | $7,099 +36.1% | $32,595 +39.4% |
| 2006 | $5,214 | $23,377 |
Find assessor info on the county website
Monthly payment
Est. payment
Payment breakdown
Explore the cost of this home by adjusting the details. Changes won't be saved.Climate risks
Neighborhood: 60107
Nearby schools
Schools provided by the listing agent
- Elementary: Hilltop Elementary School
- Middle: Canton Middle School
- High: Streamwood High School
- District: 46
Source: MRED as distributed by MLS GRID. This data may not be complete. We recommend contacting the local school district to confirm school assignments for this home.
- $342,5003 bd3 ba1.6k sqft1418 Yellowstone Dr, Streamwood, IL 60107Off Market

- $359,0003 bd2 ba1.6k sqft1416 Yellowstone Dr, Streamwood, IL 60107Off Market
- $379,0003 bd2 ba2.1k sqft1424 Yellowstone Dr, Streamwood, IL 60107Off Market
- $346,4002 bd3 ba1.6k sqft1426 Yellowstone Dr, Streamwood, IL 60107Off Market
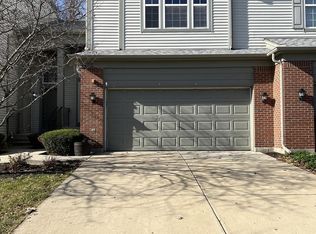
Similar homes
- $424,9004 bd4 ba2.1k sqft1493 Yellowstone Dr, Streamwood, IL 60107Price Change
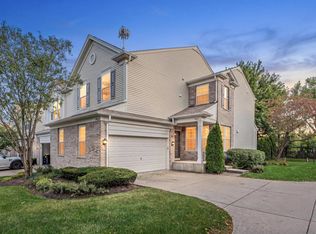 MLS ID #12772951, Ahmad Elhindi, Guidance Realty. MRED as distributed by MLS GRID
 - $340,0003 bd3 ba1.4k sqft5 Marion Ln, Streamwood, IL 60107Active
 MLS ID #12769338, Roberto Morales-Corona, Coldwell Banker Realty. MRED as distributed by MLS GRID
 - $367,0003 bd3 ba1.9k sqft734 Thornbury Rd, Bartlett, IL 60103Active
 MLS ID #12762922, Shane Crawford, REMAX Legends. MRED as distributed by MLS GRID
 - $400,0003 bd3 ba1.7k sqft1830 Maureen Dr, Hoffman Estates, IL 60192Active
 MLS ID #12772634, Norma Yario, Keller Williams Inspire - Geneva. MRED as distributed by MLS GRID
