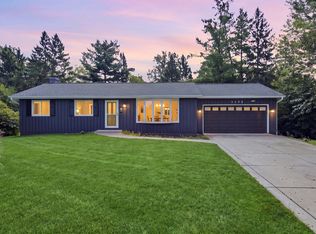
Here is your opportunity! Bright, airy, and beautifully remodeled, this move-in-ready home has been thoughtfully updated from top to bottom! From the moment you step through the front door, you'll immediately see that the work has already been done-just move in and enjoy. The main level features an open, inviting layout with luxury vinyl plank flooring flowing seamlessly throughout. The spacious living room is highlighted by an electric fireplace, creating a warm and welcoming place to relax. Even the powder room has been completely transformed with a quartz countertop, marble flooring,new lighting, and a stylish backlit vanity mirror. At the heart of the home is the stunning newly remodeled kitchen, featuring crisp white shaker cabinetry, quartz waterfall countertops, and stainless steel appliances. The kitchen opens effortlessly to the eating area and family room, creating the perfect space for everyday living and entertaining. When it's time to take the gathering outdoors, new patio sliders lead to a brand-new deck overlooking the huge backyard-ideal for summer barbecues, entertaining, play, pets, or simply relaxing at the end of the day. Upstairs, you'll find all-new carpeting and a beautifully updated full bath, continuing the home's fresh, modern feel. And the updates don't stop there! The home has been freshly painted and features new lighting throughout (2026), new windows (2026), new furnace (2026), new deck (2026), new driveway (2026), roof (~2023) and a newer washer and dryer. Beautifully updated, truly move-in ready, and offering plenty of space both inside and out-there's nothing left to do but unpack and make it yours. Don't miss this one!
Re-activated
$389,900
1449 Marleigh Ln, South Elgin, IL 60177
3beds
1,511sqft
Single Family Residence
Built in 1997
9,583 Square Feet Lot
$-- Zestimate®
$258/sqft
$-- HOA
What's special
Electric fireplaceNew patio slidersNew lighting throughoutHuge backyardOpen inviting layoutFreshly paintedQuartz waterfall countertops
- --
- 430
- views
- 24
- saves
Zillow last checked:
Listing updated:
Listed by:
Stella Schening, PSA,SRES 847-894-2882,
HomeSmart Connect LLC
Source: MRED as distributed by MLS GRID,MLS#: 12728263
Facts & features
Interior
Bedrooms & bathrooms
- Bedrooms: 3
- Bathrooms: 2
- Full bathrooms: 1
- 1/2 bathrooms: 1
Rooms
- Room types: No additional rooms
Primary bedroom
- Features: Flooring (Carpet)
- Level: Second
- Area: 195 Square Feet
- Dimensions: 13X15
Bedroom 2
- Features: Flooring (Carpet)
- Level: Second
- Area: 99 Square Feet
- Dimensions: 11X9
Bedroom 3
- Features: Flooring (Carpet)
- Level: Second
- Area: 108 Square Feet
- Dimensions: 9X12
Family room
- Features: Flooring (Luxury Vinyl)
- Level: Main
- Area: 216 Square Feet
- Dimensions: 12X18
Kitchen
- Features: Kitchen (Eating Area-Table Space, Pantry-Closet, Updated Kitchen), Flooring (Luxury Vinyl)
- Level: Main
- Area: 208 Square Feet
- Dimensions: 13X16
Laundry
- Features: Flooring (Luxury Vinyl)
- Level: Main
- Area: 35 Square Feet
- Dimensions: 5X7
Living room
- Features: Flooring (Luxury Vinyl)
- Level: Main
- Area: 210 Square Feet
- Dimensions: 14X15
Heating
- Natural Gas, Forced Air
Cooling
- Central Air
Appliances
- Included: Range, Microwave, Dishwasher, Refrigerator, Washer, Dryer, Stainless Steel Appliance(s), Gas Water Heater
- Laundry: Gas Dryer Hookup, In Unit
Features
- Quartz Counters
- Basement: None
- Number of fireplaces: 1
- Fireplace features: Electric, Living Room
Interior area
- Total structure area: 0
- Total interior livable area: 1,511 sqft
Property
Parking
- Total spaces: 2
- Parking features: Asphalt, Garage Door Opener, Yes, Garage Owned, Attached, Garage
- Attached garage spaces: 2
- Has uncovered spaces: Yes
Accessibility
- Accessibility features: No Disability Access
Features
- Stories: 2
- Patio & porch: Deck
Lot
- Size: 9,583 Square Feet
- Dimensions: 100 x 120 x 52 x 126
Details
- Parcel number: 0628482002
- Special conditions: None
- Other equipment: Ceiling Fan(s)
Construction
Type & style
- Home type: SingleFamily
- Property subtype: Single Family Residence
Materials
- Vinyl Siding
- Foundation: Concrete Perimeter
- Roof: Asphalt
Condition
- New construction: No
- Year built: 1997
- Major remodel year: 2026
Utilities & green energy
- Sewer: Public Sewer
- Water: Public
Community & HOA
Community
- Features: Park, Curbs, Sidewalks, Street Lights, Street Paved
HOA
- Services included: None
Location
- Region: South Elgin
Financial & listing details
- Price per square foot: $258/sqft
- Tax assessed value: $324,120
- Annual tax amount: $7,400
- Date on market: 8/15/2026
- Ownership: Fee Simple
Estimated market value
Not available
Estimated sales range
Not available
Not available
Price history
| Date | Event | Price |
|---|---|---|
| 7/3/2002 | Sold | $197,000+22.4%$130/sqft |
Source: Public Record Report a problem | ||
| 3/20/2001 | Sold | $161,000+77.6%$107/sqft |
Source: Public Record Report a problem | ||
| 9/25/1997 | Sold | $90,666$60/sqft |
Source: Public Record Report a problem | ||
Public tax history
| Year | Property taxes | Tax assessment |
|---|---|---|
| 2025 | $7,400 +2.5% | $108,040 +8.6% |
| 2024 | $7,221 +5.1% | $99,512 +10.7% |
| 2023 | $6,871 +5.1% | $89,901 +9.7% |
| 2022 | $6,538 +6.3% | $81,974 +7% |
| 2021 | $6,152 +3.2% | $76,640 +4.7% |
| 2020 | $5,963 +3.9% | $73,165 +5% |
| 2019 | $5,740 +2.1% | $69,694 +6.2% |
| 2018 | $5,623 +5.3% | $65,656 +5.8% |
| 2017 | $5,339 -5.8% | $62,068 +7.8% |
| 2016 | $5,668 | $57,583 +9.1% |
| 2015 | -- | $52,780 +3.7% |
| 2014 | -- | $50,883 -2.6% |
| 2013 | -- | $52,225 -7.4% |
| 2012 | -- | $56,410 -10.7% |
| 2011 | -- | $63,148 -9.6% |
| 2010 | -- | $69,892 -6.7% |
| 2009 | -- | $74,927 |
| 2008 | -- | $74,927 +3.3% |
| 2007 | -- | $72,519 +4.2% |
| 2006 | -- | $69,603 +6.5% |
| 2005 | -- | $65,361 +6.8% |
| 2004 | -- | $61,223 +9.5% |
| 2003 | -- | $55,929 +8.6% |
| 2002 | -- | $51,509 +7.4% |
| 2001 | -- | $47,938 +10.4% |
| 2000 | -- | $43,418 |
Find assessor info on the county website
Monthly payment
Est. payment
Payment breakdown
Explore the cost of this home by adjusting the details. Changes won't be saved.Climate risks
Neighborhood: 60177
Nearby schools
Schools provided by the listing agent
- District: 46
Source: MRED as distributed by MLS GRID. This data may not be complete. We recommend contacting the local school district to confirm school assignments for this home.


Similar homes
- $399,9004 bd3 ba1k sqft1175 Royal Blvd, Elgin, IL 60123Active
 MLS ID #12772242, Julieta D Gallardo, Epic Real Estate Group. MRED as distributed by MLS GRID
 - $379,0003 bd2 ba2k sqft3 Dorchester Ct, Streamwood, IL 60107New
 MLS ID #12779771, Kalidas Salvi, ABR,SFR,SRS, Century 21 Integra. MRED as distributed by MLS GRID
 - $398,9993 bd2 ba1.9k sqft1622 Liberty St, Hanover Park, IL 60133Active
 MLS ID #12746435, Balwinder Chhokar-Sahota, Midwest Real Estate, Inc.. MRED as distributed by MLS GRID
 - $350,0002 bd2 ba1.3k sqft30W101 Fairfax Ct Unit 101, Warrenville, IL 60555New
 MLS ID #12754988, Jackie Angiello, CSC,RENE,SRS, Keller Williams Premiere Properties. MRED as distributed by MLS GRID
