Beautifully updated and truly move-in ready home on a rare oversized lot tucked away on a quiet dead-end street just minutes to downtown Lombard and the Metra. Open concept layout, featuring a fully remodeled kitchen (2019) with quartz countertops, stainless steel appliances, and a modern backsplash. Bedrooms offer walk-in closets, plus additional storage/workshop space in the basement cellar, which is accessed through the home's exterior. Extensive improvements are already completed: roof, siding, and windows (2019), HVAC (2018), water heater (2023), new drainage system in the basement; updated toilets, concrete patio and front walkway, and a brand-new porch (2026). Unique value-add with high-end backup steam radiator system (~$8K) that provides added efficiency and potential utility savings. Large yard and outdoor space ideal for entertaining or expansion potential. Prime location near the Great Western Trail and Prairie Path, with convenient access to the Metra, shopping, dining, Oak Brook Center, Yorktown Mall, and downtown Lombard/Elmhurst. Strong option for buyers seeking turnkey condition, lot size, and commuter convenience.
Active
$399,000
29 N Ahrens Ave, Lombard, IL 60148
3beds
1,680sqft
:
Get pre-qualified$2,732/mo
Single Family Residence
Built in 1922
0.36 Acres Lot
$-- Zestimate®
$238/sqft
$-- HOA
What's special
Rare oversized lotOpen concept layoutModern backsplashBrand-new porchStainless steel appliancesUpdated toiletsBedrooms offer walk-in closets
- --
- on Zillow |
- 3,889
- views |
- 337
- saves |
Likely to sell faster than
Zillow last checked:
Listing updated:
Listed by:
Cynthia Stolfe (224)699-5002,
Redfin Corporation
Source: MRED as distributed by MLS GRID,MLS#: 12701582
Facts & features
Interior
Bedrooms & bathrooms
- Bedrooms: 3
- Bathrooms: 2
- Full bathrooms: 2
Rooms
- Room types: Storage
Primary bedroom
- Features: Flooring (Carpet)
- Level: Second
- Area: 208 Square Feet
- Dimensions: 16X13
Bedroom 2
- Features: Flooring (Carpet)
- Level: Second
- Area: 99 Square Feet
- Dimensions: 9X11
Bedroom 3
- Features: Flooring (Carpet)
- Level: Second
- Area: 136 Square Feet
- Dimensions: 8X17
Dining room
- Features: Flooring (Vinyl)
- Level: Main
- Area: 70 Square Feet
- Dimensions: 7X10
Kitchen
- Features: Kitchen (Granite Counters, Updated Kitchen), Flooring (Vinyl)
- Level: Main
- Area: 210 Square Feet
- Dimensions: 21X10
Laundry
- Features: Flooring (Vinyl)
- Level: Main
- Area: 30 Square Feet
- Dimensions: 3X10
Living room
- Features: Flooring (Vinyl)
- Level: Main
- Area: 360 Square Feet
- Dimensions: 20X18
Storage
- Features: Flooring (Vinyl)
- Level: Main
- Area: 60 Square Feet
- Dimensions: 10X6
Heating
- Natural Gas, Forced Air
Cooling
- Central Air
Appliances
- Included: Range, Microwave, Dishwasher, Refrigerator, Washer, Dryer, Stainless Steel Appliance(s), Range Hood
- Laundry: Main Level, Gas Dryer Hookup, In Unit, Laundry Closet
Features
- 1st Floor Full Bath, Walk-In Closet(s)
- Basement: Unfinished,Partial
- Attic: Pull Down Stair
Interior area
- Total structure area: 0
- Total interior livable area: 1,680 sqft
Property
Parking
- Total spaces: 1
- Parking features: Garage Door Opener, Yes, Garage Owned, Detached, Garage
- Garage spaces: 1
- Has uncovered spaces: Yes
Accessibility
- Accessibility features: No Disability Access
Features
- Stories: 1.5
- Patio & porch: Patio
Lot
- Size: 0.36 Acres
- Dimensions: 60 x 264
Details
- Additional structures: Pergola
- Parcel number: 0604311015
- Special conditions: None
Construction
Type & style
- Home type: SingleFamily
- Property subtype: Single Family Residence
Materials
- Vinyl Siding
Condition
- New construction: No
- Year built: 1922
- Major remodel year: 2019
Utilities & green energy
- Electric: Circuit Breakers
- Sewer: Public Sewer
- Water: Public
Community & HOA
Community
- Features: Park, Pool, Tennis Court(s), Lake, Curbs, Sidewalks, Street Lights, Street Paved
HOA
- Services included: None
Location
- Region: Lombard
Financial & listing details
- Price per square foot: $238/sqft
- Tax assessed value: $94,936
- Annual tax amount: $6,990
- Date on market: 7/10/2026
- Ownership: Fee Simple
Estimated market value
Not available
Estimated sales range
Not available
Not available
Price history
| Date | Event | Price |
|---|---|---|
| 5/20/2026 | Listing removed | $409,000$243/sqft |
Source:  MRED as distributed by MLS GRID #12628830 Report a problem MRED as distributed by MLS GRID #12628830 Report a problem | ||
| 5/19/2026 | Contingent | $409,000$243/sqft |
Source: MRED as distributed by MLS GRID #12628830 Report a problem | ||
| 5/12/2026 | Listed for sale | $409,000$243/sqft |
Source: MRED as distributed by MLS GRID #12628830 Report a problem | ||
| 5/8/2026 | Contingent | $409,000$243/sqft |
Source: MRED as distributed by MLS GRID #12628830 Report a problem | ||
| 4/30/2026 | Listed for sale | $409,000+22.1%$243/sqft |
Source: MRED as distributed by MLS GRID #12628830 Report a problem | ||
| 6/5/2023 | Sold | $335,000+1.5%$199/sqft |
Source: MRED as distributed by MLS GRID #11769564 Report a problem | ||
| 5/3/2023 | Contingent | $330,000$196/sqft |
Source: MRED as distributed by MLS GRID #11769564 Report a problem | ||
| 4/28/2023 | Listed for sale | $330,000+38.1%$196/sqft |
Source: MRED as distributed by MLS GRID #11769564 Report a problem | ||
| 1/28/2020 | Sold | $239,000$142/sqft |
Source: MRED as distributed by MLS GRID #10551777 Report a problem | ||
| 12/19/2019 | Pending sale | $239,000$142/sqft |
Source: AAA Real Estate #10551777 Report a problem | ||
| 11/19/2019 | Listed for sale | $239,000$142/sqft |
Source: AAA Real Estate #10551777 Report a problem | ||
| 11/12/2019 | Pending sale | $239,000$142/sqft |
Source: AAA Real Estate #10551777 Report a problem | ||
| 10/27/2019 | Price change | $239,000-2.4%$142/sqft |
Source: AAA Real Estate #10551777 Report a problem | ||
| 8/16/2019 | Pending sale | $245,000$146/sqft |
Source: AAA Real Estate #10438495 Report a problem | ||
| 8/6/2019 | Price change | $245,000-1.6%$146/sqft |
Source: AAA Real Estate #10438495 Report a problem | ||
| 7/22/2019 | Price change | $249,000-2.4%$148/sqft |
Source: AAA Real Estate #10438495 Report a problem | ||
| 7/17/2019 | Price change | $255,000-3.8%$152/sqft |
Source: Midwest Real Estate Data #10438495 Report a problem | ||
| 6/7/2019 | Price change | $265,000-1.7%$158/sqft |
Source: Charles Rutenberg Realty of IL #10384243 Report a problem | ||
| 5/28/2019 | Price change | $269,500-2%$160/sqft |
Source: Charles Rutenberg Realty of IL #10384243 Report a problem | ||
| 5/17/2019 | Listed for sale | $275,000+92.3%$164/sqft |
Source: Charles Rutenberg Realty of IL #10384243 Report a problem | ||
| 2/15/2019 | Sold | $143,000-10.3%$85/sqft |
Source: Public Record Report a problem | ||
| 1/28/2019 | Pending sale | $159,500$95/sqft |
Source: G.M. Smith & Son Realtors #10157510 Report a problem | ||
| 1/15/2019 | Price change | $159,500-5.3%$95/sqft |
Source: G.M. Smith & Son Realtors #10157510 Report a problem | ||
| 1/2/2019 | Listed for sale | $168,500$100/sqft |
Source: G.M. Smith & Son Realtors #10157510 Report a problem | ||
| 12/29/2018 | Pending sale | $168,500$100/sqft |
Source: G.M. Smith & Son Realtors #10157510 Report a problem | ||
| 12/18/2018 | Listed for sale | $168,500$100/sqft |
Source: G.M. Smith & Son Realtors #10157510 Report a problem | ||
Public tax history
| Year | Property taxes | Tax assessment |
|---|---|---|
| 2024 | $6,991 +4.3% | $94,936 +8.1% |
| 2023 | $6,703 +6.3% | $87,790 +5.1% |
| 2022 | $6,308 +3.4% | $83,540 +2.6% |
| 2021 | $6,102 +2% | $81,460 +2.2% |
| 2020 | $5,983 +1.1% | $79,670 +0.4% |
| 2019 | $5,918 +5.5% | $79,330 +10.9% |
| 2018 | $5,607 -1.1% | $71,520 +1.5% |
| 2017 | $5,671 +0.9% | $70,440 +6.1% |
| 2016 | $5,622 +4.4% | $66,360 +7.3% |
| 2015 | $5,387 +9.5% | $61,820 +10.1% |
| 2014 | $4,918 +1.7% | $56,130 -1.4% |
| 2013 | $4,837 +59.9% | $56,920 +28% |
| 2000 | $3,025 | $44,460 |
Find assessor info on the county website
Monthly payment
Est. payment
Payment breakdown
Explore the cost of this home by adjusting the details. Changes won't be saved.Climate risks
Neighborhood: 60148
Nearby schools
GreatSchools rating
- 4/10Schafer Elementary SchoolGrades: K-5Distance: 0.6 mi
- 4/10Jefferson Middle SchoolGrades: 6-8Distance: 0.7 mi
- 9/10Willowbrook High SchoolGrades: 9-12Distance: 1.9 mi
Schools provided by the listing agent
- Elementary: Schafer Elementary School
- Middle: Jefferson Middle School
- High: Willowbrook High School
- District: 45
Source: MRED as distributed by MLS GRID. This data may not be complete. We recommend contacting the local school district to confirm school assignments for this home.
- $513,500-- bd-- ba2.1k sqft33 N Ahrens Ave, Lombard, IL 60148Off Market
- $12,036-- bd-- ba-- sqft33 N Ahrens Ave, Lombard, IL 60148Off Market
- $12,036-- bd-- ba-- sqft33 N Ahrens Ave, Lombard, IL 60148Off Market
- $467,600-- bd-- ba1.8k sqft25 N Ahrens Ave, Lombard, IL 60148Off Market
- $359,900-- bd-- ba887 sqft101 N Ahrens Ave, Lombard, IL 60148Off Market
- $411,600-- bd-- ba1.2k sqft19 N Ahrens Ave, Lombard, IL 60148Off Market
- $334,4002 bd3 ba941 sqft107 N Ahrens Ave, Lombard, IL 60148Off Market
- $445,900-- bd-- ba1.6k sqft111 N Ahrens Ave, Lombard, IL 60148Off Market
A local agent can set up tours, give advice and negotiate with sellers.
A local lender can help you make sure your offer is ready when you are.
Similar homes
- $425,0004 bd2 ba1.5k sqft125 W Adams St, Villa Park, IL 60181New
 MLS ID #12719680, Victoria Holmes, Berkshire Hathaway HomeServices Chicago. MRED as distributed by MLS GRID
 - $399,9003 bd2 ba1.5k sqft0N250 Sunset Ave, West Chicago, IL 60185New
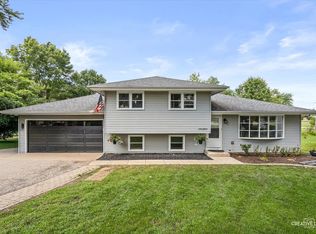 MLS ID #12718052, Pedro Porcayo, Porcayo & Associates Realty. MRED as distributed by MLS GRID
 - $475,0003 bd2 ba1.2k sqft817 S Spring Rd, Elmhurst, IL 60126New
 MLS ID #12722796, Jennifer Hohmann, CNC, @properties Christie's International Real Estate. MRED as distributed by MLS GRID
 - $389,9003 bd2 ba1.5k sqft8230 W 85th St, Hickory Hills, IL 60457New
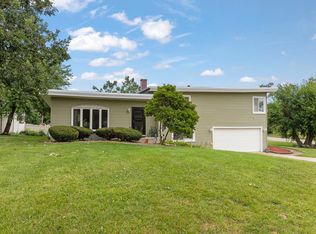 MLS ID #12720669, Danielle Moy, @properties Christie's International Real Estate. MRED as distributed by MLS GRID
 - $385,0003 bd3 ba2k sqft606 S 2nd Ave, Maywood, IL 60153ActiveMLS ID #12719352, Greg Cirone, xr realty. MRED as distributed by MLS GRID
- $469,9004 bd2 ba1.5k sqft1015 S Leslie Ln, Villa Park, IL 60181ActiveMLS ID #12706514, Jonathan Strauss, M Street Group Inc. MRED as distributed by MLS GRID
- $385,0003 bd2 ba1.5k sqft208 Iris Dr, Streamwood, IL 60107NewMLS ID #12685406, Doreen Booth, Baird & Warner. MRED as distributed by MLS GRID
- $415,0003 bd3 ba1.9k sqft1978 Westridge Pl, Aurora, IL 60504NewMLS ID #12721604, Joan Walters, john greene, Realtor. MRED as distributed by MLS GRID
- $400,0004 bd2 ba1.5k sqft300 Oakbrook Ct, Bartlett, IL 60103NewMLS ID #12719666, Kelley Schmidt, Berkshire Hathaway HomeServices Starck Real Estate. MRED as distributed by MLS GRID
- $475,0003 bd2 ba1.8k sqft1059 Hickory Ln, Elk Grove Village, IL 60007NewMLS ID #12720919, Joan Couris, Keller Williams Thrive. MRED as distributed by MLS GRID
- $419,0003 bd2 ba1.7k sqft2405 Sarah St, Franklin Park, IL 60131ActiveMLS ID #12677530, Jorge Verdin, Strong Legacy Realty. MRED as distributed by MLS GRID
- $490,0004 bd2 ba2.2k sqft740 N Michigan St, Elmhurst, IL 60126ActiveMLS ID #12719925, Kris Maranda, CNC, @properties Christie's International Real Estate. MRED as distributed by MLS GRID
- $459,0003 bd3 ba1.7k sqft210 Briar Ln, North Aurora, IL 60542NewMLS ID #12697908, Devin Graham, Real Broker LLC. MRED as distributed by MLS GRID
- $530,0003 bd2 ba1.6k sqft557 W Crockett Ave, Elmhurst, IL 60126Price ChangeMLS ID #12628053, Sylvana Menolascino, RE/MAX Enterprises. MRED as distributed by MLS GRID
- $399,9004 bd2 ba1.3k sqft8120 Mayfield Ave, Burbank, IL 60459NewMLS ID #12721269, Mary Wallace, Coldwell Banker Realty. MRED as distributed by MLS GRID
- $549,0003 bd2 ba1.6k sqft4432 Wilson Ave, Downers Grove, IL 60515NewMLS ID #12723878, Alexander Abramowicz, Jameson Sotheby's International Realty. MRED as distributed by MLS GRID
- $515,0004 bd3 ba1.8k sqft1040 Dunlop Ave, Forest Park, IL 60130NewMLS ID #12690996, William Mombela, Redfin Corporation. MRED as distributed by MLS GRID
- $374,9002 bd2 ba1.2k sqft1031 Adelia St, Downers Grove, IL 60516ActiveMLS ID #12713689, Elizabeth Behling, Redfin Corporation. MRED as distributed by MLS GRID
- $369,9003 bd2 ba1.2k sqft165 Arrowhead Ln, Bolingbrook, IL 60440ActiveMLS ID #12719065, Randy Servin, RE/MAX Partners. MRED as distributed by MLS GRID
- $530,0003 bd3 ba1.7k sqft1213 Saratoga Dr, Carol Stream, IL 60188NewMLS ID #12720419, Lirinda Toska, Jameson Sotheby's International Realty. MRED as distributed by MLS GRID
