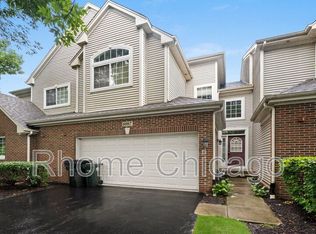
Freshly Painted | Spacious Layout | Full Walk-Out Basement
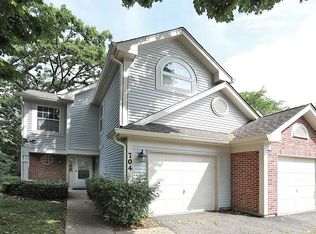
Welcome home to this beautiful, freshly painted 2-story townhome featuring 3 bedrooms, 2.1 bathrooms, a loft, and a full walk-out basement! With stylish flooring, spacious living areas, and plenty of room to spread out, this home offers the perfect blend of comfort, functionality, and style.
HOME FEATURES:
3 spacious bedrooms
2 full bathrooms + 1 half bath
Bright, open, and functional layout
Fresh paint throughout
Wood laminate and luxury vinyl flooring throughout
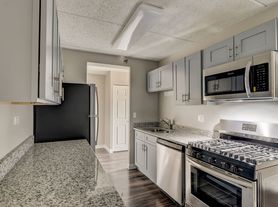
Spacious kitchen with abundant cabinet and counter space
Kitchen opens to the living room
Private deck off the kitchen perfect for relaxing or entertaining
Spacious primary suite with a large walk-in closet
Expansive primary bathroom
Convenient second-floor laundry room
Versatile upstairs loft ideal for a home office, study, or extra lounge space
Full walk-out basement with endless possibilities for a recreation room, home gym, office, or additional living space
WHY YOU'LL LOVE IT:
Enjoy fresh, modern finishes, generous living space, and a layout designed for everyday comfort. The loft and full walk-out basement provide extra flexibility for working from home, entertaining, hobbies, or simply having more room to enjoy.
Renter is responsible for all utilities.
Snow removal and landscaping is covered with HOA with Owners responsibility.
Townhouse for rent
Townhouse
Available now
No pets
Air conditioner, central air
In unit laundry
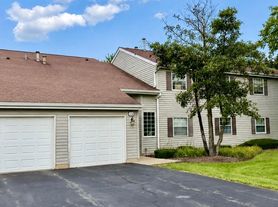
Attached garage parking
What's special
Fresh modern finishesFull walk-out basementGenerous living spaceFreshly paintedConvenient second-floor laundry roomExpansive primary bathroom
- 14 days |
- -- |
- -- |
Zillow last checked:
Listing updated:
Travel times
Facts & features
Interior
Bedrooms & bathrooms
- Bedrooms: 3
- Bathrooms: 3
- Full bathrooms: 2
- 1/2 bathrooms: 1
Cooling
- Air Conditioner, Central Air
Appliances
- Included: Dishwasher, Dryer, Microwave Oven, Oven, Refrigerator, Washer
- Laundry: In Unit
Features
- Walk In Closet
- Flooring: Hardwood
Interior area
- Total interior livable area: 1,632 sqft
Property
Parking
- Parking features: Attached, Garage
- Has attached garage: Yes
- Details: Contact manager
Details
- Additional structures: Garage(s)
- Parcel number: 0628106084
Construction
Type & style
- Home type: Townhouse
- Property subtype: Townhouse
Building
Management
- Pets allowed: No
Community & HOA
Location
- Region: Streamwood
Financial & listing details
- Lease term: 1 Year
Price history
| Date | Event | Price |
|---|---|---|
| 10/13/2026 | Price change | $2,800-1.8%$2/sqft |
Source: Zillow Rentals Report a problem | ||
| 10/11/2026 | Listed for rent | $2,850$2/sqft |
Source: Zillow Rentals Report a problem | ||
| 10/9/2026 | Sold | $355,000-6.6%$218/sqft |
Source:  MRED as distributed by MLS GRID #12727946 Report a problem MRED as distributed by MLS GRID #12727946 Report a problem | ||
| 9/15/2026 | Contingent | $379,900$233/sqft |
Source: MRED as distributed by MLS GRID #12727946 Report a problem | ||
| 8/8/2026 | Listed for sale | $379,900+1.3%$233/sqft |
Source: MRED as distributed by MLS GRID #12727946 Report a problem | ||
| 8/8/2026 | Listing removed | $375,000$230/sqft |
Source: MRED as distributed by MLS GRID #12574394 Report a problem | ||
| 2/26/2026 | Listed for sale | $375,000+38.9%$230/sqft |
Source: MRED as distributed by MLS GRID #12574394 Report a problem | ||
| 1/12/2007 | Sold | $270,000$165/sqft |
Source: Public Record Report a problem | ||