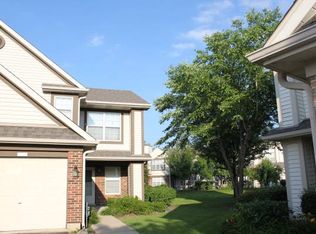
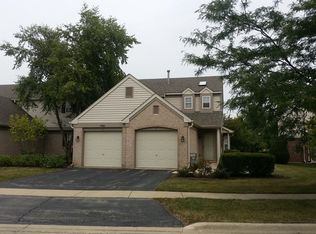
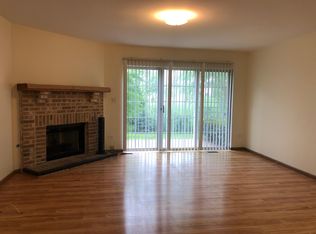
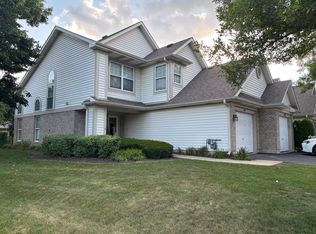
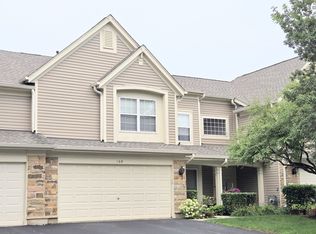
HEAVILY SAUGHT AFTER SCHAUMBURG TOWNHOUSE, COME SEE IT TODAY BEFORE ITS GONE. BRIAR POINTE SUBDIVISION. SPACIOUS DOUBLE MASTER TOWNHOUSE EACH WITH THEIR OWN ON SUITE BATHROOMS. LIVING ROOM WITH GAS FIRE PLACE. REAL HARDWOOD FLOORS ON MAIN LEVEL. KITCHEN LOADED WITH S.S APPLIANCES (STOVE, FRIDGE, MICROWAVE, DISHWASHER), GORGEOUS BACKSPLASH. ALL LEVELS HAVE BEEN FRESHLY PAINTED AS OF 6/18/26. LARGE SKY LIGHT AT THE TOP OF THE STAIRS KEEPING UPSTAIRS NICE AND BRIGHT. LAUNDRY ROOM ON SECOND FLOOR. CLOSE TO ALL CONVENIENCES.
Active
Price cut: $10K (7/22)
$315,000
1609 Orchard Ave, Schaumburg, IL 60193
2beds
1,246sqft
Townhouse, Single Family Residence
Built in 1997
-- sqft lot
$308,600 Zestimate®
$253/sqft
$211/mo HOA
What's special
- 69 days
- 1,049
- 33
Likely to sell faster than
Zillow last checked:
Listing updated:
Listed by:
Ashoor Youmara 847-312-3701,
American International Realty
Source: MRED as distributed by MLS GRID,MLS#: 12694562
Facts & features
Interior
Bedrooms & bathrooms
- Bedrooms: 2
- Bathrooms: 3
- Full bathrooms: 2
- 1/2 bathrooms: 1
Rooms
- Room types: No additional rooms
Primary bedroom
- Features: Flooring (Carpet), Bathroom (Full)
- Level: Second
- Area: 210 Square Feet
- Dimensions: 15X14
Bedroom 2
- Features: Flooring (Carpet)
- Level: Second
- Area: 144 Square Feet
- Dimensions: 12X12
Dining room
- Level: Main
- Dimensions: COMBO
Kitchen
- Features: Flooring (Hardwood)
- Level: Main
- Area: 99 Square Feet
- Dimensions: 11X09
Laundry
- Level: Second
- Area: 48 Square Feet
- Dimensions: 8X6
Living room
- Features: Flooring (Hardwood)
- Level: Main
- Area: 288 Square Feet
- Dimensions: 18X16
Heating
- Natural Gas
Cooling
- Central Air
Appliances
- Included: Range, Microwave, Dishwasher, Refrigerator, Washer, Dryer
- Laundry: Upper Level, Washer Hookup
Features
- Vaulted Ceiling(s), In-Law Floorplan, 1st Floor Full Bath, Walk-In Closet(s)
- Windows: Skylight(s)
- Basement: None
- Number of fireplaces: 1
Interior area
- Total structure area: 0
- Total interior livable area: 1,246 sqft
Property
Parking
- Total spaces: 1
- Parking features: Yes, Attached, Garage
- Attached garage spaces: 1
Accessibility
- Accessibility features: No Disability Access
Details
- Parcel number: 07323010331172
- Special conditions: None
- Other equipment: Ceiling Fan(s)
Construction
Type & style
- Home type: Townhouse
- Property subtype: Townhouse, Single Family Residence
Materials
- Aluminum Siding, Brick
Condition
- New construction: No
- Year built: 1997
Details
- Builder model: BARRINGTON
Utilities & green energy
- Sewer: Public Sewer
- Water: Public
Community & HOA
Community
- Subdivision: Briar Pointe
HOA
- Has HOA: Yes
- Services included: Exterior Maintenance, Lawn Care, Scavenger, Snow Removal
- HOA fee: $211 monthly
Location
- Region: Schaumburg
Financial & listing details
- Price per square foot: $253/sqft
- Tax assessed value: $218,290
- Annual tax amount: $5,393
- Date on market: 7/2/2026
- Ownership: Condo
Estimated market value
$308,600
$293,000 - $324,000
$2,461/mo
Price history
| Date | Event | Price |
|---|---|---|
| 7/22/2026 | Price change | $315,000-3.1%$253/sqft |
Source:  MRED as distributed by MLS GRID #12694562 Report a problem MRED as distributed by MLS GRID #12694562 Report a problem | ||
| 7/2/2026 | Price change | $325,000-4.4%$261/sqft |
Source: MRED as distributed by MLS GRID #12694562 Report a problem | ||
| 6/24/2026 | Listed for sale | $340,000+70.9%$273/sqft |
Source: MRED as distributed by MLS GRID #12683836 Report a problem | ||
| 9/21/2019 | Listing removed | $1,700$1/sqft |
Source: Parkvue #10508773 Report a problem | ||
| 9/20/2019 | Listing removed | $198,900$160/sqft |
Source: Parkvue #10433058 Report a problem | ||
| 9/12/2019 | Price change | $198,900-2.9%$160/sqft |
Source: Parkvue #10433058 Report a problem | ||
| 9/7/2019 | Listed for rent | $1,700$1/sqft |
Source: Parkvue #10508773 Report a problem | ||
| 6/20/2019 | Price change | $204,900-3.8%$164/sqft |
Source: The Royal Family Real Estate #10341555 Report a problem | ||
| 5/1/2019 | Listed for sale | $212,900$171/sqft |
Source: The Royal Family Real Estate #10341555 Report a problem | ||
| 4/16/2019 | Pending sale | $212,900$171/sqft |
Source: The Royal Family Real Estate #10341555 Report a problem | ||
| 4/12/2019 | Listed for sale | $212,900+6.5%$171/sqft |
Source: The Royal Family Real Estate #10341555 Report a problem | ||
| 8/31/2017 | Listing removed | $199,900$160/sqft |
Source: Select Realty of Illinois Inc #09721578 Report a problem | ||
| 8/15/2017 | Price change | $199,900-4.8%$160/sqft |
Source: Select Realty of Illinois Inc #09721578 Report a problem | ||
| 7/19/2017 | Price change | $209,900-4.2%$168/sqft |
Source: Select Realty of Illinois #09721578 Report a problem | ||
| 6/2/2017 | Price change | $219,000-3.5%$176/sqft |
Source: Select Realty of Illinois #09646237 Report a problem | ||
| 5/12/2017 | Listed for sale | $227,000+15033.3%$182/sqft |
Source: Select Realty of Illinois #09624730 Report a problem | ||
| 6/2/2008 | Listing removed | $1,500$1/sqft |
Source: Go Smart Solutions, LLC #06823043 Report a problem | ||
| 5/3/2008 | Listed for sale | $1,500-99.3%$1/sqft |
Source: Go Smart Solutions, LLC #06823043 Report a problem | ||
| 4/20/2004 | Sold | $201,000+120.9%$161/sqft |
Source: Public Record Report a problem | ||
| 10/8/1997 | Sold | $91,000-28.6%$73/sqft |
Source: Public Record Report a problem | ||
| 11/20/1995 | Sold | $127,500$102/sqft |
Source: Public Record Report a problem | ||
Public tax history
| Year | Property taxes | Tax assessment |
|---|---|---|
| 2024 | $5,393 +4% | $21,829 +0% |
| 2023 | $5,186 +3.7% | $21,827 |
| 2022 | $5,000 +18.5% | $21,827 +26.5% |
| 2021 | $4,220 +0.1% | $17,253 |
| 2020 | $4,215 -1% | $17,253 -10.7% |
| 2019 | $4,259 +29.4% | $19,319 +34.1% |
| 2018 | $3,291 +1% | $14,402 |
| 2017 | $3,257 -1% | $14,402 |
| 2016 | $3,288 +7.6% | $14,402 +12.2% |
| 2015 | $3,055 +0.6% | $12,836 |
| 2014 | $3,038 +3.2% | $12,836 |
| 2013 | $2,943 -19% | $12,836 -21% |
| 2012 | $3,632 +1.3% | $16,248 |
| 2011 | $3,585 -2.4% | $16,248 |
| 2010 | $3,672 +10.8% | $16,248 -20.3% |
| 2009 | $3,315 +16.9% | $20,399 -4% |
| 2008 | $2,835 +4.8% | $21,249 -1.4% |
| 2007 | $2,705 -7.9% | $21,546 +22.2% |
| 2006 | $2,936 -15.7% | $17,636 |
| 2005 | $3,485 +3.7% | $17,636 |
| 2004 | $3,361 +30.8% | $17,636 +17.3% |
| 2003 | $2,569 +4.8% | $15,038 |
| 2002 | $2,450 +20.9% | $15,038 |
| 2001 | $2,027 +2.2% | $15,038 +21.8% |
| 2000 | $1,983 +0.1% | $12,346 |
| 1999 | $1,981 | $12,346 |
Find assessor info on the county website
Monthly payment
Est. payment
Payment breakdown
Explore the cost of this home by adjusting the details. Changes won't be saved.Climate risks
Neighborhood: 60193
Nearby schools
Schools provided by the listing agent
- District: 54
Source: MRED as distributed by MLS GRID. This data may not be complete. We recommend contacting the local school district to confirm school assignments for this home.
Similar homes
- $300,0002 bd2 ba1.1k sqft1069 Talbots Ln #0, Elk Grove Village, IL 60007Active
 MLS ID #12749136, Dennis Toomey, ABR,CRS,GRI, RE/MAX Action. MRED as distributed by MLS GRID
 - $299,9002 bd2 ba1.1k sqft1294 Downing St, Roselle, IL 60172Active
 MLS ID #12670168, Esmeralda Campos, Coldwell Banker Realty. MRED as distributed by MLS GRID
 - $419,0003 bd3 ba1.8k sqft168 Holmes Way, Schaumburg, IL 60193Active
 MLS ID #12733940, Adrianne Han, Mega USA Properties, Inc.. MRED as distributed by MLS GRID
 - $345,0002 bd2 ba1.3k sqft1223 Old Mill Ln, Elk Grove Village, IL 60007Active
 MLS ID #12739894, Andrea DeLaTorre, @properties Christie's International Real Estate. MRED as distributed by MLS GRID
