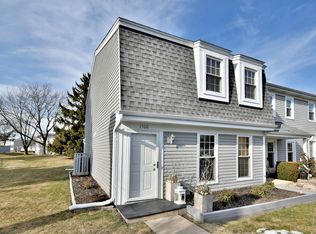
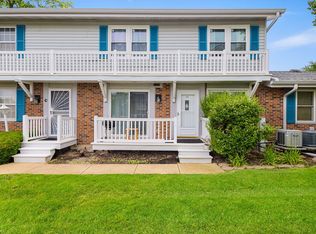
Beautifully maintained 2-bedroom, 1.5-bath townhome located in the sought-after Village of Waterbury subdivision. This 2 Story Townhome features an inviting living room space, an eat-in kitchen/dining area, a convenient main-level half bath and laundry, and a charming enclosed outdoor space. Numerous improvements were completed such as, Furnace and A/C (2022), luxury vinyl plank flooring (2021), Patio doors and Windows (2019), and Carpeting (2017).
Active
Price cut: $5.9K (9/14)
$294,000
1294 Downing St, Roselle, IL 60172
2beds
1,152sqft
Townhouse, Single Family Residence
Built in 1976
1,080 Square Feet Lot
$-- Zestimate®
$255/sqft
$217/mo HOA
What's special
Patio doors and windowsCharming enclosed outdoor spaceLuxury vinyl plank flooring
- 118 days
- 618
- 24
Zillow last checked:
Listing updated:
Listed by:
Esmeralda Campos (773)592-9264,
Coldwell Banker Realty
Source: MRED as distributed by MLS GRID,MLS#: 12670168
Facts & features
Interior
Bedrooms & bathrooms
- Bedrooms: 2
- Bathrooms: 2
- Full bathrooms: 1
- 1/2 bathrooms: 1
Rooms
- Room types: No additional rooms
Primary bedroom
- Features: Flooring (Carpet)
- Level: Second
- Area: 182 Square Feet
- Dimensions: 14X13
Bedroom 2
- Features: Flooring (Carpet)
- Level: Second
- Area: 143 Square Feet
- Dimensions: 13X11
Dining room
- Level: Main
- Area: 160 Square Feet
- Dimensions: 16X10
Kitchen
- Level: Main
- Area: 80 Square Feet
- Dimensions: 10X8
Living room
- Level: Main
- Area: 238 Square Feet
- Dimensions: 17X14
Heating
- Natural Gas
Cooling
- Central Air
Appliances
- Laundry: In Bathroom
Features
- Basement: None
Interior area
- Total structure area: 0
- Total interior livable area: 1,152 sqft
Property
Parking
- Total spaces: 2
- Parking features: Assigned, Yes
Accessibility
- Accessibility features: No Disability Access
Lot
- Size: 1,080 Square Feet
- Dimensions: 60X18
Details
- Parcel number: 0208206132
- Special conditions: None
Construction
Type & style
- Home type: Townhouse
- Property subtype: Townhouse, Single Family Residence
Materials
- Aluminum Siding
- Roof: Asphalt
Condition
- New construction: No
- Year built: 1976
Utilities & green energy
- Sewer: Public Sewer
- Water: Public
Community & HOA
HOA
- Has HOA: Yes
- Services included: Insurance, Exterior Maintenance, Lawn Care, Scavenger, Snow Removal
- HOA fee: $217 monthly
Location
- Region: Roselle
Financial & listing details
- Price per square foot: $255/sqft
- Tax assessed value: $68,453
- Annual tax amount: $4,790
- Date on market: 6/9/2026
- Ownership: Fee Simple w/ HO Assn.
Estimated market value
Not available
Estimated sales range
Not available
Not available
Price history
| Date | Event | Price |
|---|---|---|
| 9/14/2026 | Price change | $294,000-2%$255/sqft |
Source:  MRED as distributed by MLS GRID #12670168 Report a problem MRED as distributed by MLS GRID #12670168 Report a problem | ||
| 7/16/2026 | Price change | $299,900-1.6%$260/sqft |
Source: MRED as distributed by MLS GRID #12670168 Report a problem | ||
| 6/9/2026 | Listed for sale | $304,900+13%$265/sqft |
Source: MRED as distributed by MLS GRID #12670168 Report a problem | ||
| 4/16/2025 | Sold | $269,900$234/sqft |
Source: MRED as distributed by MLS GRID #12284740 Report a problem | ||
| 3/17/2025 | Contingent | $269,900$234/sqft |
Source: MRED as distributed by MLS GRID #12284740 Report a problem | ||
| 3/13/2025 | Listed for sale | $269,900+193.4%$234/sqft |
Source: MRED as distributed by MLS GRID #12284740 Report a problem | ||
| 4/12/1999 | Sold | $92,000+13.6%$80/sqft |
Source: Public Record Report a problem | ||
| 3/26/1997 | Sold | $81,000$70/sqft |
Source: Public Record Report a problem | ||
Public tax history
| Year | Property taxes | Tax assessment |
|---|---|---|
| 2024 | $4,550 +8.7% | $68,453 +9.3% |
| 2023 | $4,188 +1% | $62,600 +4.4% |
| 2022 | $4,146 +4.9% | $59,950 +5.2% |
| 2021 | $3,952 -0.4% | $56,960 +2.5% |
| 2020 | $3,966 +3.4% | $55,570 +4.1% |
| 2019 | $3,835 +27.1% | $53,400 +26.3% |
| 2018 | $3,017 +5.5% | $42,270 +7.9% |
| 2017 | $2,860 +4.9% | $39,180 +8.1% |
| 2016 | $2,725 +2.1% | $36,260 +7.2% |
| 2015 | $2,668 +14.2% | $33,840 +12.1% |
| 2014 | $2,336 +0.4% | $30,190 -3.3% |
| 2013 | $2,327 0% | $31,220 -8.2% |
| 2012 | $2,327 -26.9% | $34,000 -32.1% |
| 2011 | $3,182 +4% | $50,060 -4% |
| 2010 | $3,060 +2.1% | $52,170 -6.9% |
| 2009 | $2,996 +0.6% | $56,020 |
| 2008 | $2,977 +3.9% | $56,020 +5.3% |
| 2007 | $2,865 +8.6% | $53,200 +10.1% |
| 2006 | $2,639 +2.9% | $48,310 +6.6% |
| 2005 | $2,565 -1.9% | $45,320 +6.8% |
| 2004 | $2,613 +1.7% | $42,430 +10% |
| 2003 | $2,571 +10.6% | $38,570 +16% |
| 2002 | $2,325 +4.1% | $33,250 +9.1% |
| 2001 | $2,233 +2.6% | $30,480 +4.9% |
| 2000 | $2,177 | $29,060 |
Find assessor info on the county website
Monthly payment
Est. payment
Payment breakdown
Explore the cost of this home by adjusting the details. Changes won't be saved.Climate risks
Neighborhood: 60172
Nearby schools
Schools provided by the listing agent
- High: Lake Park High School
- District: 20
Source: MRED as distributed by MLS GRID. This data may not be complete. We recommend contacting the local school district to confirm school assignments for this home.
Similar homes
- $309,9002 bd2 ba1.1k sqft100 N Bokelman St APT 429, Roselle, IL 60172New
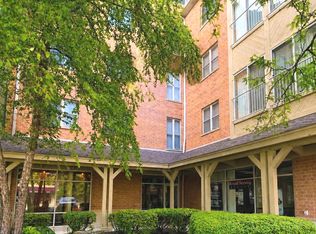 MLS ID #12772718, Carmelina Hudson, Charles Rutenberg Realty of IL. MRED as distributed by MLS GRID
 - $329,9993 bd3 ba1.4k sqft811 Shawnee Trl #811, Roselle, IL 60172Active
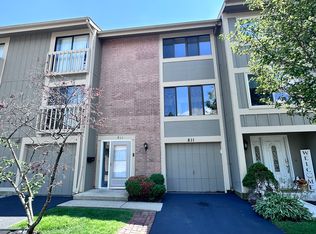 MLS ID #12730869, Eddie Quintana-Garcia, Netgar Investments, Inc. MRED as distributed by MLS GRID
 - $294,9002 bd1 ba1k sqft306 Milton Ct Unit B, Bloomingdale, IL 60108Active
 MLS ID #12693260, Linda Portillo, Coldwell Banker Realty. MRED as distributed by MLS GRID
 - $319,9003 bd2 ba1.2k sqft215 Walters Ln APT 1B, Itasca, IL 60143For Sale By Owner

