Renovated End-Unit Ranch Townhome in the Heart of Schaumburg! The renovated kitchen is highlighted by beautiful decorative wood wall molding, integrated accent lighting, granite countertops(2019), and an oversized 40" x 60" island (2019). Major mechanical updates include a new Water heater (July 2026) and A/C (June 2024). Laundry features a Washer (2020) and Dryer (2021). Stainless steel appliances include an Refrigerator (2025), Cooking range (2025), and Microwave (2021). The living room is highlighted by an oak-finish hardwood-fiber wall panel with accent lighting. The spacious primary suite features vaulted ceilings, a walk-in closet, and a spa-inspired private bath with a quartz top double-vanity, soaking tub, and separate shower. The second bedroom and Den/ 3rd bedroom/office have access to a full bath (updated vanity and lights - 2025). The private fenced backyard and an exceptionally spacious-one of the standout features of the ranch-style townhomes in the community. Additional highlights include an attached 2-car garage with storage cabinets and a separate storage closet. Enjoy a convenient location just minutes from Olympic Park, Busse Woods, Woodfield Mall, restaurants, shopping, the Schaumburg Township District Library, I-290, I-90, and Metra stations in Medinah and Roselle. Rentals are permitted with no rental cap (investor-friendly). Exterior maintenance is managed by the HOA. Buyers should verify HOA responsibilities, rental policies, and other association details with American Property Management.
Contingent
$434,000
1541 Stevens Dr, Schaumburg, IL 60173
2beds
1,546sqft
Townhouse, Single Family Residence
Built in 1989
7,753 Square Feet Lot
$-- Zestimate®
$281/sqft
$231/mo HOA
What's special
Private fenced backyardSpa-inspired private bathRenovated kitchenVaulted ceilingsGranite countertopsSoaking tubQuartz top double-vanity
- --
- 249
- views
- 4
- saves
Likely to sell faster than
Zillow last checked:
Listing updated:
Listed by:
Adity Singhal 612-839-2727,
KMS Realty, Inc.,
Bobby Kothari 847-770-3039,
KMS Realty, Inc.
Source: MRED as distributed by MLS GRID,MLS#: 12751666
Facts & features
Interior
Bedrooms & bathrooms
- Bedrooms: 2
- Bathrooms: 2
- Full bathrooms: 2
Rooms
- Room types: Den, Walk In Closet
Primary bedroom
- Features: Flooring (Carpet), Bathroom (Full)
- Level: Main
- Area: 192 Square Feet
- Dimensions: 16X12
Bedroom 2
- Features: Flooring (Carpet)
- Level: Main
- Area: 120 Square Feet
- Dimensions: 12X10
Den
- Features: Flooring (Ceramic Tile)
- Level: Main
- Area: 120 Square Feet
- Dimensions: 12X10
Dining room
- Features: Flooring (Ceramic Tile)
- Level: Main
- Area: 165 Square Feet
- Dimensions: 15X11
Kitchen
- Features: Kitchen (Island, Pantry-Closet), Flooring (Ceramic Tile)
- Level: Main
- Area: 210 Square Feet
- Dimensions: 15X14
Laundry
- Features: Flooring (Ceramic Tile)
- Level: Main
- Area: 48 Square Feet
- Dimensions: 8X6
Living room
- Features: Flooring (Ceramic Tile)
- Level: Main
- Area: 238 Square Feet
- Dimensions: 17X14
Walk in closet
- Features: Flooring (Carpet)
- Level: Main
- Area: 80 Square Feet
- Dimensions: 10X8
Heating
- Natural Gas, Forced Air
Cooling
- Central Air
Appliances
- Included: Range, Microwave, Dishwasher, Refrigerator, Washer, Dryer, Disposal
Features
- Basement: None
Interior area
- Total structure area: 0
- Total interior livable area: 1,546 sqft
Property
Parking
- Total spaces: 2
- Parking features: Yes, Attached, Garage
- Attached garage spaces: 2
Accessibility
- Accessibility features: Main Level Entry, No Interior Steps, Disability Access
Lot
- Size: 7,753 Square Feet
Details
- Parcel number: 07243060350000
- Special conditions: None
Construction
Type & style
- Home type: Townhouse
- Property subtype: Townhouse, Single Family Residence
Materials
- Aluminum Siding, Vinyl Siding, Brick
- Roof: Asphalt
Condition
- New construction: No
- Year built: 1989
Utilities & green energy
- Sewer: Public Sewer
- Water: Lake Michigan
Community & HOA
Community
- Subdivision: Autumn Ridge
HOA
- Has HOA: Yes
- Services included: Insurance, Exterior Maintenance, Lawn Care, Snow Removal
- HOA fee: $231 monthly
Location
- Region: Schaumburg
Financial & listing details
- Price per square foot: $281/sqft
- Tax assessed value: $309,970
- Annual tax amount: $8,061
- Date on market: 9/5/2026
- Ownership: Fee Simple w/ HO Assn.
Estimated market value
Not available
Estimated sales range
Not available
Not available
Price history
| Date | Event | Price |
|---|---|---|
| 7/16/2018 | Sold | $289,000+25.7%$187/sqft |
Source: Public Record Report a problem | ||
| 8/3/2011 | Listing removed | $229,900$149/sqft |
Source: Langos & Christian #07688876 Report a problem | ||
| 7/27/2011 | Listed for sale | $229,900$149/sqft |
Source: Langos & Christian #07688876 Report a problem | ||
| 6/10/2011 | Listing removed | $229,900$149/sqft |
Source: Langos & Christian #07688876 Report a problem | ||
| 5/21/2011 | Price change | $229,900-4.2%$149/sqft |
Source: Langos & Christian #07688876 Report a problem | ||
| 4/16/2011 | Price change | $239,900-3.7%$155/sqft |
Source: Langos & Christian #07688876 Report a problem | ||
| 12/10/2010 | Listed for sale | $249,000-12.6%$161/sqft |
Source: CENTURY 21 Langos & Christian #07688876 Report a problem | ||
| 11/2/2010 | Listing removed | $285,000$184/sqft |
Source: RE/MAX Central Report a problem | ||
| 9/8/2010 | Listed for sale | $285,000-4.7%$184/sqft |
Source: RE/MAX Central Report a problem | ||
| 3/6/2010 | Listed for sale | $299,000+4.9%$193/sqft |
Source: RE/MAX Central Report a problem | ||
| 7/25/2003 | Sold | $285,000+54.1%$184/sqft |
Source: Public Record Report a problem | ||
| 8/25/1994 | Sold | $185,000$120/sqft |
Source: Public Record Report a problem | ||
Public tax history
| Year | Property taxes | Tax assessment |
|---|---|---|
| 2024 | $8,061 +4% | $30,997 +0% |
| 2023 | $7,754 +3.5% | $30,996 |
| 2022 | $7,491 -0.3% | $30,996 +10.3% |
| 2021 | $7,510 +0.8% | $28,107 |
| 2020 | $7,448 0% | $28,107 -10% |
| 2019 | $7,452 -9.7% | $31,230 +13.6% |
| 2018 | $8,253 +30.4% | $27,499 |
| 2017 | $6,328 -16.7% | $27,499 |
| 2016 | $7,596 -5.3% | $27,499 +2.5% |
| 2015 | $8,023 +21% | $26,818 |
| 2014 | $6,632 -14.2% | $26,818 |
| 2013 | $7,732 +18.9% | $26,818 -7.2% |
| 2012 | $6,503 +1.1% | $28,898 |
| 2011 | $6,432 +7.4% | $28,898 |
| 2010 | $5,991 -0.4% | $28,898 -10.2% |
| 2009 | $6,016 +30.9% | $32,191 -4% |
| 2008 | $4,596 +8.5% | $33,533 |
| 2007 | $4,235 -7.9% | $33,533 +23.7% |
| 2006 | $4,596 +9.1% | $27,104 |
| 2005 | $4,212 +4.6% | $27,104 |
| 2004 | $4,026 +0.1% | $27,104 +20.4% |
| 2003 | $4,021 +10.2% | $22,508 |
| 2002 | $3,648 +30.1% | $22,508 -3.4% |
| 2001 | $2,804 +2.2% | $23,295 +33.7% |
| 2000 | $2,744 | $17,429 |
| 1999 | $2,744 | $17,429 |
Find assessor info on the county website
Monthly payment
Est. payment
Payment breakdown
Explore the cost of this home by adjusting the details. Changes won't be saved.Climate risks
Neighborhood: 60173
Nearby schools
Schools provided by the listing agent
- Elementary: Adolph Link Elementary School
- Middle: Margaret Mead Junior High School
- High: J B Conant High School
- District: 54
Source: MRED as distributed by MLS GRID. This data may not be complete. We recommend contacting the local school district to confirm school assignments for this home.

Similar homes
- $419,9004 bd2 ba1.1k sqft508 Bristol Ln, Schaumburg, IL 60194Active
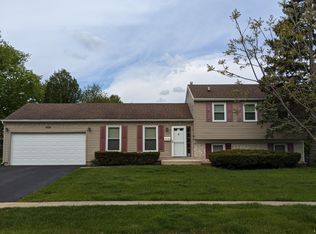 MLS ID #12781983, Omar Adil, United Real Estate - Chicago. MRED as distributed by MLS GRID
 - $459,0002 bd3 ba1.6k sqft642 Citadel Dr, Westmont, IL 60559New
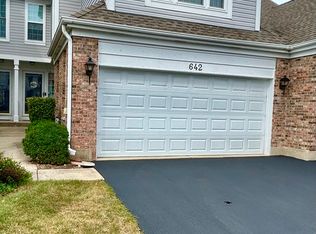 MLS ID #12791256, Claudia Spinnato, ABR,SFR, Spinnato and Associates Real Estate. MRED as distributed by MLS GRID
 - $449,9003 bd1 ba1k sqft317 S Louis St, Mount Prospect, IL 60056New
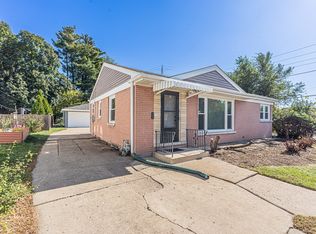 MLS ID #12789377, Jolanta Kazimierski, Hometown Real Estate Group. MRED as distributed by MLS GRID
 - $405,0003 bd3 ba1.8k sqft879 N Auburn Woods Dr, Palatine, IL 60067Active
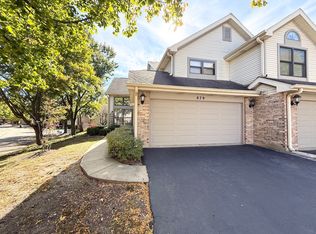 MLS ID #12761605, Winfield Cohen, Keller Williams Success Realty. MRED as distributed by MLS GRID
