Great 2 - story Townhome in the "Autumn Ridge Subdivision" 3 bedrooms, 2.5 bathrooms, living & dining room combination with a fireplace & patio door access to a fenced private patio area. This "Garnet" model also features a "Family Room" area. Large eat in kitchen with pantry & patio doors. Laundry room location by the entry of the attached 2 car garage. Large primary bedroom with french doors, vaulted ceiling and 2 closets with one a walk in closet. Primary full bathroom with 2 sinks, jacuzzi tub & shower. 2 more bedrooms with a full bathroom upstairs. "Hunter Douglas" motorized blinds in the Living & Dining Rooms. Laminate Flooring & Ceiling Fans. Extra attic storage with a pull down staircase in the garage. Well maintained townhouse. Top award winning schools & park district programs. Fabulous location close to expressways, restaurants & Woodfield Mall. Investor Friendly - rentals are ok.
Active
Price cut: $9K (8/21)
$455,000
1537 Stevens Dr, Schaumburg, IL 60173
3beds
1,712sqft
Townhouse, Single Family Residence
Built in 1991
3,267 Square Feet Lot
$-- Zestimate®
$266/sqft
$255/mo HOA
What's special
Vaulted ceilingLaminate flooringCeiling fansPatio doors
- --
- 924
- views
- 40
- saves
Zillow last checked:
Listing updated:
Listed by:
Brian Zilinskas 847-364-6030,
Berkshire Hathaway HomeServices American Heritage
Source: MRED as distributed by MLS GRID,MLS#: 12696711
Facts & features
Interior
Bedrooms & bathrooms
- Bedrooms: 3
- Bathrooms: 3
- Full bathrooms: 2
- 1/2 bathrooms: 1
Rooms
- Room types: Foyer
Primary bedroom
- Features: Flooring (Carpet), Window Treatments (Curtains/Drapes), Bathroom (Full)
- Level: Second
- Area: 165 Square Feet
- Dimensions: 15X11
Bedroom 2
- Features: Flooring (Carpet), Window Treatments (Blinds)
- Level: Second
- Area: 120 Square Feet
- Dimensions: 12X10
Bedroom 3
- Features: Flooring (Carpet), Window Treatments (Blinds)
- Level: Second
- Area: 100 Square Feet
- Dimensions: 10X10
Dining room
- Features: Flooring (Carpet), Window Treatments (Curtains/Drapes)
- Level: Main
- Area: 99 Square Feet
- Dimensions: 11X9
Family room
- Features: Flooring (Wood Laminate), Window Treatments (Curtains/Drapes)
- Level: Main
- Area: 132 Square Feet
- Dimensions: 12X11
Foyer
- Features: Flooring (Wood Laminate)
- Level: Main
- Area: 98 Square Feet
- Dimensions: 7X14
Kitchen
- Features: Kitchen (Eating Area-Table Space), Flooring (Wood Laminate), Window Treatments (Blinds)
- Level: Main
- Area: 176 Square Feet
- Dimensions: 16X11
Laundry
- Features: Flooring (Vinyl)
- Level: Main
- Area: 45 Square Feet
- Dimensions: 5X9
Living room
- Features: Flooring (Carpet), Window Treatments (Blinds, Curtains/Drapes)
- Level: Main
- Area: 195 Square Feet
- Dimensions: 15X13
Heating
- Natural Gas, Forced Air
Cooling
- Central Air
Appliances
- Included: Range, Dishwasher, Refrigerator, Washer, Dryer, Disposal
- Laundry: Main Level, Washer Hookup, Gas Dryer Hookup
Features
- Vaulted Ceiling(s), Walk-In Closet(s)
- Flooring: Laminate
- Windows: Screens
- Basement: None
- Number of fireplaces: 1
- Fireplace features: Wood Burning, Gas Starter, Living Room
Interior area
- Total structure area: 0
- Total interior livable area: 1,712 sqft
Property
Parking
- Total spaces: 2
- Parking features: Asphalt, Garage Door Opener, Yes, Garage Owned, Attached, Garage
- Attached garage spaces: 2
- Has uncovered spaces: Yes
Accessibility
- Accessibility features: No Disability Access
Features
- Patio & porch: Patio
Lot
- Size: 3,267 Square Feet
- Features: Common Grounds
Details
- Parcel number: 07243060360000
- Special conditions: None
- Other equipment: TV-Cable, Ceiling Fan(s)
Construction
Type & style
- Home type: Townhouse
- Property subtype: Townhouse, Single Family Residence
Materials
- Vinyl Siding, Brick
- Foundation: Concrete Perimeter
- Roof: Asphalt
Condition
- New construction: No
- Year built: 1991
Details
- Builder model: Garnet
Utilities & green energy
- Sewer: Public Sewer, Storm Sewer
- Water: Lake Michigan
- Utilities for property: Cable Available
Community & HOA
Community
- Security: Carbon Monoxide Detector(s)
- Subdivision: Autumn Ridge
HOA
- Has HOA: Yes
- Services included: Insurance, Exterior Maintenance, Lawn Care, Snow Removal
- HOA fee: $255 monthly
Location
- Region: Schaumburg
Financial & listing details
- Price per square foot: $266/sqft
- Tax assessed value: $350,000
- Annual tax amount: $8,458
- Date on market: 7/17/2026
- Ownership: Fee Simple w/ HO Assn.
Estimated market value
Not available
Estimated sales range
Not available
Not available
Price history
| Date | Event | Price |
|---|---|---|
| 8/21/2026 | Price change | $455,000-1.9%$266/sqft |
Source: BHHS broker feed #12696711 Report a problem | ||
| 7/18/2026 | Listed for sale | $464,000+167.4%$271/sqft |
Source: BHHS broker feed #12696711 Report a problem | ||
| 4/27/1995 | Sold | $173,500$101/sqft |
Source: Public Record Report a problem | ||
Public tax history
| Year | Property taxes | Tax assessment |
|---|---|---|
| 2024 | $8,459 +4% | $35,000 0% |
| 2023 | $8,133 +3.8% | $35,001 |
| 2022 | $7,835 +9.9% | $35,001 +30.3% |
| 2021 | $7,130 +0.8% | $26,855 |
| 2020 | $7,075 -0.1% | $26,855 -10% |
| 2019 | $7,079 +7.3% | $29,839 +17.4% |
| 2018 | $6,595 +1.3% | $25,409 |
| 2017 | $6,508 -4% | $25,409 -6% |
| 2016 | $6,778 -2.2% | $27,035 +4.8% |
| 2015 | $6,930 +0.9% | $25,786 |
| 2014 | $6,870 +2.9% | $25,786 |
| 2013 | $6,676 +15.3% | $25,786 +5.6% |
| 2012 | $5,792 +2.6% | $24,424 |
| 2011 | $5,644 -6.8% | $24,424 -4.7% |
| 2010 | $6,058 +8.7% | $25,622 -15.3% |
| 2009 | $5,573 +22% | $30,258 -4% |
| 2008 | $4,567 +4.8% | $31,518 |
| 2007 | $4,358 -7.9% | $31,518 +13.9% |
| 2006 | $4,730 +9.1% | $27,682 |
| 2005 | $4,334 +4.6% | $27,682 |
| 2004 | $4,144 +0.1% | $27,682 +19.8% |
| 2003 | $4,138 +4.9% | $23,110 |
| 2002 | $3,947 +18.8% | $23,110 |
| 2001 | $3,321 +2.3% | $23,110 +22% |
| 2000 | $3,246 +0% | $18,939 |
| 1999 | $3,246 | $18,939 |
Find assessor info on the county website
Monthly payment
Est. payment
Payment breakdown
Explore the cost of this home by adjusting the details. Changes won't be saved.Climate risks
Neighborhood: 60173
Nearby schools
Schools provided by the listing agent
- Elementary: Adolph Link Elementary School
- Middle: Margaret Mead Junior High School
- High: J B Conant High School
- District: 54
Source: MRED as distributed by MLS GRID. This data may not be complete. We recommend contacting the local school district to confirm school assignments for this home.

Similar homes
- $449,0002 bd3 ba1.8k sqft305 Stonefield Ct, Schaumburg, IL 60173New
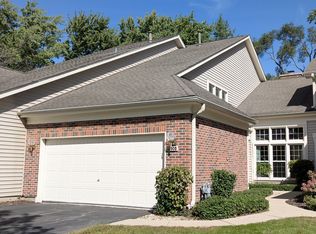 MLS ID #12780285, Debra Lieggi, USA Realty Group Inc. MRED as distributed by MLS GRID
 - $410,0003 bd3 ba1.6k sqft1816 Vermont Dr, Elk Grove Village, IL 60007New
 MLS ID #12779762, Anthony Madonia, @properties Christie's International Real Estate. MRED as distributed by MLS GRID
 - $499,0003 bd3 ba1.7k sqft1300 Catalina Ct, Schaumburg, IL 60173Active
 MLS ID #12773801, Yulia Tyakina, KOMAR. MRED as distributed by MLS GRID
 - $514,0003 bd3 ba2.1k sqft661 E Nerge Rd, Roselle, IL 60172New
 MLS ID #12775867, Cindy Purdom, CSC, RE/MAX Suburban. MRED as distributed by MLS GRID
