This super clean and move-in ready three bedroom, two and a half bath townhouse with a finished basement is located in desirable Park Place of Itasca. Two story entrance foyer, dining room off foyer (could be used as office) freshly painted, newer carpeting, newer appliances, 9ft ceilings and hardwood flooring through-out first floor, kitchen with eating area opens to living room with gas log fireplace, 1st floor laundry room, stainless steel kitchen appliances, oak railings, doors and trim. Master bath has a walk-in closet and luxury bath with separate tub and shower, nice size second and third bedrooms, full finished basement for gatherings or just a place to send the kids. Also there's additional storage areas in the basement. Great location and schools. Schedule an appt today!
Active
$479,900
303 Bay Dr, Itasca, IL 60143
3beds
1,800sqft
Townhouse, Single Family Residence
Built in 1999
1,794 Square Feet Lot
$470,500 Zestimate®
$267/sqft
$305/mo HOA
What's special
Gas log fireplaceFinished basementStainless steel kitchen appliancesFreshly paintedTwo story entrance foyerDining room off foyerNewer carpeting
- 30 days
- 351
- 14
Zillow last checked:
Listing updated:
Listed by:
Patrick Brushaber 847-338-5575,
Patrick R. E. Group of IL
Source: MRED as distributed by MLS GRID,MLS#: 12785785
Facts & features
Interior
Bedrooms & bathrooms
- Bedrooms: 3
- Bathrooms: 3
- Full bathrooms: 2
- 1/2 bathrooms: 1
Rooms
- Room types: Eating Area, Foyer, Recreation Room, Storage
Primary bedroom
- Features: Flooring (Carpet), Window Treatments (All), Bathroom (Full)
- Area: 216 Square Feet
- Dimensions: 12X18
Bedroom 2
- Features: Flooring (Carpet), Window Treatments (All)
- Area: 156 Square Feet
- Dimensions: 12X13
Bedroom 3
- Features: Flooring (Carpet), Window Treatments (All)
- Area: 132 Square Feet
- Dimensions: 11X12
Dining room
- Features: Flooring (Hardwood), Window Treatments (All)
- Level: Main
- Area: 143 Square Feet
- Dimensions: 11X13
Eating area
- Features: Flooring (Hardwood), Window Treatments (All)
- Level: Main
- Area: 108 Square Feet
- Dimensions: 12X9
Foyer
- Features: Flooring (Ceramic Tile)
- Level: Main
- Area: 35 Square Feet
- Dimensions: 5X7
Kitchen
- Features: Kitchen (Eating Area-Breakfast Bar, Pantry-Closet, SolidSurfaceCounter), Flooring (Hardwood)
- Level: Main
- Area: 132 Square Feet
- Dimensions: 11X12
Laundry
- Features: Flooring (Carpet)
- Level: Main
- Area: 72 Square Feet
- Dimensions: 6X12
Living room
- Features: Flooring (Hardwood), Window Treatments (All)
- Level: Main
- Area: 234 Square Feet
- Dimensions: 13X18
Recreation room
- Features: Flooring (Vinyl)
- Level: Basement
- Area: 600 Square Feet
- Dimensions: 24X25
Storage
- Level: Basement
- Area: 90 Square Feet
- Dimensions: 5X18
Heating
- Forced Air
Cooling
- Central Air
Appliances
- Included: Range, Microwave, Dishwasher, Refrigerator, Washer, Dryer, Disposal, Gas Water Heater
- Laundry: Main Level, Gas Dryer Hookup, In Unit
Features
- Walk-In Closet(s)
- Flooring: Hardwood, Carpet
- Basement: Finished,Full
- Number of fireplaces: 1
- Fireplace features: Gas Log, Gas Starter, Living Room
Interior area
- Total structure area: 700
- Total interior livable area: 1,800 sqft
- Finished area below ground: 700
Property
Parking
- Total spaces: 2
- Parking features: Asphalt, Garage Door Opener, Yes, Garage Owned, Attached, Garage
- Attached garage spaces: 2
- Has uncovered spaces: Yes
Accessibility
- Accessibility features: No Disability Access
Features
- Patio & porch: Patio
Lot
- Size: 1,794 Square Feet
- Dimensions: 26x69
Details
- Parcel number: 0305100213
- Special conditions: None
- Other equipment: Ceiling Fan(s), Sump Pump
Construction
Type & style
- Home type: Townhouse
- Property subtype: Townhouse, Single Family Residence
Materials
- Vinyl Siding, Brick
- Foundation: Concrete Perimeter
- Roof: Asphalt
Condition
- New construction: No
- Year built: 1999
Details
- Builder model: Cezanne
Utilities & green energy
- Electric: Circuit Breakers, 100 Amp Service
- Sewer: Public Sewer
- Water: Lake Michigan
Community & HOA
Community
- Security: Carbon Monoxide Detector(s)
- Subdivision: Park Place
HOA
- Has HOA: Yes
- Services included: Insurance, Exterior Maintenance, Lawn Care, Snow Removal
- HOA fee: $305 monthly
Location
- Region: Itasca
Financial & listing details
- Price per square foot: $267/sqft
- Tax assessed value: $125,191
- Annual tax amount: $7,596
- Date on market: 10/21/2026
- Ownership: Fee Simple w/ HO Assn.
Estimated market value
$470,500
$447,000 - $494,000
$3,148/mo
Price history
| Date | Event | Price |
|---|---|---|
| 10/21/2026 | Listed for sale | $479,900+46.1%$267/sqft |
Source:  MRED as distributed by MLS GRID #12785785 Report a problem | ||
| 8/20/2021 | Sold | $328,500-0.4%$183/sqft |
Source: MRED as distributed by MLS GRID #11145185 Report a problem | ||
| 7/12/2021 | Contingent | $329,900$183/sqft |
Source: MRED as distributed by MLS GRID #11145185 Report a problem | ||
| 7/6/2021 | Listed for sale | $329,900-0.8%$183/sqft |
Source: MRED as distributed by MLS GRID #11145185 Report a problem | ||
| 9/29/2006 | Sold | $332,500+22%$185/sqft |
Source: Public Record Report a problem | ||
| 7/16/2003 | Sold | $272,500+61.9%$151/sqft |
Source: Public Record Report a problem | ||
| 9/30/1999 | Sold | $168,333$94/sqft |
Source: Public Record Report a problem | ||
Public tax history
| Year | Property taxes | Tax assessment |
|---|---|---|
| 2025 | $7,596 +2.2% | $125,191 +7.9% |
| 2024 | $7,432 +4.5% | $116,025 +8.8% |
| 2023 | $7,113 -3.3% | $106,660 -2.2% |
| 2022 | $7,358 +10.8% | $109,080 +4.4% |
| 2021 | $6,639 +4.2% | $104,480 +4.4% |
| 2020 | $6,369 +2.7% | $100,070 +4% |
| 2019 | $6,203 -8.4% | $96,220 |
| 2018 | $6,768 +6.4% | $96,220 +4.6% |
| 2017 | $6,362 +3.5% | $91,960 +8.3% |
| 2016 | $6,149 +3.2% | $84,900 +8.2% |
| 2015 | $5,958 +2.5% | $78,430 +7% |
| 2014 | $5,814 +2.3% | $73,270 -2% |
| 2013 | $5,682 +1.9% | $74,760 -6.4% |
| 2012 | $5,576 -4.5% | $79,830 -14.6% |
| 2011 | $5,838 -0.4% | $93,490 -10% |
| 2010 | $5,863 +1.4% | $103,880 -9.1% |
| 2009 | $5,782 +0.9% | $114,230 |
| 2008 | $5,730 +6.7% | $114,230 +7.6% |
| 2007 | $5,369 -10.2% | $106,160 -6.7% |
| 2006 | $5,978 +8.2% | $113,770 +8% |
| 2005 | $5,527 +5.1% | $105,340 +6.5% |
| 2004 | $5,256 +1.5% | $98,910 +9% |
| 2003 | $5,176 +5.3% | $90,740 +5.9% |
| 2002 | $4,916 +6.8% | $85,710 +8.1% |
| 2001 | $4,603 +2.4% | $79,270 +5.8% |
| 2000 | $4,496 | $74,930 |
Find assessor info on the county website
Monthly payment
Est. payment
Payment breakdown
Explore the cost of this home by adjusting the details. Changes won't be saved.Climate risks
Neighborhood: 60143
Nearby schools
Schools provided by the listing agent
- Elementary: Elmer H Franzen Intermediate Sch
- Middle: F E Peacock Middle School
- High: Lake Park High School
- District: 10
Source: MRED as distributed by MLS GRID. This data may not be complete. We recommend contacting the local school district to confirm school assignments for this home.
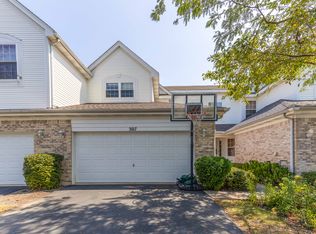


Similar homes
- $389,9002 bd3 ba1.8k sqft148 Schiller Sq, Itasca, IL 60143Active
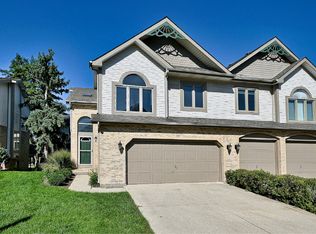 MLS ID #12692355, Christopher McAllister, McAllister Real Estate. MRED as distributed by MLS GRID
- $485,0003 bd3 ba1.8k sqft1155 Honeysuckle Dr, Wheeling, IL 60090New
 MLS ID #12812623, David Schwabe, Compass. MRED as distributed by MLS GRID
- $465,0004 bd3 ba1.6k sqft5632 Lavender Ct #3404, Rolling Meadows, IL 60008New
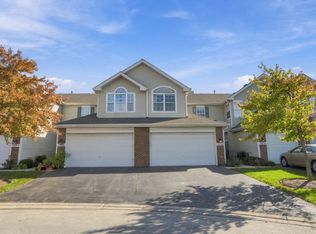 MLS ID #12809387, Marie Wexler, Century 21 Realty Associates. MRED as distributed by MLS GRID
- $519,9303 bd4 ba2.2k sqft927 W Andover Ct, Palatine, IL 60067New
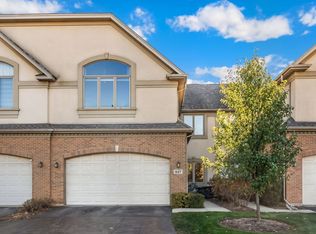 MLS ID #12809643, Michael Herrick, Redfin Corporation. MRED as distributed by MLS GRID
