WELCOME HOME!! This GORGEOUS updated in 2026 4 - BEDROOMS/ 2.1 BATH Townhome in the one the BEST complex ELIZABETH PLACE! BRAND NEW Kitchen Cabinet, BRAND NEW Stove/Oven, BRAND NEW Quartz Counter top, BRAND NEW Dishwasher, UPDATED Fridge. UPDATED DECK IN 2025 BRAND NEW Laminated Flooring Upstairs BRAND NEW Carpeting in Finished English Basement Bathroom/Shower can be installed in basement utility room. Drainage pumps already installed. HVAC - 2025. FRESH PAINT THROUGH OUT TURN KEY MOVE IN! This spacious suite features vaulted ceiling, fireplace, & 4th bedroom in FINISHED ENGLISH BASEMENT W/ BRAND NEW CARPETING. Located near Route 53,I-355,I-90, & minutes from plenty of dining, shopping & Woodfield Mall.
Active
$465,000
5632 Lavender Ct #3404, Rolling Meadows, IL 60008
4beds
1,650sqft
Condominium, Single Family Residence
Built in 1998
-- sqft lot
$456,600 Zestimate®
$282/sqft
$235/mo HOA
What's special
Fresh paint throughoutBrand new dishwasherBrand new kitchen cabinetVaulted ceilingUpdated fridgeSpacious suite
- 7 days
- 239
- 9
Zillow last checked:
Listing updated:
Listed by:
Marie Wexler 312-428-9123,
Century 21 Realty Associates
Source: MRED as distributed by MLS GRID,MLS#: 12791159
Facts & features
Interior
Bedrooms & bathrooms
- Bedrooms: 4
- Bathrooms: 3
- Full bathrooms: 2
- 1/2 bathrooms: 1
Rooms
- Room types: Balcony/Porch/Lanai
Primary bedroom
- Features: Bathroom (Full)
- Area: 165 Square Feet
- Dimensions: 11X15
Bedroom 2
- Area: 120 Square Feet
- Dimensions: 10X12
Bedroom 3
- Area: 120 Square Feet
- Dimensions: 10X12
Bedroom 4
- Level: Basement
- Area: 130 Square Feet
- Dimensions: 13X10
Balcony porch lanai
- Level: Main
- Area: 117 Square Feet
- Dimensions: 9X13
Dining room
- Level: Main
- Area: 110 Square Feet
- Dimensions: 11X10
Family room
- Level: Main
- Area: 420 Square Feet
- Dimensions: 20X21
Kitchen
- Level: Main
- Area: 110 Square Feet
- Dimensions: 11X10
Laundry
- Level: Main
- Area: 18 Square Feet
- Dimensions: 3X6
Living room
- Level: Main
- Area: 180 Square Feet
- Dimensions: 12X15
Heating
- Has Heating (Unspecified Type)
Cooling
- Central Air
Features
- Basement: Finished,Daylight
Interior area
- Total structure area: 0
- Total interior livable area: 1,650 sqft
Property
Parking
- Total spaces: 2
- Parking features: Yes, Attached, Garage
- Attached garage spaces: 2
Accessibility
- Accessibility features: No Disability Access
Details
- Parcel number: 08084020391180
- Special conditions: Home Warranty
Construction
Type & style
- Home type: Condo
- Property subtype: Condominium, Single Family Residence
Materials
- Aluminum Siding, Vinyl Siding, Steel Siding
Condition
- New construction: No
- Year built: 1998
- Major remodel year: 2026
Details
- Warranty included: Yes
Utilities & green energy
- Sewer: Public Sewer
- Water: Public
Community & HOA
HOA
- Has HOA: Yes
- Services included: Lawn Care
- HOA fee: $235 monthly
Location
- Region: Rolling Meadows
Financial & listing details
- Price per square foot: $282/sqft
- Annual tax amount: $9,111
- Date on market: 10/28/2026
- Ownership: Condo
Estimated market value
$456,600
$434,000 - $479,000
Not available
Price history
| Date | Event | Price |
|---|---|---|
| 10/28/2026 | Listed for sale | $465,000$282/sqft |
Source:  MRED as distributed by MLS GRID #12791159 Report a problem | ||
Public tax history
Tax history is unavailable.
Monthly payment
Est. payment
Payment breakdown
Explore the cost of this home by adjusting the details. Changes won't be saved.Climate risks
Neighborhood: 60008
Nearby schools
Schools provided by the listing agent
- Elementary: Willow Bend Elementary School
- High: Rolling Meadows High School
- District: 15
Source: MRED as distributed by MLS GRID. This data may not be complete. We recommend contacting the local school district to confirm school assignments for this home.
- $381,4003 bd-- ba10k sqft5379 Elizabeth Pl, Rolling Meadows, IL 60008Off Market
- $371,8003 bd2 ba10k sqft5632 Lavender Ct, Rolling Meadows, IL 60008Off Market
- $369,9002 bd2 ba1.4k sqft5472 Mayflower Ct, Rolling Meadows, IL 60008Off Market
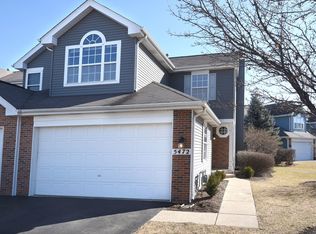
- $322,9002 bd-- ba10k sqft5511 Azalea Ct, Rolling Meadows, IL 60008Off Market
Similar homes
- $415,0003 bd3 ba1.9k sqft882 S Insignia Ct, Palatine, IL 60067Active
 MLS ID #12795478, Matt Hernacki, SFR, MisterHomes Real Estate. MRED as distributed by MLS GRID
- $422,0003 bd2 ba1.6k sqft1600 Cambourne Ln, Schaumburg, IL 60194Active
 MLS ID #12797687, Greg Cirone, xr realty. MRED as distributed by MLS GRID
- $499,9003 bd4 ba1.2k sqft2610 W Pratt Blvd #8, Chicago, IL 60645New
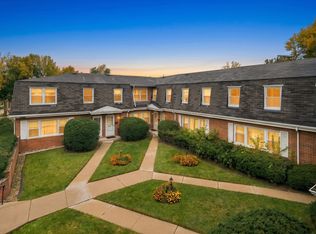 MLS ID #12306807, Angie Lockowitz, RE/MAX 10. MRED as distributed by MLS GRID
- $459,9003 bd3 ba1.6k sqft4345 Rock Cove Dr, Hoffman Estates, IL 60192Active
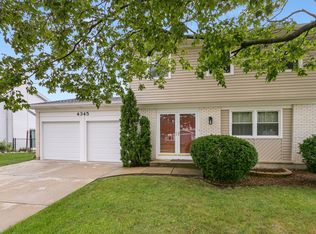 MLS ID #12791817, Nevin Nelson, Redfin Corporation. MRED as distributed by MLS GRID
