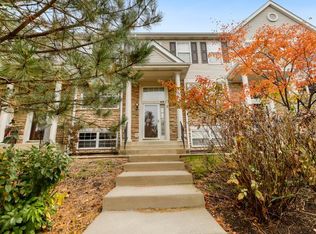
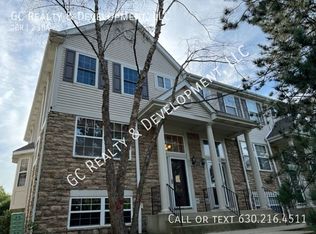
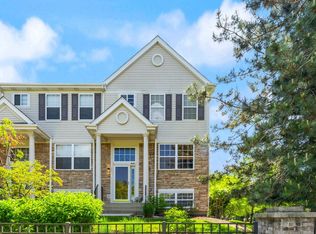
You'll be the first to enjoy the updates made here! Quick closing possible too! This entire townhome was just freshly painted and has an updated kitchen featuring a quartz island and quartz counters too! One of the rare townhome communities within Fremd High School boundaries, and even rarer is the fact that a nice sized and updated townhome is available in Fremd boundaries at all! Be sure to see this one soon. This model has 3 bedrooms, all on the 2nd floor. The master suite has vaulted ceilings and includes a walk in closet, and master bathroom with dual sinks and a walk in shower. The main floor features a wide open floor plan with large combo living and dining areas. The kitchen was just refreshed and offers lots of cabinets and quartz counter top space. The sink is brand new and so is the garbage disposal. Plus there is an eat in area. The lower level English style partial basement allows in light and makes a great family room or office space giving you some nice additional square footage. 2nd floor laundry for convenience. You also get an attached two car garage. This location can't be beat - just a few minutes to downtown Palatine shopping and restaurants, and the Metra train if you commute or enjoy going down to the city. Property taxes do not reflect any exemption and could be lower for you. Make your appointment to see this lovely property soon.
New
$415,000
882 S Insignia Ct, Palatine, IL 60067
3beds
1,976sqft
Townhouse, Single Family Residence
Built in 2000
-- sqft lot
$-- Zestimate®
$210/sqft
$512/mo HOA
What's special
Attached two car garageUpdated kitchenFreshly paintedEat in area
- --
- 547
- views
- 46
- saves
Zillow last checked:
Listing updated:
Listed by:
Matt Hernacki, SFR (847)366-8822,
MisterHomes Real Estate
Source: MRED as distributed by MLS GRID,MLS#: 12795478
Facts & features
Interior
Bedrooms & bathrooms
- Bedrooms: 3
- Bathrooms: 3
- Full bathrooms: 2
- 1/2 bathrooms: 1
Rooms
- Room types: No additional rooms
Primary bedroom
- Features: Flooring (Carpet), Window Treatments (All), Bathroom (Full)
- Area: 208 Square Feet
- Dimensions: 16X13
Bedroom 2
- Features: Flooring (Carpet), Window Treatments (All)
- Area: 108 Square Feet
- Dimensions: 12X9
Bedroom 3
- Features: Flooring (Carpet), Window Treatments (All)
- Area: 90 Square Feet
- Dimensions: 10X9
Dining room
- Features: Flooring (Wood Laminate)
- Level: Main
- Area: 170 Square Feet
- Dimensions: 17X10
Family room
- Features: Flooring (Wood Laminate)
- Level: Lower
- Area: 324 Square Feet
- Dimensions: 18X18
Kitchen
- Features: Kitchen (Eating Area-Table Space, Island, Pantry-Closet, Updated Kitchen), Flooring (Wood Laminate)
- Level: Main
- Area: 144 Square Feet
- Dimensions: 16X9
Laundry
- Area: 20 Square Feet
- Dimensions: 5X4
Living room
- Features: Flooring (Wood Laminate), Window Treatments (All)
- Level: Main
- Area: 336 Square Feet
- Dimensions: 21X16
Heating
- Forced Air
Cooling
- Central Air
Appliances
- Included: Range, Microwave, Dishwasher, Refrigerator, Washer, Dryer, Disposal, Stainless Steel Appliance(s)
- Laundry: Upper Level, Washer Hookup
Features
- Vaulted Ceiling(s), Walk-In Closet(s)
- Flooring: Laminate
- Windows: Screens
- Basement: Finished,Exterior Entry,Partial,Daylight
Interior area
- Total structure area: 0
- Total interior livable area: 1,976 sqft
Video & virtual tour
Property
Parking
- Total spaces: 2
- Parking features: Asphalt, Garage Door Opener, Yes, Garage Owned, Attached, Garage
- Attached garage spaces: 2
- Has uncovered spaces: Yes
Accessibility
- Accessibility features: No Disability Access
Features
- Exterior features: Balcony
Details
- Parcel number: 02261000380000
- Special conditions: None
Construction
Type & style
- Home type: Townhouse
- Property subtype: Townhouse, Single Family Residence
Materials
- Vinyl Siding, Brick
Condition
- New construction: No
- Year built: 2000
Utilities & green energy
- Sewer: Public Sewer
- Water: Public
Community & HOA
Community
- Subdivision: Insignia Court
HOA
- Has HOA: Yes
- Services included: Insurance, Exterior Maintenance, Lawn Care, Snow Removal
- HOA fee: $512 monthly
Location
- Region: Palatine
Financial & listing details
- Price per square foot: $210/sqft
- Tax assessed value: $280,000
- Annual tax amount: $9,784
- Date on market: 10/30/2026
- Ownership: Fee Simple w/ HO Assn.
Estimated market value
Not available
Estimated sales range
Not available
Not available
Price history
| Date | Event | Price |
|---|---|---|
| 6/12/2000 | Sold | $217,000$110/sqft |
Source: Public Record Report a problem | ||
Public tax history
| Year | Property taxes | Tax assessment |
|---|---|---|
| 2024 | $8,728 +5.3% | $28,000 |
| 2023 | $8,289 +17.7% | $28,000 |
| 2022 | $7,040 +19.8% | $28,000 +30.7% |
| 2021 | $5,877 +0.3% | $21,427 |
| 2020 | $5,863 +0.4% | $21,427 -9.9% |
| 2019 | $5,837 +1.2% | $23,782 +8.1% |
| 2018 | $5,769 +1.6% | $21,999 |
| 2017 | $5,678 -15.4% | $21,999 -15.9% |
| 2016 | $6,708 +12.4% | $26,155 +18.6% |
| 2015 | $5,967 +0.9% | $22,045 |
| 2014 | $5,911 -9.8% | $22,045 -11.1% |
| 2013 | $6,555 +0.2% | $24,794 -7.8% |
| 2012 | $6,541 +2.6% | $26,894 |
| 2011 | $6,376 +0.5% | $26,894 |
| 2010 | $6,344 +3.9% | $26,894 -14.1% |
| 2009 | $6,104 +4.9% | $31,296 -5% |
| 2008 | $5,820 +4.2% | $32,944 |
| 2007 | $5,583 +1.5% | $32,944 +22.2% |
| 2006 | $5,499 -7.9% | $26,953 |
| 2005 | $5,970 +3.7% | $26,953 |
| 2004 | $5,754 0% | $26,953 +3.6% |
| 2003 | $5,756 | $26,019 |
Find assessor info on the county website
Monthly payment
Est. payment
Payment breakdown
Explore the cost of this home by adjusting the details. Changes won't be saved.Climate risks
Neighborhood: 60067
Nearby schools
Schools provided by the listing agent
- Elementary: Central Road Elementary School
- Middle: Plum Grove Middle School
- High: Wm Fremd High School
- District: 15
Source: MRED as distributed by MLS GRID. This data may not be complete. We recommend contacting the local school district to confirm school assignments for this home.
Similar homes
- $407,0003 bd3 ba1.7k sqft105 W Dover Dr, Mount Prospect, IL 60056Active
 MLS ID #12794956, David Moreno, Redfin Corporation. MRED as distributed by MLS GRID
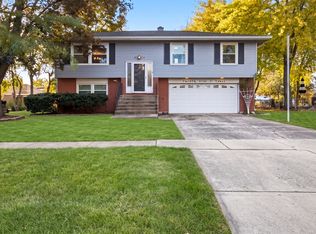
- $480,0005 bd2 ba1.8k sqft2503 School Dr, Rolling Meadows, IL 60008New
 MLS ID #12792328, Susan Rooney, Gen Z Realty LLC. MRED as distributed by MLS GRID
- $385,0003 bd3 ba1.8k sqft429 Wren Ln, Deerfield, IL 60015New
 MLS ID #12771038, John Krifka, Coldwell Banker Realty. MRED as distributed by MLS GRID
- $355,0003 bd3 ba1.5k sqft448 E Fawn Ln, Palatine, IL 60074Active
 MLS ID #12767553, Shannon Bremner, CSC,SRES, Keller Williams Success Realty. MRED as distributed by MLS GRID
