Rarely available and absolutely gorgeous, this light-filled 3BR/2.1BTH END-UNIT townhome in highly desirable TRAFALGAR WOODS subdivision is sure to impress! Thoughtfully designed and wonderfully maintained, this spacious home offers the perfect blend of comfort, style and convenience! * The main level features 9-FOOT CEILINGS, HARDWOOD FLOORS and laundry room with side-by side washer/dryer * Well-appointed KITCHEN boasts 42" cabinetry, SS appliances, stone countertops, recessed lighting, exterior-vented over-the-range microwave and sliding doors to PRIVATE BALCONY - ideal for morning coffee or evening relaxation * Spacious, open-concept living and dining areas feature a convenient buffet bar connecting to kitchen, perfect for entertaining family and friends * 3 large BRs UP including a large PRIMARY BR with en-suite bath and WIC. * Beautifully UPDATED BATHROOMS * Versatile, finished lower level, partially below grade, offers the perfect space for a family rec room, home office or guest area *** Additional Features/Upgrades include kitchen appliances (2020), garbage disposal (2025), LR & Primary BR windows (2024), Baths (2022-2026), custom window treatments, window blinds (2024), water heater (2021), deck sealing by HOA (2024), designer baseboards (2022), custom painted, 6-panel doors and exterior garage roller solar shades *** Extra wide rear driveway leads to ATTACHED 2-CAR SUV-FRIENDLY GARAGE * Very well-manage association in a pet-friendly maintenance-free community with ample guest parking all around! * All of this in a PRIME MORTON GROVE LOCATION...close to highly-ranked school districts 67/219 (Hynes/Gold/Niles North), Park Center, Library, Metra. Steps to nature bike & walking trails and Sawmill Station retail, dining & entertainment complex (Starbucks, Cooper's Hawk, LA Fitness and more!) * This is a real gem. Don't miss this one. Call today!
Active
$489,900
8600 Grove St, Morton Grove, IL 60053
3beds
1,721sqft
Townhouse, Single Family Residence
Built in 2007
-- sqft lot
$481,800 Zestimate®
$285/sqft
$345/mo HOA
What's special
Recessed lightingBeautifully updated bathroomsWell-appointed kitchenExtra wide rear drivewayHardwood floorsSs appliancesExterior-vented over-the-range microwave
- 5 days
- 403
- 33
Likely to sell faster than
Zillow last checked:
Listing updated:
Listed by:
John Gall, ABR,SFR 773-220-4421,
RCI Preferred Realty
Source: MRED as distributed by MLS GRID,MLS#: 12796582
Facts & features
Interior
Bedrooms & bathrooms
- Bedrooms: 3
- Bathrooms: 3
- Full bathrooms: 2
- 1/2 bathrooms: 1
Rooms
- Room types: Foyer, Walk In Closet, Deck
Primary bedroom
- Features: Flooring (Carpet), Bathroom (Full)
- Level: Second
- Area: 195 Square Feet
- Dimensions: 15X13
Bedroom 2
- Features: Flooring (Carpet)
- Level: Second
- Area: 120 Square Feet
- Dimensions: 12X10
Bedroom 3
- Features: Flooring (Carpet)
- Level: Second
- Area: 110 Square Feet
- Dimensions: 11X10
Deck
- Level: Main
- Area: 60 Square Feet
- Dimensions: 15X4
Dining room
- Features: Flooring (Hardwood)
- Level: Main
- Area: 120 Square Feet
- Dimensions: 12X10
Family room
- Features: Flooring (Carpet)
- Level: Lower
- Area: 195 Square Feet
- Dimensions: 15X13
Foyer
- Level: Main
- Area: 28 Square Feet
- Dimensions: 7X4
Kitchen
- Features: Kitchen (Eating Area-Table Space, Granite Counters), Flooring (Hardwood)
- Level: Main
- Area: 180 Square Feet
- Dimensions: 15X12
Laundry
- Level: Main
- Area: 45 Square Feet
- Dimensions: 9X5
Living room
- Features: Flooring (Hardwood)
- Level: Main
- Area: 169 Square Feet
- Dimensions: 13X13
Walk in closet
- Level: Second
- Area: 20 Square Feet
- Dimensions: 5X4
Heating
- Forced Air
Cooling
- Central Air
Appliances
- Laundry: Washer Hookup, In Unit
Features
- Flooring: Hardwood
- Basement: Finished,Partial
Interior area
- Total structure area: 1,795
- Total interior livable area: 1,721 sqft
Property
Parking
- Total spaces: 2
- Parking features: Off Alley, Garage Door Opener, Garage, Yes, Garage Owned, Attached
- Attached garage spaces: 2
- Has uncovered spaces: Yes
Accessibility
- Accessibility features: No Disability Access
Features
- Exterior features: Balcony
Details
- Parcel number: 10191030151014
- Special conditions: None
Construction
Type & style
- Home type: Townhouse
- Property subtype: Townhouse, Single Family Residence
Materials
- Vinyl Siding, Brick
Condition
- New construction: No
- Year built: 2007
- Major remodel year: 2018
Utilities & green energy
- Electric: Circuit Breakers
- Sewer: Public Sewer
- Water: Lake Michigan
Community & HOA
HOA
- Has HOA: Yes
- Services included: Insurance, Exterior Maintenance, Lawn Care, Snow Removal
- HOA fee: $345 monthly
Location
- Region: Morton Grove
Financial & listing details
- Price per square foot: $285/sqft
- Tax assessed value: $339,140
- Annual tax amount: $9,474
- Date on market: 10/30/2026
- Ownership: Condo
Estimated market value
$481,800
$458,000 - $506,000
$3,213/mo
Price history
| Date | Event | Price |
|---|---|---|
| 10/30/2026 | Listed for sale | $489,900+53.1%$285/sqft |
Source:  MRED as distributed by MLS GRID #12796582 Report a problem | ||
| 4/5/2019 | Sold | $320,000-5.6%$186/sqft |
Source: MRED as distributed by MLS GRID #10093420 Report a problem | ||
| 3/6/2019 | Pending sale | $339,000$197/sqft |
Source: Coldwell Banker Residential Brokerage - La Grange #10093420 Report a problem | ||
| 1/11/2019 | Price change | $339,000-1.7%$197/sqft |
Source: Coldwell Banker Residential Brokerage - La Grange #10093420 Report a problem | ||
| 11/20/2018 | Price change | $345,000-2.8%$200/sqft |
Source: Coldwell Banker Residential Brokerage - La Grange #10093420 Report a problem | ||
| 9/25/2018 | Listed for sale | $355,000+7.9%$206/sqft |
Source: Coldwell Banker Residential #10093420 Report a problem | ||
| 5/5/2017 | Listing removed | $329,000$191/sqft |
Source: Coldwell Banker Residential Brokerage - La Grange #09503336 Report a problem | ||
| 2/14/2017 | Listed for sale | $329,000+21%$191/sqft |
Source: Coldwell Banker Residential Brokerage - La Grange #09503336 Report a problem | ||
| 11/17/2014 | Sold | $271,950+171.9%$158/sqft |
Source: Public Record Report a problem | ||
| 8/15/2014 | Price change | $100,000-33.3%$58/sqft |
Source: Auction.com Report a problem | ||
| 8/8/2014 | Price change | $150,000+14900%$87/sqft |
Source: Auction.com Report a problem | ||
| 7/29/2014 | Price change | $1,000$1/sqft |
Source: Auction.com Report a problem | ||
| 7/26/2014 | Listed for sale | -- |
Source: Auction.com Report a problem | ||
Public tax history
| Year | Property taxes | Tax assessment |
|---|---|---|
| 2024 | $8,893 +6.8% | $33,914 +0% |
| 2023 | $8,323 +5% | $33,913 |
| 2022 | $7,925 +14.4% | $33,913 +26.9% |
| 2021 | $6,925 +0.8% | $26,715 |
| 2020 | $6,867 -11.9% | $26,715 -10.4% |
| 2019 | $7,790 -2.3% | $29,819 +8.8% |
| 2018 | $7,974 -0.4% | $27,415 |
| 2017 | $8,004 +5.7% | $27,415 |
| 2016 | $7,570 -1.6% | $27,415 +7.9% |
| 2015 | $7,689 +2% | $25,399 |
| 2014 | $7,542 +1.7% | $25,399 |
| 2013 | $7,412 +7.9% | $25,399 -2% |
| 2012 | $6,870 -2.2% | $25,914 -10.4% |
| 2010 | $7,022 +7.1% | $28,909 -1.9% |
| 2009 | $6,557 | $29,457 |
Find assessor info on the county website
Monthly payment
Est. payment
Payment breakdown
Explore the cost of this home by adjusting the details. Changes won't be saved.Climate risks
Neighborhood: 60053
Nearby schools
Schools provided by the listing agent
- Elementary: Hynes Elementary School
- Middle: Golf Middle School
- High: Niles North High School
- District: 67
Source: MRED as distributed by MLS GRID. This data may not be complete. We recommend contacting the local school district to confirm school assignments for this home.
Similar homes
- $539,0003 bd4 ba2.5k sqft404 Callie Ct #1A, Morton Grove, IL 60053Active
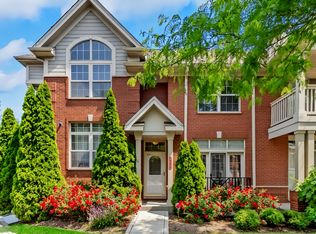 MLS ID #12637001, Nina Trivedi, Next Century Real Estate, Inc.. MRED as distributed by MLS GRID
- $485,0003 bd3 ba1.8k sqft140 Bay Dr, Itasca, IL 60143Active
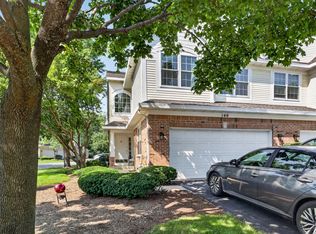 MLS ID #12798024, Rhonda Hoff, CIPS,GRI, Jameson Sotheby's Intl Realty. MRED as distributed by MLS GRID
- $440,0003 bd3 ba1.7k sqft69 Nicholas Dr W, Des Plaines, IL 60016Active
 MLS ID #12782107, Barbara O'Connor, Baird & Warner. MRED as distributed by MLS GRID
- $450,0003 bd3 ba1.8k sqft47 Nicholas Dr E, Des Plaines, IL 60016Active
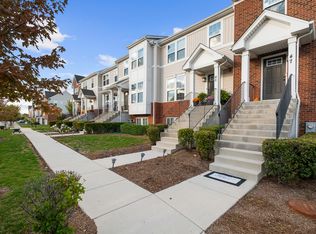 MLS ID #12753394, Olena Diduk, KOMAR. MRED as distributed by MLS GRID
