Enjoy Northshore living with a blend of exceptional convenience and privacy, this home offers approximately 1,800 square feet of elevated, modern living space, an inviting open-concept layout designed for comfortable living and seamless entertaining. Thoughtfully oriented to capture natural light throughout the day, the interior benefits from both east and west exposures, fresh contemporary decor, and gorgeous hardwood floors throughout . Enter the main level directly from a beautifully manicured enclosed courtyard adorned with an abundance of flowering perennials, mature shrubs and trees, and relaxed seating areas. Inside, the main floor highlights a cook's kitchen outfitted with a brand-new microwave and induction range with air-fry capabilities, granite countertops, and solid wood cabinetry. The kitchen flows effortlessly into the dining area and living room with a cozy wood-burning fireplace and first floor powder room. A private outdoor patio is situated adjacent to the tranquil courtyard. The upper level serves as a private retreat, boasting a comfortable primary suite complete with closets that incorporate built-in shelving and drawer storage, and an ensuite bathroom featuring a luxurious marble shower and a double vanity. A well-proportioned second bedroom, a full hall bathroom equipped with a tub and shower combination, and a conveniently located upper-level laundry area complete this level. The versatile lower level offers a substantial living area with an additional half bath, suitable for a family room, media space,home office, gym or third bedroom, depending on your needs. Provide ultimate ease of living with direct access to the attached garage, which includes two deeded parking spaces, room for bike storage and personal belongings. Rest easy knowing major updates have already been taken care of, including a new tankless water heater installed in 2025 and a new high-efficiency HVAC system added in 2021 plus a smart Google Nest thermostat. Situated within a remarkably well-run complex with a proactive HOA, the property fosters an amicable, welcoming community that hosts monthly "First Fridays" social gatherings and other activities. Convenient, urban lifestyle just steps away from vibrant downtown restaurants,cafes,shopping and train lines. Perfectly positioned right across from Evanston's popular farmer's market and only a short walk to the lakefront!
New
$635,000
1889 Maple Ave Unit E2, Evanston, IL 60201
2beds
1,761sqft
Townhouse, Single Family Residence
Built in 1999
-- sqft lot
$-- Zestimate®
$361/sqft
$609/mo HOA
What's special
Cozy wood-burning fireplaceFresh contemporary decorFirst floor powder roomWell-proportioned second bedroomComfortable primary suiteEast and west exposuresBeautifully manicured enclosed courtyard
- --
- 218
- views
- 14
- saves
Zillow last checked:
Listing updated:
Listed by:
Emily McClintock, GRI 847-491-1855,
Baird & Warner
Source: MRED as distributed by MLS GRID,MLS#: 12797279
Facts & features
Interior
Bedrooms & bathrooms
- Bedrooms: 2
- Bathrooms: 4
- Full bathrooms: 2
- 1/2 bathrooms: 2
Rooms
- Room types: Foyer, Terrace
Primary bedroom
- Features: Flooring (Hardwood), Bathroom (Full)
- Area: 168 Square Feet
- Dimensions: 14X12
Bedroom 2
- Features: Flooring (Hardwood)
- Area: 150 Square Feet
- Dimensions: 15X10
Dining room
- Features: Flooring (Hardwood)
- Level: Main
- Dimensions: COMBO
Family room
- Level: Lower
- Area: 238 Square Feet
- Dimensions: 17X14
Foyer
- Features: Flooring (Hardwood)
- Level: Main
- Area: 32 Square Feet
- Dimensions: 8X4
Kitchen
- Features: Kitchen (Eating Area-Breakfast Bar), Flooring (Hardwood)
- Level: Main
- Area: 100 Square Feet
- Dimensions: 10X10
Laundry
- Features: Flooring (Other)
- Area: 16 Square Feet
- Dimensions: 4X4
Living room
- Features: Flooring (Hardwood)
- Level: Main
- Area: 450 Square Feet
- Dimensions: 25X18
Other
- Features: Flooring (Stone)
- Level: Main
- Area: 50 Square Feet
- Dimensions: 10X5
Heating
- Forced Air
Cooling
- Central Air
Appliances
- Included: Double Oven, Range, Microwave, Dishwasher, Refrigerator, Washer, Dryer, Disposal
- Laundry: Upper Level, In Unit
Features
- Built-in Features, Bookcases, Open Floorplan
- Flooring: Hardwood
- Basement: None
- Number of fireplaces: 1
- Fireplace features: Wood Burning, Gas Starter, Living Room
Interior area
- Total structure area: 0
- Total interior livable area: 1,761 sqft
Video & virtual tour
Property
Parking
- Total spaces: 2
- Parking features: Garage Door Opener, Heated Garage, Yes, Garage Owned, Attached, Garage
- Attached garage spaces: 2
- Has uncovered spaces: Yes
Accessibility
- Accessibility features: No Disability Access
Features
- Patio & porch: Patio
Details
- Parcel number: 11181130340000
- Special conditions: None
Construction
Type & style
- Home type: Townhouse
- Property subtype: Townhouse, Single Family Residence
Materials
- Brick
Condition
- New construction: No
- Year built: 1999
Utilities & green energy
- Electric: Circuit Breakers
- Sewer: Public Sewer
- Water: Lake Michigan
- Utilities for property: Cable Available
Community & HOA
HOA
- Has HOA: Yes
- Amenities included: Bike Room/Bike Trails, Storage, Security Door Lock(s), Patio
- Services included: Water, Insurance, Exterior Maintenance, Lawn Care, Scavenger, Snow Removal
- HOA fee: $609 monthly
Location
- Region: Evanston
Financial & listing details
- Price per square foot: $361/sqft
- Annual tax amount: $9,824
- Date on market: 10/29/2026
- Ownership: Fee Simple w/ HO Assn.
Estimated market value
Not available
Estimated sales range
Not available
Not available
Price history
| Date | Event | Price |
|---|---|---|
| 10/29/2026 | Listing removed | $635,000$361/sqft |
Source: MRED as distributed by MLS GRID #12761449 Report a problem | ||
| 9/29/2026 | Contingent | $635,000$361/sqft |
Source:  MRED as distributed by MLS GRID #12761449 Report a problem | ||
| 9/23/2026 | Listed for sale | $635,000+46%$361/sqft |
Source: MRED as distributed by MLS GRID #12761449 Report a problem | ||
| 5/15/2019 | Sold | $435,000+31.8%$247/sqft |
Source: MRED as distributed by MLS GRID #10317257 Report a problem | ||
| 5/2/2014 | Sold | $330,000$187/sqft |
Source: MRED as distributed by MLS GRID #08439989 Report a problem | ||
Public tax history
Tax history is unavailable.
Monthly payment
Est. payment
Payment breakdown
Explore the cost of this home by adjusting the details. Changes won't be saved.Climate risks
Neighborhood: Downtown
Nearby schools
Schools provided by the listing agent
- Elementary: Dewey Elementary School
- Middle: Nichols Middle School
- High: Evanston Twp High School
- District: 65
Source: MRED as distributed by MLS GRID. This data may not be complete. We recommend contacting the local school district to confirm school assignments for this home.
- $582,8002 bd3 ba1.7k sqft1889 Maple Ave #8E, Evanston, IL 60201Off Market
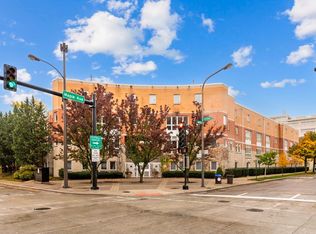
- $620,7002 bd2 ba1.5k sqft1889 Maple Ave UNIT E6, Evanston, IL 60201Off Market
- $619,0003 bd3 ba1.7k sqft1889 Maple Ave UNIT 4E, Evanston, IL 60201Off Market
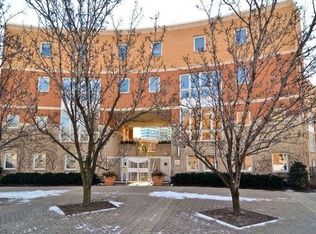
- $873,9003 bd2 ba2.3k sqft1889 Maple Ave #4W, Evanston, IL 60201Off Market
Similar homes
- $739,0003 bd4 ba2.4k sqft1112 Church St #1w, Evanston, IL 60201Active
 MLS ID #12674451, George Simic, john greene, Realtor. MRED as distributed by MLS GRID
- $624,9002 bd3 ba2k sqft2477 W Montrose Ave, Chicago, IL 60618Active
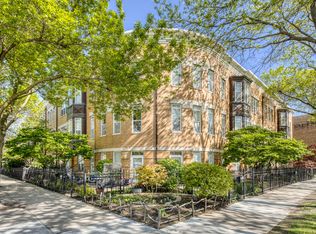 MLS ID #12648133, Deborah Hess, Compass. MRED as distributed by MLS GRID
- $489,9003 bd3 ba1.7k sqft8600 Grove St, Morton Grove, IL 60053New
 MLS ID #12796582, John Gall, ABR,SFR, RCI Preferred Realty. MRED as distributed by MLS GRID
- $674,9002 bd2 ba1.6k sqft1428 Sunset Ridge Rd, Glenview, IL 60025New
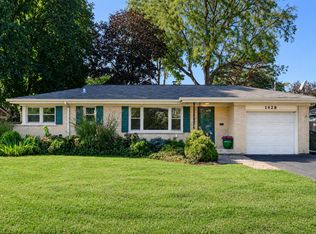 MLS ID #12792078, Aaron Share, Compass. MRED as distributed by MLS GRID
