This renovated three-bedroom, two-bath residence at Crystal Point is the complete package. Second-floor corner privacy in a premier pet-friendly community. A sun-lit, versatile layout spanning almost 1,900 square feet. An East Lake Forest setting with easy access to downtown, the Metra, and Lake Michigan. Add to that parklike grounds made for daily strolls and an impeccably maintained building featuring common areas recently redesigned by Soledad Zitzewitz Interiors. Inside the home, a foyer introduces a floorplan that opens to a generously sized living area with an adjoining space that could flex to a dining room or office space. Rich hardwood floors throughout expand toward oversized glass sliders. The renovated kitchen features a neutral color palette appointed with white cabinetry, stainless steel appliances, abundant storage, and an eat-in area that opens directly to a private balcony. There are three total bedrooms, including a gracious primary suite complete with a large walk-in closet and an updated bath with dual vanities and a tub and shower combination. The third bedroom easily flexes into a grander dining room or private home office, served by an adjacent full bath. Generous storage throughout, plus in-unit laundry with newer side-by-side W/D and two assigned parking spaces complete the listing. Beyond, Crystal Point residents enjoy resort-style amenities including an outdoor swimming pool, a private fitness center, and a reservable party room with full bar amenities and beverage center.
Active
$575,000
90 Franklin Pl E APT 209, Lake Forest, IL 60045
3beds
1,888sqft
Condominium, Single Family Residence
Built in 1972
-- sqft lot
$-- Zestimate®
$305/sqft
$517/mo HOA
What's special
Rich hardwood floors throughoutOversized glass slidersGracious primary suiteOutdoor swimming poolRenovated three-bedroom two-bath residenceImpeccably maintained buildingSun-lit versatile layout
- 5 days
- 494
- 25
Likely to sell faster than
Zillow last checked:
Listing updated:
Listed by:
Annie Royster Lenzke (847)414-4045,
Coldwell Banker Realty,
Jean Royster, ABR,
Coldwell Banker Realty
Source: MRED as distributed by MLS GRID,MLS#: 12771637
Facts & features
Interior
Bedrooms & bathrooms
- Bedrooms: 3
- Bathrooms: 2
- Full bathrooms: 2
Rooms
- Room types: Foyer
Primary bedroom
- Features: Flooring (Carpet), Bathroom (Full, Double Sink)
- Level: Main
- Area: 240 Square Feet
- Dimensions: 20X12
Bedroom 2
- Features: Flooring (Carpet)
- Level: Main
- Area: 198 Square Feet
- Dimensions: 18X11
Bedroom 3
- Features: Flooring (Wood Laminate)
- Level: Main
- Area: 294 Square Feet
- Dimensions: 21X14
Dining room
- Features: Flooring (Hardwood)
- Level: Main
- Area: 143 Square Feet
- Dimensions: 13X11
Foyer
- Level: Main
- Area: 72 Square Feet
- Dimensions: 12X6
Kitchen
- Features: Kitchen (Eating Area-Table Space), Flooring (Hardwood)
- Level: Main
- Area: 153 Square Feet
- Dimensions: 17X9
Laundry
- Features: Flooring (Porcelain Tile)
- Level: Main
- Area: 36 Square Feet
- Dimensions: 6X6
Living room
- Features: Flooring (Hardwood)
- Level: Main
- Area: 294 Square Feet
- Dimensions: 21X14
Heating
- Electric
Cooling
- Central Air
Appliances
- Included: Range, Microwave, Dishwasher, Refrigerator, Washer, Dryer, Disposal, Stainless Steel Appliance(s)
Features
- Basement: None
Interior area
- Total structure area: 0
- Total interior livable area: 1,888 sqft
Property
Parking
- Total spaces: 2
- Parking features: Garage Door Opener, Yes, Garage Owned, Attached, Garage
- Attached garage spaces: 2
- Has uncovered spaces: Yes
Accessibility
- Accessibility features: No Disability Access
Details
- Parcel number: 12281081330000
- Special conditions: None
Construction
Type & style
- Home type: Condo
- Property subtype: Condominium, Single Family Residence
Materials
- Brick
Condition
- New construction: No
- Year built: 1972
- Major remodel year: 2017
Utilities & green energy
- Sewer: Public Sewer
- Water: Lake Michigan, Public
Community & HOA
HOA
- Has HOA: Yes
- Amenities included: Exercise Room, Storage, Party Room, Pool
- Services included: Water, Parking, Insurance, Exercise Facilities, Pool, Exterior Maintenance, Lawn Care, Scavenger, Snow Removal
- HOA fee: $517 monthly
Location
- Region: Lake Forest
Financial & listing details
- Price per square foot: $305/sqft
- Tax assessed value: $402,019
- Annual tax amount: $7,108
- Date on market: 10/31/2026
- Ownership: Condo
Estimated market value
Not available
Estimated sales range
Not available
Not available
Price history
| Date | Event | Price |
|---|---|---|
| 10/31/2026 | Listed for sale | $575,000+53.3%$305/sqft |
Source:  MRED as distributed by MLS GRID #12771637 Report a problem | ||
| 2/13/2018 | Sold | $375,000-5.1%$199/sqft |
Source: MRED as distributed by MLS GRID #09770766 Report a problem | ||
| 12/18/2017 | Pending sale | $395,000$209/sqft |
Source: Forest Bluff Realty #09770766 Report a problem | ||
| 11/10/2017 | Price change | $395,000-0.5%$209/sqft |
Source: Forest Bluff Realty #09770766 Report a problem | ||
| 10/20/2017 | Price change | $396,900-0.8%$210/sqft |
Source: Forest Bluff Realty #09770766 Report a problem | ||
| 9/29/2017 | Price change | $399,900+0.2%$212/sqft |
Source: Owner Report a problem | ||
| 9/26/2017 | Listed for sale | $399,000+1%$211/sqft |
Source: Owner Report a problem | ||
| 8/7/2017 | Listing removed | $395,000$209/sqft |
Source: Owner Report a problem | ||
| 7/15/2017 | Listed for sale | $395,000+33.9%$209/sqft |
Source: Owner Report a problem | ||
| 7/14/2017 | Sold | $295,000-4.5%$156/sqft |
Source: MRED as distributed by MLS GRID #09659189 Report a problem | ||
| 6/19/2017 | Pending sale | $309,000$164/sqft |
Source: Griffith Grant & Lackie #09659189 Report a problem | ||
| 6/14/2017 | Listed for sale | $309,000+50.7%$164/sqft |
Source: Griffith Grant & Lackie #09659189 Report a problem | ||
| 10/31/1994 | Sold | $205,000$109/sqft |
Source: Public Record Report a problem | ||
Public tax history
| Year | Property taxes | Tax assessment |
|---|---|---|
| 2024 | $8,013 +3.1% | $139,071 +3.8% |
| 2023 | $7,774 +10.4% | $133,993 +8.5% |
| 2022 | $7,038 +2.9% | $123,518 +6% |
| 2021 | $6,843 +2.3% | $116,564 +0.3% |
| 2020 | $6,690 +5.3% | $116,197 +1.9% |
| 2019 | $6,356 +47.2% | $114,064 +19.5% |
| 2018 | $4,319 | $95,426 +1.7% |
| 2017 | $4,319 +19.4% | $93,831 +15.6% |
| 2016 | $3,615 -7.4% | $81,192 +6.2% |
| 2015 | $3,903 +1% | $76,452 -5% |
| 2014 | $3,863 -0.1% | $80,507 -0.9% |
| 2012 | $3,866 +1.7% | $81,205 -9.4% |
| 2011 | $3,802 -19.4% | $89,671 -23.5% |
| 2010 | $4,718 -0.7% | $117,266 -8.4% |
| 2009 | $4,752 +1.3% | $128,061 -2% |
| 2008 | $4,692 +6.6% | $130,621 +2.8% |
| 2006 | $4,401 +10% | $127,113 |
| 2005 | $4,002 -1.7% | -- |
| 2004 | $4,070 +1.7% | -- |
| 2003 | $4,002 +5.5% | -- |
| 2002 | $3,793 +5% | -- |
| 2001 | $3,614 +2% | $83,060 +5.6% |
| 2000 | $3,544 | $78,656 |
Find assessor info on the county website
Monthly payment
Est. payment
Payment breakdown
Explore the cost of this home by adjusting the details. Changes won't be saved.Climate risks
Neighborhood: 60045
Nearby schools
Schools provided by the listing agent
- Elementary: Sheridan Elementary School
- Middle: Deer Path Middle School
- High: Lake Forest High School
- District: 67
Source: MRED as distributed by MLS GRID. This data may not be complete. We recommend contacting the local school district to confirm school assignments for this home.
- $436,5002 bd2 ba1.4k sqft90 Franklin Pl E APT 101, Lake Forest, IL 60045Off Market
- $425,8002 bd2 ba1.4k sqft90 Franklin Pl E APT 102, Lake Forest, IL 60045Off Market
- $502,9003 bd2 ba1.8k sqft90 Franklin Pl E APT 103, Lake Forest, IL 60045Off Market
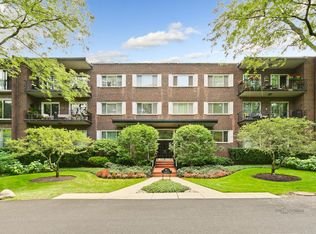
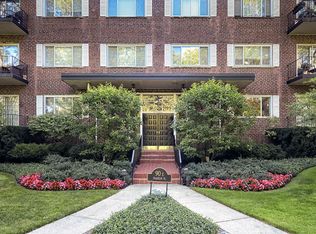
- $530,9003 bd2 ba1.8k sqft90 Franklin Pl E APT 104, Lake Forest, IL 60045Off Market
Similar homes
- $585,0003 bd3 ba2.6k sqft5 Keswick Ln, Vernon Hills, IL 60061New
 MLS ID #12800620, Eva Diaz, ExaRealty LLC. MRED as distributed by MLS GRID
- $599,0003 bd3 ba2.1k sqft335 Milford Rd, Deerfield, IL 60015New
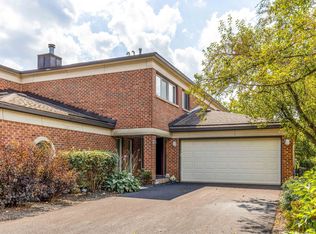 MLS ID #12802940, Patrick Dong, Core Realty & Investments Inc.. MRED as distributed by MLS GRID
- $450,0003 bd2 ba1.5k sqft728 Caliente Ct, Libertyville, IL 60048New
 MLS ID #12800902, Tim Dannegger, Solid Realty Services Inc. MRED as distributed by MLS GRID
- $595,0003 bd2 ba1.7k sqft1320 Deerfield Pl, Highland Park, IL 60035Active
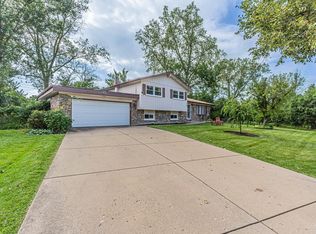 MLS ID #12756230, Sermin Yalcin, Jakubco Development, Inc. MRED as distributed by MLS GRID
