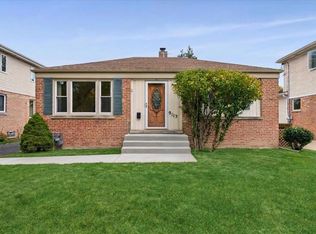
**MULTIPLE OFFERS RECEIVED. BEST AND FINAL SUN AT NOON**Opportunity awaits in Glenview! Whether you're looking to build sweat equity, expand on an existing home, or start fresh with new construction, this property offers endless possibilities! This 1950 ranch features 3 bedrooms, 1 bathroom, and aluminum siding, providing a great starting point for your vision. Bring your ideas and transform this home into something truly special, or explore the potential to build up or start from the ground up. Location is another major highlight! Just 10 minutes from The Glen, a short walk to the Metra station, and steps from a neighborhood park, you'll enjoy convenient access to shopping, dining, transportation, and outdoor recreation. Whether you're a homeowner ready to make it your own, an investor, or a builder looking for your next project, this Glenview property is full of potential. Bring your vision and make it happen!
Contingent
$400,000
635 Lehigh Ave, Glenview, IL 60025
3beds
1,314sqft
Single Family Residence
Built in 1950
14,985 Acres Lot
$-- Zestimate®
$304/sqft
$-- HOA
What's special
Aluminum siding
- 11 days
- 903
- 70
Likely to sell faster than
Zillow last checked:
Listing updated:
Listed by:
Jeremy Stallone (630)689-7908,
Keller Williams Infinity
Source: MRED as distributed by MLS GRID,MLS#: 12797425
Facts & features
Interior
Bedrooms & bathrooms
- Bedrooms: 3
- Bathrooms: 1
- Full bathrooms: 1
Rooms
- Room types: No additional rooms
Primary bedroom
- Features: Flooring (Carpet)
- Level: Main
- Area: 143 Square Feet
- Dimensions: 11X13
Bedroom 2
- Level: Main
- Area: 132 Square Feet
- Dimensions: 11X12
Bedroom 3
- Features: Flooring (Carpet)
- Level: Main
- Area: 132 Square Feet
- Dimensions: 11X12
Dining room
- Features: Flooring (Carpet)
- Level: Main
- Area: 96 Square Feet
- Dimensions: 8X12
Kitchen
- Features: Flooring (Carpet)
- Level: Main
- Area: 108 Square Feet
- Dimensions: 9X12
Laundry
- Features: Flooring (Linoleum)
- Level: Main
- Area: 132 Square Feet
- Dimensions: 12X11
Living room
- Features: Flooring (Carpet)
- Level: Main
- Area: 168 Square Feet
- Dimensions: 14X12
Heating
- Has Heating (Unspecified Type)
Cooling
- Central Air
Appliances
- Included: Range, Microwave, Refrigerator, Washer, Dryer
Features
- Basement: None
- Number of fireplaces: 1
- Fireplace features: Wood Burning, Living Room
Interior area
- Total structure area: 1,314
- Total interior livable area: 1,314 sqft
Property
Parking
- Total spaces: 2.5
- Parking features: Concrete, Heated Garage, Yes, Garage Owned, Attached, Garage
- Attached garage spaces: 2.5
Accessibility
- Accessibility features: No Disability Access
Features
- Stories: 1
Lot
- Size: 14,985 Acres
- Dimensions: 167X89X166x90
Details
- Parcel number: 04353250150000
- Special conditions: None
Construction
Type & style
- Home type: SingleFamily
- Architectural style: Ranch
- Property subtype: Single Family Residence
Materials
- Aluminum Siding
- Roof: Asphalt
Condition
- New construction: No
- Year built: 1950
Utilities & green energy
- Sewer: Public Sewer
- Water: Public
Community & HOA
Community
- Features: Park, Street Lights, Street Paved
HOA
- Services included: None
Location
- Region: Glenview
Financial & listing details
- Price per square foot: $304/sqft
- Tax assessed value: $510,000
- Annual tax amount: $9,511
- Date on market: 11/5/2026
- Ownership: Fee Simple
Estimated market value
Not available
Estimated sales range
Not available
Not available
Price history
| Date | Event | Price |
|---|---|---|
| 11/9/2026 | Contingent | $400,000$304/sqft |
Source:  MRED as distributed by MLS GRID #12797425 Report a problem | ||
| 11/5/2026 | Listed for sale | $400,000$304/sqft |
Source: MRED as distributed by MLS GRID #12797425 Report a problem | ||
Public tax history
| Year | Property taxes | Tax assessment |
|---|---|---|
| 2024 | $10,351 +3.9% | $51,000 |
| 2023 | $9,967 +3.3% | $51,000 |
| 2022 | $9,646 +24% | $51,000 +37% |
| 2021 | $7,776 -0.1% | $37,237 |
| 2020 | $7,785 +7.4% | $37,237 -9% |
| 2019 | $7,248 -20.1% | $40,920 -10.3% |
| 2018 | $9,067 +2.5% | $45,607 |
| 2017 | $8,850 +1.2% | $45,607 |
| 2016 | $8,742 +13.9% | $45,607 +24.2% |
| 2015 | $7,672 +1.6% | $36,713 |
| 2014 | $7,553 +3.5% | $36,713 |
| 2013 | $7,299 +8.5% | $36,713 +0.2% |
| 2012 | $6,730 +1.9% | $36,631 |
| 2011 | $6,606 -7.2% | $36,631 |
| 2010 | $7,120 | $36,631 |
Find assessor info on the county website
Monthly payment
Est. payment
Payment breakdown
Explore the cost of this home by adjusting the details. Changes won't be saved.Climate risks
Neighborhood: 60025
Nearby schools
Schools provided by the listing agent
- Elementary: Henking Elementary School
- Middle: Springman Middle School
- High: Glenbrook South High School
- District: 34
Source: MRED as distributed by MLS GRID. This data may not be complete. We recommend contacting the local school district to confirm school assignments for this home.

Similar homes
- $399,9003 bd2 ba1.1k sqft300 E Camp McDonald Rd, Prospect Heights, IL 60070Active
 MLS ID #12789417, Christopher Demos, @properties Christies International Real Estate. MRED as distributed by MLS GRID
- $375,0003 bd1 ba792 sqft9113 Austin Ave, Morton Grove, IL 60053Active
 MLS ID #12770632, Mary Lou Allen, Coldwell Banker Realty. MRED as distributed by MLS GRID
- $460,0003 bd2 ba1.5k sqft9011 Mango Ave, Morton Grove, IL 60053Active
 MLS ID #12800923, Mary Lou Allen, Coldwell Banker Realty. MRED as distributed by MLS GRID
- $375,0003 bd2 ba1.2k sqft9120 E Prairie Rd, Evanston, IL 60203Active
 MLS ID #12799050, Michael Lohens, RE/MAX Properties Northwest. MRED as distributed by MLS GRID
