Rare Opportunity in Highly Sought-After Deerpath! Fully remodeled and lovingly maintained, this cherished residence makes its long-awaited debut in one of Vernon Hills' most desirable neighborhoods. Nestled in the heart of Deerpath, where neighbors become friends and community thrives, this sun-filled home offers the perfect setting to create lasting memories for years to come. Featuring 3 spacious bedrooms and 2.1 beautifully remodeled luxury bathrooms, including a private primary suite with a stunning spa-inspired en-suite bath, this home showcases an inviting layout designed for both everyday living and effortless entertaining. The spectacular designer kitchen is the heart of the home, featuring luxury finishes, custom touches, and brand-new stainless steel appliances that blend style and functionality. The unfinished basement provides endless possibilities to expand and customize with an additional bedroom, bathroom, recreation room, home office, fitness studio, or whatever your vision desires. Step outside to a fabulous backyard, perfect for hosting unforgettable gatherings, celebrating life's special moments, or simply enjoying peaceful afternoons in your own private retreat. An attached two-car garage adds convenience, while the picturesque tree-lined streets enhance the neighborhood's timeless charm. Ideally located near award-winning schools, parks, shopping, dining, transportation, and everyday conveniences. Opportunities like this rarely become available in Deerpath. Come home to luxury, warmth, and a lifestyle designed for making memories for generations to come.
Price change
$598,500
5 Keswick Ln, Vernon Hills, IL 60061
3beds
2,600sqft
Single Family Residence
Built in 1976
8,907 Square Feet Lot
$-- Zestimate®
$230/sqft
$-- HOA
What's special
Luxury finishesFully remodeledPrivate primary suiteAttached two-car garagePrivate retreatLovingly maintainedSpectacular designer kitchen
- --
- 549
- views
- 17
- saves
Zillow last checked:
Listing updated:
Listed by:
Eva Diaz 312-525-0910,
ExaRealty LLC
Source: MRED as distributed by MLS GRID,MLS#: 12759532
Facts & features
Interior
Bedrooms & bathrooms
- Bedrooms: 3
- Bathrooms: 3
- Full bathrooms: 2
- 1/2 bathrooms: 1
Rooms
- Room types: Foyer, Recreation Room
Primary bedroom
- Features: Bathroom (Full)
- Level: Second
- Area: 204 Square Feet
- Dimensions: 17X12
Bedroom 2
- Features: Window Treatments (All)
- Level: Second
- Area: 169 Square Feet
- Dimensions: 13X13
Bedroom 3
- Level: Second
- Area: 156 Square Feet
- Dimensions: 13X12
Dining room
- Features: Window Treatments (All)
- Level: Main
- Area: 132 Square Feet
- Dimensions: 12X11
Family room
- Level: Main
- Area: 546 Square Feet
- Dimensions: 26X21
Foyer
- Level: Main
- Area: 64 Square Feet
- Dimensions: 8X8
Kitchen
- Features: Kitchen (Eating Area-Breakfast Bar, Eating Area-Table Space, Island, Pantry-Closet)
- Level: Main
- Area: 132 Square Feet
- Dimensions: 12X11
Laundry
- Level: Basement
- Area: 70 Square Feet
- Dimensions: 10X07
Living room
- Level: Main
- Area: 204 Square Feet
- Dimensions: 17X12
Recreation room
- Features: Window Treatments (All)
- Level: Basement
- Area: 400 Square Feet
- Dimensions: 25X16
Heating
- Natural Gas, Forced Air
Cooling
- Central Air
Appliances
- Included: Range, Microwave, Dishwasher, Washer, Dryer, Disposal, Humidifier
Features
- Basement: Partially Finished,Partial
Interior area
- Total structure area: 0
- Total interior livable area: 2,600 sqft
Property
Parking
- Total spaces: 2
- Parking features: Concrete, Garage Door Opener, Yes, Garage Owned, Attached, Garage
- Attached garage spaces: 2
- Has uncovered spaces: Yes
Accessibility
- Accessibility features: No Disability Access
Features
- Stories: 2
- Patio & porch: Patio
Lot
- Size: 8,907 Square Feet
- Dimensions: 60X17X14X83X102X100
- Features: Corner Lot, Landscaped
Details
- Parcel number: 15043120030000
- Special conditions: None
- Other equipment: Ceiling Fan(s), Sump Pump
Construction
Type & style
- Home type: SingleFamily
- Architectural style: Traditional
- Property subtype: Single Family Residence
Materials
- Vinyl Siding
- Foundation: Concrete Perimeter
- Roof: Asphalt
Condition
- New construction: No
- Year built: 1976
Utilities & green energy
- Electric: Circuit Breakers
- Sewer: Public Sewer
- Water: Public
Community & HOA
Community
- Features: Park, Pool, Curbs, Sidewalks, Street Lights, Street Paved
- Security: Carbon Monoxide Detector(s)
- Subdivision: Deerpath
HOA
- Services included: None
Location
- Region: Vernon Hills
Financial & listing details
- Price per square foot: $230/sqft
- Tax assessed value: $388,446
- Annual tax amount: $8,808
- Date on market: 9/14/2026
- Ownership: Fee Simple
Estimated market value
Not available
Estimated sales range
Not available
Not available
Price history
| Date | Event | Price |
|---|---|---|
| 9/14/2026 | Listing removed | $629,000$242/sqft |
Source:  MRED as distributed by MLS GRID #12725943 Report a problem MRED as distributed by MLS GRID #12725943 Report a problem | ||
| 9/2/2026 | Price change | $629,000-0.1%$242/sqft |
Source: MRED as distributed by MLS GRID #12725943 Report a problem | ||
| 8/26/2026 | Price change | $629,6000%$242/sqft |
Source: MRED as distributed by MLS GRID #12725943 Report a problem | ||
| 8/19/2026 | Price change | $629,7000%$242/sqft |
Source: MRED as distributed by MLS GRID #12725943 Report a problem | ||
| 8/12/2026 | Price change | $629,8000%$242/sqft |
Source: MRED as distributed by MLS GRID #12725943 Report a problem | ||
| 8/6/2026 | Listed for sale | $629,900$242/sqft |
Source: MRED as distributed by MLS GRID #12725943 Report a problem | ||
| 8/6/2026 | Listing removed | $629,900$242/sqft |
Source: MRED as distributed by MLS GRID #12718484 Report a problem | ||
| 7/29/2026 | Listed for sale | $629,900-3.1%$242/sqft |
Source: MRED as distributed by MLS GRID #12718484 Report a problem | ||
| 7/29/2026 | Listing removed | $649,900$250/sqft |
Source: MRED as distributed by MLS GRID #12685973 Report a problem | ||
| 7/17/2026 | Listed for sale | $649,900+62.5%$250/sqft |
Source: MRED as distributed by MLS GRID #12685973 Report a problem | ||
| 8/15/2025 | Sold | $400,000$154/sqft |
Source: MRED as distributed by MLS GRID #12421842 Report a problem | ||
| 7/21/2025 | Contingent | $400,000$154/sqft |
Source: MRED as distributed by MLS GRID #12421842 Report a problem | ||
| 7/21/2025 | Listing removed | $400,000$154/sqft |
Source: MRED as distributed by MLS GRID #12421842 Report a problem | ||
| 7/16/2025 | Listed for sale | $400,000$154/sqft |
Source: MRED as distributed by MLS GRID #12421842 Report a problem | ||
Public tax history
| Year | Property taxes | Tax assessment |
|---|---|---|
| 2024 | $8,809 -4.4% | $137,341 +6.1% |
| 2023 | $9,218 -4.4% | $129,469 +6% |
| 2022 | $9,640 +2.2% | $122,164 +5.4% |
| 2021 | $9,437 +1.6% | $115,896 +0.7% |
| 2020 | $9,293 +1.9% | $115,037 +0.4% |
| 2019 | $9,121 +10.1% | $114,613 +6.6% |
| 2018 | $8,281 | $107,491 +2.4% |
| 2017 | $8,281 +5.5% | $104,982 +4.4% |
| 2016 | $7,852 +1.8% | $100,529 +6.9% |
| 2015 | $7,715 -0.7% | $94,014 +2.4% |
| 2014 | $7,770 +0.5% | $91,768 -0.2% |
| 2012 | $7,732 +0.2% | $91,952 -10.8% |
| 2011 | $7,719 -0.7% | $103,133 -6.5% |
| 2010 | $7,776 +3.9% | $110,248 -5.3% |
| 2009 | $7,486 -4.5% | $116,357 -0.9% |
| 2008 | $7,838 +15.7% | $117,372 +8.1% |
| 2006 | $6,773 +6.6% | $108,548 |
| 2005 | $6,355 +6% | -- |
| 2004 | $5,996 +4.7% | -- |
| 2003 | $5,726 +6.5% | -- |
| 2002 | $5,378 +8.9% | -- |
| 2001 | $4,936 +5.9% | $66,634 +5.9% |
| 2000 | $4,662 | $62,894 |
Find assessor info on the county website
Monthly payment
Est. payment
Payment breakdown
Explore the cost of this home by adjusting the details. Changes won't be saved.Climate risks
Neighborhood: 60061
Nearby schools
Schools provided by the listing agent
- Elementary: Hawthorn Elementary School (Sout
- Middle: Hawthorn Middle School South
- High: Vernon Hills High School
- District: 73
Source: MRED as distributed by MLS GRID. This data may not be complete. We recommend contacting the local school district to confirm school assignments for this home.
Similar homes
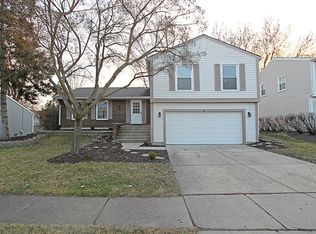
- $650,0004 bd3 ba2.4k sqft77 Montclair Rd, Vernon Hills, IL 60061Active
 MLS ID #12770751, Alan Berlow, Coldwell Banker Realty. MRED as distributed by MLS GRID
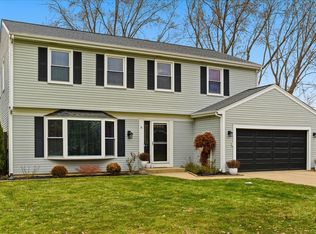
 - $579,9004 bd3 ba2.3k sqft935 Concord Cir, Mundelein, IL 60060New
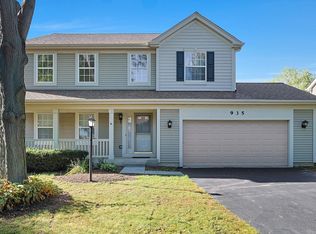 MLS ID #12785345, Ellen Gutiontov, Ellen Gutiontov. MRED as distributed by MLS GRID
 - $770,0005 bd3 ba2.5k sqft713 Dawes St, Libertyville, IL 60048New
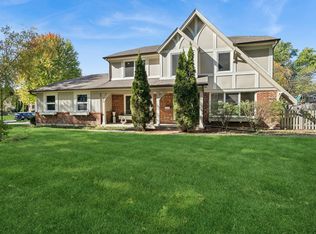 MLS ID #12778796, Elena Ford, Baird & Warner. MRED as distributed by MLS GRID
 - $599,9003 bd4 ba2.1k sqft300 6th St, Wheeling, IL 60090Active
 MLS ID #12757518, Jane Lee, RE/MAX Top Performers. MRED as distributed by MLS GRID
