Rare main-level living with basement opportunity in Libertyville's highly desirable Riva Ridge community! Ideal for those downsizing without compromising on luxury, comfort, and safety. This ultra clean and turnkey townhome features a 1st-floor primary bedroom with a brand-new (2026) bathroom renovation and an oversized shower. Enjoy a fully renovated kitchen (2021) with breakfast area and adjacent dining room with gleaming hardwood floors. Relax in the spacious living room with built-in cabinets & fireplace. The main floor includes a 2nd bedroom, 2nd full bath, and 1st-floor laundry. Every major expense has been taken care of for total peace of mind: a new furnace (2025), a brand-new water heater (2026), new premium low VOC carpet (2026) everywhere, a new back-up sump system (2026), a newer roof (2015), whole-home electronic air filtration (2026), and whole-home April Aire humidifier (2026). Basement space includes a finished-floor crawl, ready for all your workshop/storage needs. Close to both Libertyville and Vernon Hills shopping, restaurants, and entertainment.
Contingent
$694,900
820 Braeman Ct, Libertyville, IL 60048
2beds
2,133sqft
Townhouse, Single Family Residence
Built in 1995
-- sqft lot
$674,200 Zestimate®
$326/sqft
$475/mo HOA
What's special
Fully renovated kitchenBreakfast areaGleaming hardwood floorsMain-level livingAdjacent dining roomNewer roofBuilt-in cabinets
- 7 days
- 331
- 4
Likely to sell faster than
Zillow last checked:
Listing updated:
Listed by:
Carol August, CRS 847-226-6182,
@properties Christies International Real Estate,
Steve August 847-323-8636,
@properties Christies International Real Estate
Source: MRED as distributed by MLS GRID,MLS#: 12783746
Facts & features
Interior
Bedrooms & bathrooms
- Bedrooms: 2
- Bathrooms: 3
- Full bathrooms: 3
Rooms
- Room types: Loft, Foyer, Breakfast Room
Primary bedroom
- Features: Flooring (Tile), Window Treatments (Blinds), Bathroom (Full, Double Sink, Shower Only)
- Area: 286 Square Feet
- Dimensions: 22X13
Bedroom 2
- Features: Flooring (Carpet), Window Treatments (Blinds)
- Area: 156 Square Feet
- Dimensions: 13X12
Breakfast room
- Features: Flooring (Hardwood), Window Treatments (Blinds)
- Area: 88 Square Feet
- Dimensions: 8X11
Dining room
- Features: Flooring (Hardwood), Window Treatments (Window Treatments)
- Area: 132 Square Feet
- Dimensions: 12X11
Foyer
- Features: Flooring (Hardwood)
- Area: 77 Square Feet
- Dimensions: 7X11
Kitchen
- Features: Flooring (Hardwood), Window Treatments (Window Treatments)
- Area: 143 Square Feet
- Dimensions: 13X11
Laundry
- Features: Flooring (Ceramic Tile)
- Area: 36 Square Feet
- Dimensions: 6X6
Living room
- Features: Flooring (Carpet), Window Treatments (Window Treatments)
- Area: 330 Square Feet
- Dimensions: 22X15
Loft
- Features: Flooring (Carpet), Window Treatments (Blinds)
- Area: 154 Square Feet
- Dimensions: 14X11
Heating
- Electric
Cooling
- Central Air, Electric
Appliances
- Included: Range, Dishwasher, High End Refrigerator, Disposal, Stainless Steel Appliance(s), Humidifier
- Laundry: Main Level, Gas Dryer Hookup, In Unit, Sink
Features
- Vaulted Ceiling(s), 1st Floor Bedroom, 1st Floor Full Bath, Walk-In Closet(s)
- Flooring: Hardwood
- Windows: Screens, Blinds
- Basement: Unfinished,Crawl Space,Partial
- Number of fireplaces: 1
- Fireplace features: Wood Burning, Attached Fireplace Doors/Screen, Gas Starter, Living Room
Interior area
- Total structure area: 294
- Total interior livable area: 2,133 sqft
Property
Parking
- Total spaces: 2
- Parking features: Asphalt, Garage Door Opener, Yes, Garage Owned, Attached, Garage
- Attached garage spaces: 2
- Has uncovered spaces: Yes
Accessibility
- Accessibility features: No Disability Access
Features
- Patio & porch: Patio
Lot
- Features: Common Grounds
Details
- Parcel number: 11273080300000
- Special conditions: None
- Other equipment: Ceiling Fan(s), Sump Pump, Backup Sump Pump;, Radon Mitigation System, Electronic Air Filters
Construction
Type & style
- Home type: Townhouse
- Property subtype: Townhouse, Single Family Residence
Materials
- Brick, Frame
- Foundation: Concrete Perimeter
Condition
- New construction: No
- Year built: 1995
Utilities & green energy
- Sewer: Public Sewer
- Water: Public
Community & HOA
Community
- Security: Security System, Fire Sprinkler System, Carbon Monoxide Detector(s)
HOA
- Has HOA: Yes
- Services included: Insurance, Cable TV, Exterior Maintenance, Lawn Care, Scavenger, Snow Removal
- HOA fee: $475 monthly
Location
- Region: Libertyville
Financial & listing details
- Price per square foot: $326/sqft
- Tax assessed value: $377,717
- Annual tax amount: $9,814
- Date on market: 10/15/2026
- Ownership: Condo
Estimated market value
$674,200
$640,000 - $708,000
$3,326/mo
Price history
| Date | Event | Price |
|---|---|---|
| 10/20/2026 | Contingent | $694,900$326/sqft |
Source:  MRED as distributed by MLS GRID #12783746 Report a problem MRED as distributed by MLS GRID #12783746 Report a problem | ||
| 10/15/2026 | Listed for sale | $694,900-0.7%$326/sqft |
Source: MRED as distributed by MLS GRID #12783746 Report a problem | ||
| 5/21/2026 | Sold | $700,000+12.9%$328/sqft |
Source: MRED as distributed by MLS GRID #12620266 Report a problem | ||
| 4/26/2026 | Contingent | $620,000$291/sqft |
Source: MRED as distributed by MLS GRID #12620266 Report a problem | ||
| 4/22/2026 | Listed for sale | $620,000+77.1%$291/sqft |
Source: MRED as distributed by MLS GRID #12620266 Report a problem | ||
| 3/12/2020 | Listing removed | $350,000$164/sqft |
Source: @properties #10639359 Report a problem | ||
| 2/17/2020 | Listed for sale | $350,000+11.1%$164/sqft |
Source: @properties #10639359 Report a problem | ||
| 1/3/2001 | Sold | $315,000+35.5%$148/sqft |
Source: Public Record Report a problem | ||
| 6/29/1995 | Sold | $232,500$109/sqft |
Source: Public Record Report a problem | ||
Public tax history
| Year | Property taxes | Tax assessment |
|---|---|---|
| 2024 | $9,409 +5.4% | $135,564 +7.7% |
| 2023 | $8,926 -0.7% | $125,893 +8.4% |
| 2022 | $8,990 +4.4% | $116,116 +4.1% |
| 2021 | $8,610 +3.8% | $111,520 +3.9% |
| 2020 | $8,296 +2.4% | $107,284 +1% |
| 2019 | $8,100 +2.7% | $106,264 -0.8% |
| 2018 | $7,889 | $107,157 +3.3% |
| 2017 | $7,889 +6.8% | $103,774 +5.5% |
| 2016 | $7,388 +13.2% | $98,392 +7% |
| 2015 | $6,525 +4.3% | $91,964 +12.3% |
| 2014 | $6,258 -17.7% | $81,891 +4% |
| 2012 | $7,601 -3.9% | $78,748 -29% |
| 2011 | $7,911 +2.2% | $110,852 -4% |
| 2010 | $7,739 -4.6% | $115,471 -11.3% |
| 2009 | $8,111 +2% | $130,214 +1.4% |
| 2008 | $7,951 +8% | $128,360 +3.5% |
| 2006 | $7,361 +7.1% | $123,972 |
| 2005 | $6,872 -1% | -- |
| 2004 | $6,939 +2.7% | -- |
| 2003 | $6,756 +6% | -- |
| 2002 | $6,373 +5.8% | -- |
| 2001 | $6,026 +2% | $81,855 +2.6% |
| 2000 | $5,905 | $79,788 |
Find assessor info on the county website
Monthly payment
Est. payment
Payment breakdown
Explore the cost of this home by adjusting the details. Changes won't be saved.Climate risks
Neighborhood: 60048
Nearby schools
Schools provided by the listing agent
- Elementary: Townline Elementary School
- Middle: Hawthorn Middle School North
- High: Vernon Hills High School
- District: 73
Source: MRED as distributed by MLS GRID. This data may not be complete. We recommend contacting the local school district to confirm school assignments for this home.

Similar homes
- $425,0003 bd3 ba1.7k sqft1302 Pimlico Pkwy, Libertyville, IL 60048Active
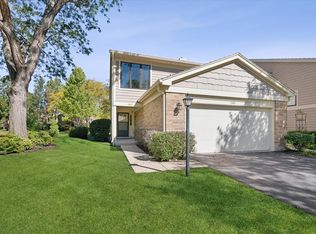 MLS ID #12787197, Mary Gibbs Moodhe, @properties Christie's International Real Estate. MRED as distributed by MLS GRID
 - $675,0004 bd4 ba2.3k sqft860 Saugatuck Trl, Vernon Hills, IL 60061New
 MLS ID #12775203, Terry Wilkowski, @properties Christie's International Real Estate. MRED as distributed by MLS GRID
 - $625,0004 bd3 ba1.9k sqft197 Sheffield Ln, Vernon Hills, IL 60061New
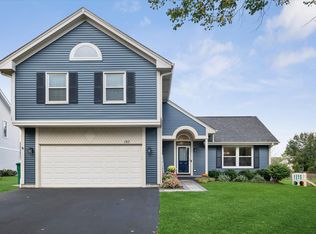 MLS ID #12775204, Terry Wilkowski, @properties Christie's International Real Estate. MRED as distributed by MLS GRID
 - $649,9004 bd3 ba2.6k sqft1203 Claridge Dr, Libertyville, IL 60048Active
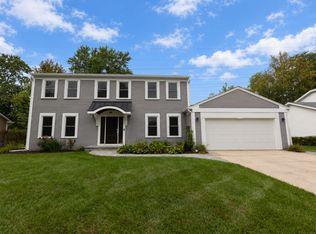 MLS ID #12720273, Alyssa Pimentel, Compass. MRED as distributed by MLS GRID
