Welcome to 1225 Noble Dr, where thoughtful design meets a setting that's hard to find. Nestled in Port Barrington, this home offers a rare blend of quiet surroundings and everyday functionality. From the moment you walk in, you're greeted by a layout that just flows. Natural light fills the main living spaces, creating a warm and inviting feel, while the open concept design makes it easy to live, host, and enjoy every corner of the home. Just off the entry, a front sitting room offers the perfect flex space, ideal for a home office, reading nook, or additional lounge area. The kitchen serves as the heart of the home, designed for both everyday living and entertaining, with ample workspace, generous storage, and a seamless connection to the dining and living areas. The primary suite offers a private retreat, complete with a spacious walk in closet and en suite bath. Additional bedrooms provide flexibility for guests, a home office, or whatever your lifestyle calls for. Convenience continues with main floor laundry, making day to day living that much easier. Downstairs, the full unfinished basement, already roughed in for a future bathroom, offers a blank canvas to expand your living space. Whether you envision a rec room, home gym, additional bedrooms, or all of the above, the opportunity is already built in. Step outside and enjoy the peaceful setting that Port Barrington is known for, with nearby access to nature, the Fox River, and local amenities, offering the perfect balance of privacy and convenience.
Active
$729,900
1225 Noble Dr, Pt Barrington, IL 60010
3beds
2,009sqft
:
Get pre-qualified$5,266/mo
Single Family Residence
Built in 2026
-- sqft lot
$-- Zestimate®
$363/sqft
$33/mo HOA
What's special
Thoughtful designNearby access to natureAdditional bedrooms provide flexibilityPerfect flex spaceFront sitting roomOpen concept designWarm and inviting feel
- 17 days |
- 329 |
- 9 |
Zillow last checked:
Listing updated:
Listed by:
Jaimie Banke 847-802-2777,
Keller Williams Thrive
Source: MRED as distributed by MLS GRID,MLS#: 12702927
Facts & features
Interior
Bedrooms & bathrooms
- Bedrooms: 3
- Bathrooms: 2
- Full bathrooms: 2
Rooms
- Room types: Office
Primary bedroom
- Features: Flooring (Vinyl), Bathroom (Full)
- Level: Main
- Area: 182 Square Feet
- Dimensions: 14X13
Bedroom 2
- Features: Flooring (Vinyl)
- Level: Main
- Area: 120 Square Feet
- Dimensions: 10X12
Bedroom 3
- Level: Main
- Area: 140 Square Feet
- Dimensions: 10X14
Kitchen
- Features: Flooring (Vinyl)
- Level: Main
- Area: 252 Square Feet
- Dimensions: 18X14
Laundry
- Features: Flooring (Vinyl)
- Level: Main
- Area: 90 Square Feet
- Dimensions: 10X9
Living room
- Features: Flooring (Vinyl)
- Level: Main
- Area: 288 Square Feet
- Dimensions: 18X16
Office
- Features: Flooring (Vinyl)
- Level: Main
- Area: 108 Square Feet
- Dimensions: 9X12
Heating
- Natural Gas
Cooling
- Central Air
Features
- Basement: Unfinished,Bath/Stubbed,Full
- Number of fireplaces: 1
- Fireplace features: Electric, Living Room
Interior area
- Total structure area: 2,009
- Total interior livable area: 2,009 sqft
Property
Parking
- Total spaces: 2
- Parking features: Garage Door Opener, Yes, Garage Owned, Attached, Garage
- Attached garage spaces: 2
- Has uncovered spaces: Yes
Accessibility
- Accessibility features: No Disability Access
Features
- Stories: 1
Lot
- Dimensions: 78x350x79x359
Details
- Parcel number: 09331160080000
- Special conditions: None
Construction
Type & style
- Home type: SingleFamily
- Architectural style: Ranch
- Property subtype: Single Family Residence
Materials
- Frame
Condition
- New Construction
- New construction: Yes
- Year built: 2026
Utilities & green energy
- Sewer: Public Sewer
- Water: Well
Community & HOA
Community
- Features: Park, Street Paved
HOA
- Has HOA: Yes
- Services included: Other
- HOA fee: $390 annually
Location
- Region: Pt Barrington
Financial & listing details
- Price per square foot: $363/sqft
- Tax assessed value: $14,833
- Annual tax amount: $378
- Date on market: 7/13/2026
- Ownership: Fee Simple w/ HO Assn.
Estimated market value
Not available
Estimated sales range
Not available
Not available
Price history
| Date | Event | Price |
|---|---|---|
| 5/5/2026 | Listed for sale | $729,900$363/sqft |
Source:  MRED as distributed by MLS GRID #12639207 Report a problem MRED as distributed by MLS GRID #12639207 Report a problem | ||
| 5/5/2026 | Listing removed | $729,900$363/sqft |
Source: MRED as distributed by MLS GRID #12618866 Report a problem | ||
| 4/14/2026 | Listed for sale | $729,900$363/sqft |
Source: MRED as distributed by MLS GRID #12618866 Report a problem | ||
| 4/14/2026 | Listing removed | $729,900$363/sqft |
Source: MRED as distributed by MLS GRID #12609362 Report a problem | ||
| 4/7/2026 | Listed for sale | $729,900+1116.5%$363/sqft |
Source: MRED as distributed by MLS GRID #12609362 Report a problem | ||
| 6/17/2024 | Listing removed | -- |
Source: MRED as distributed by MLS GRID #11618320 Report a problem | ||
| 8/31/2022 | Listed for sale | $60,000$30/sqft |
Source: MRED as distributed by MLS GRID #11618320 Report a problem | ||
| 8/31/2022 | Listing removed | -- |
Source: MRED as distributed by MLS GRID #11328377 Report a problem | ||
| 2/18/2022 | Listed for sale | $60,000$30/sqft |
Source: MRED as distributed by MLS GRID #11328377 Report a problem | ||
Public tax history
| Year | Property taxes | Tax assessment |
|---|---|---|
| 2024 | $378 -4.5% | $5,278 +6.8% |
| 2023 | $395 -16.1% | $4,944 +9.4% |
| 2022 | $471 +4.2% | $4,519 -7.7% |
| 2021 | $452 +3.1% | $4,894 +11.1% |
| 2020 | $439 +3.4% | $4,407 +5.8% |
| 2019 | $424 | $4,165 |
Find assessor info on the county website
Monthly payment
Est. payment
Payment breakdown
Explore the cost of this home by adjusting the details. Changes won't be saved.Climate risks
Neighborhood: 60010
Nearby schools
GreatSchools rating
- 6/10Cotton Creek SchoolGrades: PK-5Distance: 2 mi
- 5/10Matthews Middle SchoolGrades: 6-8Distance: 2.2 mi
- 6/10Wauconda High SchoolGrades: 9-12Distance: 2.8 mi
Schools provided by the listing agent
- Elementary: Cotton Creek Elementary School
- Middle: Matthews Middle School
- High: Wauconda Comm High School
- District: 118
Source: MRED as distributed by MLS GRID. This data may not be complete. We recommend contacting the local school district to confirm school assignments for this home.
- $729,9003 bd2 ba2k sqft1229 Noble Dr, Pt Barrington, IL 60010Sold

- $820,0003 bd3 ba2.4k sqft1223 Noble Dr, Pt Barrington, IL 60010Sold

- $650,0003 bd2 ba2k sqft1219 Noble Dr, Pt Barrington, IL 60010Sold
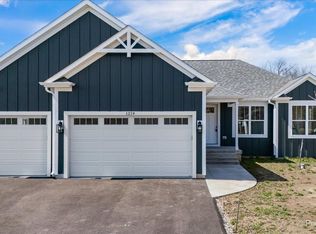
- $592,9003 bd3 ba2k sqft1237 Noble Dr, Pt Barrington, IL 60010Off Market
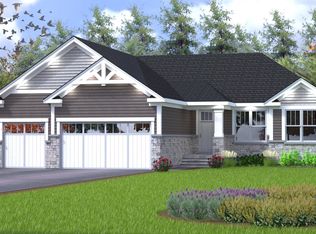
- $9,349-- bd-- ba-- sqft1102 Noble Pkwy, Port Barrington, IL 60010Off Market
- $70,0000.88 Acres1102 N Noble Pkwy LOT 1, Barrington, IL 60010Sold
- $675,0003 bd2 ba2k sqft1215 Noble Dr, Pt Barrington, IL 60010Sold
- $574,200-- bd2 ba1.9k sqft1241 Noble Dr, Pt Barrington, IL 60010Off Market
A local agent can set up tours, give advice and negotiate with sellers.
A local lender can help you make sure your offer is ready when you are.
Similar homes
- $724,9903 bd2 ba1.7k sqft1452 Somerset Pl, Barrington, IL 60010Active
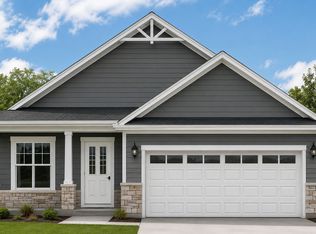 MLS ID #12704115, Trevor Pauling, john greene, Realtor. MRED as distributed by MLS GRID
 - $699,0003 bd3 ba3k sqft6805 Johnsburg Rd, Spring Grove, IL 60081Active
 MLS ID #12713154, Beth Armstrong, CSC, Berkshire Hathaway HomeServices Starck Real Estate. MRED as distributed by MLS GRID
 - $665,0005 bd3 ba2.7k sqft209 Mooregate Trl, Hawthorn Woods, IL 60047Active
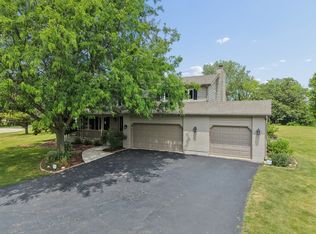 MLS ID #12590429, Michelle Nunez, ABR,CSC,E-PRO,RENE,SRES,SRS, Baird & Warner. MRED as distributed by MLS GRID
 - $724,5004 bd3 ba2.3k sqft5502 Groveside Ln, Rolling Meadows, IL 60008New
 MLS ID #12717050, Mark Kloss, @properties Christie's International Real Estate. MRED as distributed by MLS GRID
 - $599,9004 bd3 ba2.8k sqft4320 Giant Oak Dr, McHenry, IL 60051ActiveMLS ID #12689058, Akos Ethan Straub, Tavola Realty. MRED as distributed by MLS GRID
- $825,0003 bd4 ba2.7k sqft1465 Somerset Pl, Barrington, IL 60010ActiveMLS ID #12697849, Kate Fanselow, Compass. MRED as distributed by MLS GRID
- $675,0004 bd3 ba2.3k sqft3273 Merrimac Ln, Long Grove, IL 60047ActiveMLS ID #12677395, Dawn Galway, RE/MAX Plaza. MRED as distributed by MLS GRID
- $550,0003 bd5 ba2k sqft465 Spring Ridge Dr, Crystal Lake, IL 60012ActiveMLS ID #12684480, Kayla Gotsch, Berkshire Hathaway HomeServices Starck Real Estate. MRED as distributed by MLS GRID
- $439,0003 bd2 ba1.6k sqft228 Raymond Ave, Barrington, IL 60010ActiveMLS ID #12697658, Kari Torkelson, Kale Realty. MRED as distributed by MLS GRID
- $714,9004 bd3 ba2.8k sqft715 Welch St, Gilberts, IL 60136ActiveMLS ID #12650626, Jori Goluba, Wall Street Property Group, Inc. MRED as distributed by MLS GRID
- $425,0003 bd2 ba1.8k sqft10 Rugby Rd, Lake Zurich, IL 60047ActiveMLS ID #12709607, Isabel Galan, @properties Christie's International Real Estate. MRED as distributed by MLS GRID
- $979,9003 bd2 ba2.1k sqft21377 W Sylvan Dr, Mundelein, IL 60060ActiveMLS ID #12710541, Jeff Ohm, Premier Realty Group, Inc.. MRED as distributed by MLS GRID
- $699,9002 bd2 ba1.4k sqft22164 W Casa Bella Vw, Kildeer, IL 60047ActiveMLS ID #12702585, Scott Ottenheimer, Compass. MRED as distributed by MLS GRID
- $590,0003 bd3 ba2.6k sqft109 Wood Dr, Algonquin, IL 60102ActiveMLS ID #12691239, Cori Michael, ABR,C-RETS,CSC,MRP,SRS, Nest Equity Realty. MRED as distributed by MLS GRID
- $644,9004 bd3 ba2.2k sqft297 E Lakeview Ave, Round Lake Beach, IL 60073ActiveMLS ID #12674732, Rachael West, eXp Realty. MRED as distributed by MLS GRID
- $369,9004 bd2 ba1.6k sqft641 Clover Rd, Wauconda, IL 60084ActiveMLS ID #12684967, Yolonda Moenning, Keller Williams North Shore West. MRED as distributed by MLS GRID
- $499,9004 bd2 ba2.1k sqft166 Mohawk Trl, Algonquin, IL 60102ActiveMLS ID #12631272, Amy Ruminski, Baird & Warner. MRED as distributed by MLS GRID
- $640,0004 bd2 ba2.2k sqft920 Eden Dr, Schaumburg, IL 60195ActiveMLS ID #12689462, Nayibe Garces, Prello Realty. MRED as distributed by MLS GRID
- $579,9004 bd3 ba2.6k sqft10 Linden Ave, Buffalo Grove, IL 60089NewMLS ID #12714711, Tyler Dameron, PSA, Keller Williams Infinity. MRED as distributed by MLS GRID
- $699,0003 bd2 ba1.6k sqft1707 W Martin Ln, Mount Prospect, IL 60056ActiveMLS ID #12711583, Kamil J Nowakowski, NowEquity Real Estate. MRED as distributed by MLS GRID
