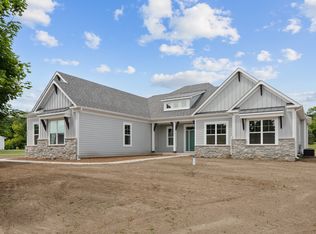
Proposed Custom Ranch. Model finished in Spring Grove and available for viewing. Client can design the ranch of their choice and customize with all their own finishes but photos show one example of the type and quality of finishes. Four (1 acre) lots available. Unincorporated Zoning so allows for fencing and even outbuildings to be built. Sanitary sewer available along with individual well. Highly regarded District 79 Elementary/ Jr HS Along with Stevenson HS. KLM Builders are THE Ranch experts.
Active
$979,900
21377 W Sylvan Dr, Mundelein, IL 60060
3beds
2,100sqft
Single Family Residence
Built in 2027
1.03 Acres Lot
$964,300 Zestimate®
$467/sqft
$-- HOA
What's special
- 35 days |
- 187 |
- 2 |
Zillow last checked:
Listing updated:
Listed by:
Jeff Ohm 847-234-9800,
Premier Realty Group, Inc.
Source: MRED as distributed by MLS GRID,MLS#: 12710541
Facts & features
Interior
Bedrooms & bathrooms
- Bedrooms: 3
- Bathrooms: 2
- Full bathrooms: 2
Rooms
- Room types: Breakfast Room, Great Room, Study
Primary bedroom
- Features: Flooring (Carpet), Bathroom (Full)
- Level: Main
- Area: 224 Square Feet
- Dimensions: 16X14
Bedroom 2
- Features: Flooring (Carpet)
- Level: Main
- Area: 132 Square Feet
- Dimensions: 12X11
Bedroom 3
- Features: Flooring (Carpet)
- Level: Main
- Area: 132 Square Feet
- Dimensions: 12X11
Breakfast room
- Features: Flooring (Hardwood)
- Level: Main
- Area: 168 Square Feet
- Dimensions: 14X12
Great room
- Features: Flooring (Hardwood)
- Level: Main
- Area: 306 Square Feet
- Dimensions: 18X17
Kitchen
- Features: Flooring (Hardwood)
- Level: Main
- Area: 252 Square Feet
- Dimensions: 21X12
Study
- Features: Flooring (Hardwood)
- Level: Main
- Area: 143 Square Feet
- Dimensions: 13X11
Heating
- Natural Gas, Forced Air
Cooling
- Central Air
Features
- Basement: Unfinished,Full
Interior area
- Total structure area: 0
- Total interior livable area: 2,100 sqft
Property
Parking
- Total spaces: 3
- Parking features: Asphalt, Yes, Garage Owned, Attached, Garage
- Attached garage spaces: 3
Accessibility
- Accessibility features: No Disability Access
Features
- Stories: 2
Lot
- Size: 1.03 Acres
- Dimensions: 150X300
Details
- Parcel number: 14032000820000
- Special conditions: None
Construction
Type & style
- Home type: SingleFamily
- Property subtype: Single Family Residence
Materials
- Stone, Other
- Foundation: Concrete Perimeter
- Roof: Asphalt
Condition
- New Construction
- New construction: Yes
- Year built: 2027
Utilities & green energy
- Electric: 200+ Amp Service
- Sewer: Public Sewer
- Water: Well
Community & HOA
HOA
- Services included: None
Location
- Region: Mundelein
Financial & listing details
- Price per square foot: $467/sqft
- Annual tax amount: $13,934
- Date on market: 7/21/2026
- Ownership: Fee Simple
Estimated market value
$964,300
$916,000 - $1.01M
$3,823/mo
Price history
| Date | Event | Price |
|---|---|---|
| 7/20/2026 | Listing removed | $1,199,900$571/sqft |
Source:  MRED as distributed by MLS GRID #11937746 Report a problem MRED as distributed by MLS GRID #11937746 Report a problem | ||
| 5/20/2025 | Price change | $1,199,900+20%$571/sqft |
Source: MRED as distributed by MLS GRID #11937746 Report a problem | ||
| 11/28/2023 | Listed for sale | $999,900$476/sqft |
Source: MRED as distributed by MLS GRID #11937746 Report a problem | ||
Public tax history
Tax history is unavailable.
Monthly payment
Est. payment
Payment breakdown
Explore the cost of this home by adjusting the details. Changes won't be saved.Climate risks
Neighborhood: 60060
Nearby schools
GreatSchools rating
- 8/10Fremont Intermediate SchoolGrades: 3-5Distance: 2.1 mi
- 7/10Fremont Jr High/Middle SchoolGrades: 6-8Distance: 2 mi
- 7/10Mundelein Cons High SchoolGrades: 9-12Distance: 0.9 mi
Schools provided by the listing agent
- Elementary: Fremont Elementary School
- Middle: Fremont Middle School
- High: Adlai E Stevenson High School
- District: 79
Source: MRED as distributed by MLS GRID. This data may not be complete. We recommend contacting the local school district to confirm school assignments for this home.
- $966,5004 bd4 ba4.7k sqft19251 Forest Ln, Mundelein, IL 60060Off Market
- $439,9903 bd4 ba1.7k sqft2117 Yellowstone Blvd, Mundelein, IL 60060Sold
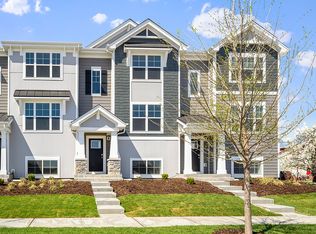
- $429,6003 bd2 ba1.7k sqft2662 Martini St, Mundelein, IL 60060Off Market
- $440,0003 bd2 ba1.7k sqft3206 Martini St, Mundelein, IL 60060Sold
- $361,9002 bd2 ba1.3k sqft2872 Kessler Dr, Mundelein, IL 60060Off Market
- $434,9003 bd2 ba1.6k sqft2875 Kessler Dr, Mundelein, IL 60060Off Market
- $423,2003 bd2 ba1.7k sqft2627 Martini St, Mundelein, IL 60060Off Market
- $391,0003 bd2 ba1.7k sqft2862 Kessler Dr, Mundelein, IL 60060Sold
- $398,2003 bd2 ba1.4k sqft2841 Kessler Dr, Mundelein, IL 60060Off Market
A local agent can set up tours, give advice and negotiate with sellers.
A local lender can help you make sure your offer is ready when you are.
Similar homes
- $894,6854 bd3 ba3k sqft11 River Highlands Dr, Hawthorn Woods, IL 60047Price Change
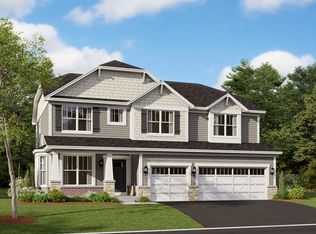 MRED as distributed by MLS GRID
 - $639,9994 bd3 ba2.8k sqft1017 Kessler Dr, Mundelein, IL 60060Active
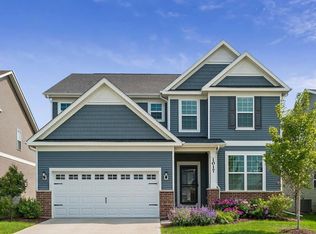 MLS ID #12720894, Dana Bulliner, ABR,AHWD,CSC,PSA, Baird & Warner. MRED as distributed by MLS GRID
 - $1,117,9004 bd3 ba3k sqft62 Miller Rd, Lake Zurich, IL 60047New
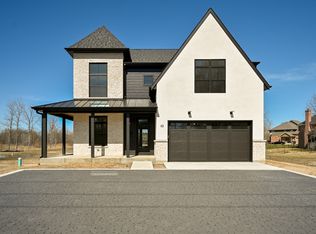 MLS ID #12741850, Litsa Lekatsos, C-RET,CSC, Compass. MRED as distributed by MLS GRID
 - $849,9003 bd2 ba2.2k sqft2907 Pioneer Oaks Dr, Ringwood, IL 60072New
 MLS ID #12727934, Gary Christensen, N. W. Village Realty, Inc.. MRED as distributed by MLS GRID
 - $977,9003 bd3 ba2.5k sqft2814 Phillip Dr, Grayslake, IL 60030ActiveMLS ID #11950957, Gregory Miller, Kathcon Real Estate Services. MRED as distributed by MLS GRID
- $765,7404 bd3 ba2.9k sqft62 Hawthorn Ridge Dr, Hawthorn Woods, IL 60047Price ChangeMLS ID #12735227, Linda Little, CNC,CSC,E-PRO,RSPS,SFR,SRES, Little Realty. MRED as distributed by MLS GRID
- $725,0004 bd3 ba2.6k sqft73 Shelby Ct, Vernon Hills, IL 60061Price ChangeMLS ID #12711882, Valerie Rivelli, RE/MAX Top Performers. MRED as distributed by MLS GRID
- $884,9005 bd3 ba3k sqft42 River Highlands Dr, Hawthorn Woods, IL 60047Price ChangeMRED as distributed by MLS GRID
- $644,9004 bd3 ba2.2k sqft297 E Lakeview Ave, Round Lake Beach, IL 60073NewMLS ID #12739536, Rachael West, eXp Realty. MRED as distributed by MLS GRID
- $819,9005 bd4 ba2.7k sqft1206 Aberdeen Rd, Inverness, IL 60067ActiveMLS ID #12701996, Gina Lepore, Coldwell Banker Realty. MRED as distributed by MLS GRID
- $708,0004 bd3 ba3.1k sqft88 Open Pkwy S, Hawthorn Woods, IL 60047ActiveMLS ID #12729577, Helen Oliveri, Helen Oliveri Real Estate. MRED as distributed by MLS GRID
- $859,5003 bd4 ba2.6k sqft20540 W Spyglass Ct, Kildeer, IL 60047ActiveMLS ID #12701952, Jane Lee, RE/MAX Top Performers. MRED as distributed by MLS GRID
- $841,9004 bd3 ba3k sqft22075 W Casa Bella Vw, Kildeer, IL 60047NewMLS ID #12738030, Scott Ottenheimer, Compass. MRED as distributed by MLS GRID
- $1,050,0003 bd3 ba2k sqft1645 Forest Dr, Glenview, IL 60025ActiveMLS ID #12728778, Peter Bellert, @properties Christies International Real Estate. MRED as distributed by MLS GRID
- $999,9003 bd3 ba2.7k sqft384 Woodland Chase Ln, Vernon Hills, IL 60061ActiveMLS ID #11986699, Jeff Ohm, Premier Realty Group, Inc.. MRED as distributed by MLS GRID
- $729,9004 bd3 ba2.6k sqft1203 Claridge Dr, Libertyville, IL 60048ActiveMLS ID #12720273, Alyssa Pimentel, Compass. MRED as distributed by MLS GRID
- $925,0004 bd3 ba2.5k sqft25 Birchwood Ave, Deerfield, IL 60015ActiveMLS ID #12719535, Alan Berlow, Coldwell Banker Realty. MRED as distributed by MLS GRID
- $675,0004 bd3 ba2.8k sqft21488 N Pheasant Trl, Deer Park, IL 60010ActiveMLS ID #12718402, Daria Smith, Berkshire Hathaway HomeServices Starck Real Estate. MRED as distributed by MLS GRID
- $665,0005 bd3 ba2.7k sqft209 Mooregate Trl, Hawthorn Woods, IL 60047ActiveMLS ID #12590429, Michelle Nunez, ABR,CSC,E-PRO,RENE,SRES,SRS, Baird & Warner. MRED as distributed by MLS GRID
- $599,0003 bd3 ba2.2k sqft634 Indian Path Rd, Grayslake, IL 60030Price ChangeMLS ID #12704131, Ashley Thompson, Baird & Warner. MRED as distributed by MLS GRID
