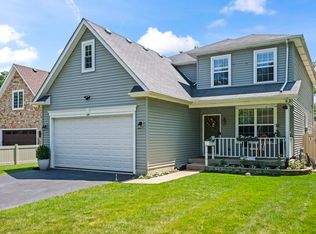
This custom-built home, featuring the highly sought-after Continental floor plan-the largest layout offered in Sheldon Woods, is currently available and delivers a refined blend of modern design, flexible living spaces, and true turnkey luxury in one of Mundelein's most desirable communities. Served by top-rated Districts 79 and 120, the home is crafted for today's lifestyle, combining open-concept living with elevated finishes throughout. The main level showcases a bright and expansive great room that flows seamlessly into the chef-inspired kitchen and casual dining area. The kitchen includes a large granite island with seating, built-in stainless steel appliances, granite countertops, EVP flooring, and 9' ceilings that enhance the home's modern feel. A spacious first-floor flex room offers the perfect setting for a home office, playroom, or quiet retreat. Upstairs, the Continental floor plan provides four well-appointed bedrooms and a versatile loft-an ideal layout for both relaxation and everyday functionality. The private owner's suite with his and hers walk-in closets and a spa-like experience with a quartz double vanity and a glass-enclosed shower. A full hall bath and convenient second-floor laundry complete the upper level. Newly planted trees in the backyard enrich the outdoor living experience, creating a fresh, welcoming landscape that will mature beautifully over time and ready for your personal touch. With curated finishes, thoughtful upgrades, and a fully prepared homesite, this residence delivers a true turnkey experience from the moment you arrive. Ideally located minutes from shopping, dining, entertainment, parks, and major conveniences.
Active
$655,000
1017 Kessler Dr, Mundelein, IL 60060
4beds
2,872sqft
Single Family Residence
Built in 2024
7,013 Square Feet Lot
$-- Zestimate®
$228/sqft
$67/mo HOA
What's special
Versatile loftFull hall bathFour well-appointed bedroomsFresh welcoming landscapeSpacious first-floor flex roomFlexible living spacesChef-inspired kitchen
- --
- on Zillow |
- 509
- views |
- 17
- saves |
Zillow last checked:
Listed by:
Dana Bulliner, ABR,AHWD,CSC,PSA 312-952-9958,
Baird & Warner
Source: MRED as distributed by MLS GRID,MLS#: 12653536
Facts & features
Interior
Bedrooms & bathrooms
- Bedrooms: 4
- Bathrooms: 3
- Full bathrooms: 2
- 1/2 bathrooms: 1
Rooms
- Room types: Eating Area, Office
Primary bedroom
- Features: Flooring (Carpet), Bathroom (Full, Double Sink, Shower Only)
- Level: Second
- Area: 224 Square Feet
- Dimensions: 16X14
Bedroom 2
- Features: Flooring (Carpet)
- Level: Second
- Area: 192 Square Feet
- Dimensions: 12X16
Bedroom 3
- Features: Flooring (Carpet)
- Level: Second
- Area: 132 Square Feet
- Dimensions: 11X12
Bedroom 4
- Features: Flooring (Carpet)
- Level: Second
- Area: 132 Square Feet
- Dimensions: 11X12
Dining room
- Features: Flooring (Carpet)
- Level: Main
- Area: 143 Square Feet
- Dimensions: 11X13
Eating area
- Features: Flooring (Engineered Hardwood)
- Level: Main
- Area: 143 Square Feet
- Dimensions: 11X13
Family room
- Features: Flooring (Carpet)
- Level: Second
- Area: 252 Square Feet
- Dimensions: 14X18
Kitchen
- Features: Kitchen (Eating Area-Breakfast Bar, Eating Area-Table Space, Galley, Island), Flooring (Engineered Hardwood)
- Level: Main
- Area: 165 Square Feet
- Dimensions: 11X15
Laundry
- Features: Flooring (Engineered Hardwood)
- Level: Second
- Area: 45 Square Feet
- Dimensions: 05X09
Living room
- Features: Flooring (Carpet)
- Level: Main
- Area: 325 Square Feet
- Dimensions: 13X25
Office
- Features: Flooring (Carpet)
- Level: Main
- Area: 143 Square Feet
- Dimensions: 11X13
Heating
- Natural Gas, Forced Air
Cooling
- Central Air
Appliances
- Included: Range, Microwave, Dishwasher, Refrigerator, Washer, Dryer, Stainless Steel Appliance(s)
- Laundry: Upper Level, Laundry Closet
Features
- Walk-In Closet(s)
- Flooring: Hardwood, Carpet
- Basement: Unfinished,Bath/Stubbed,9 ft + pour,Full
Interior area
- Total structure area: 0
- Total interior livable area: 2,872 sqft
Property
Parking
- Total spaces: 2
- Parking features: Asphalt, Garage Door Opener, Yes, Garage Owned, Attached, Garage
- Attached garage spaces: 2
- Has uncovered spaces: Yes
Accessibility
- Accessibility features: No Disability Access
Features
- Stories: 2
Lot
- Size: 7,013 Square Feet
- Features: Backs to Open Grnd
Details
- Parcel number: 10222050570000
- Special conditions: None
Construction
Type & style
- Home type: SingleFamily
- Architectural style: Contemporary
- Property subtype: Single Family Residence
Materials
- Vinyl Siding, Brick
- Roof: Asphalt
Condition
- New construction: No
- Year built: 2024
Details
- Builder model: Continental
Utilities & green energy
- Sewer: Public Sewer
- Water: Public
Community & HOA
Community
- Features: Park, Curbs, Sidewalks, Street Paved
- Subdivision: Sheldon Woods
HOA
- Has HOA: Yes
- Services included: Insurance
- HOA fee: $67 monthly
Location
- Region: Mundelein
Financial & listing details
- Price per square foot: $228/sqft
- Annual tax amount: $15,062
- Ownership: Fee Simple w/ HO Assn.
Estimated market value
Not available
Estimated sales range
Not available
Not available
Price history
| Date | Event | Price |
|---|---|---|
| 5/20/2026 | Listing removed | $695,000$242/sqft |
Source:  MRED as distributed by MLS GRID #12617437 Report a problem MRED as distributed by MLS GRID #12617437 Report a problem | ||
| 4/15/2026 | Listed for sale | $695,000+51.4%$242/sqft |
Source: MRED as distributed by MLS GRID #12617437 Report a problem | ||
| 3/28/2024 | Listing removed | -- |
Source:  Pulte Report a problem Pulte Report a problem | ||
| 2/25/2024 | Listed for sale | $458,990$160/sqft |
Source: Pulte Report a problem | ||
Public tax history
Tax history is unavailable.
Monthly payment
Est. payment
Payment breakdown
Explore the cost of this home by adjusting the details. Changes won't be saved.Climate risks
Neighborhood: 60060
Nearby schools
GreatSchools rating
- 8/10Fremont Intermediate SchoolGrades: 3-5Distance: 1.3 mi
- 7/10Fremont Jr High/Middle SchoolGrades: 6-8Distance: 1.2 mi
- 7/10Mundelein Cons High SchoolGrades: 9-12Distance: 1.4 mi
Schools provided by the listing agent
- High: Mundelein Cons High School
- District: 79
Source: MRED as distributed by MLS GRID. This data may not be complete. We recommend contacting the local school district to confirm school assignments for this home.
- $594,4005 bd3 ba2.8k sqft1034 Joice Ln, Mundelein, IL 60060Off Market
- $538,8004 bd3 ba2.6k sqft1014 Joice Ln, Mundelein, IL 60060Off Market
- $710,0003 bd3 ba2.5k sqft1044 Joice Ln, Mundelein, IL 60060Sold
- $481,1003 bd2 ba2.5k sqft1004 Joice Ln, Mundelein, IL 60060Off Market
- $573,6004 bd2 ba2.9k sqft1054 Joice Ln, Mundelein, IL 60060Off Market
- $434,800-- bd2 ba2.3k sqft21303 W State Route 176, Mundelein, IL 60060Off Market
- $9-- bd-- ba-- sqftRockland Rd, Mundelein, IL 60060Off Market
- $625,0004 bd3 ba2.8k sqft1146 Kessler Dr, Mundelein, IL 60060Pending
A local agent can set up tours, give advice and negotiate with sellers.
A local lender can help you make sure your offer is ready when you are.
Similar homes
- $675,0004 bd3 ba2.3k sqft3273 Merrimac Ln, Long Grove, IL 60047New
 MLS ID #12677395, Dawn Galway, RE/MAX Plaza. MRED as distributed by MLS GRID
 - $575,0004 bd4 ba3.6k sqft219 Elm Ave, Mundelein, IL 60060Active
 MLS ID #12700163, Oksana Suden, Jameson Sotheby's Intl Realty. MRED as distributed by MLS GRID
 - $650,0003 bd3 ba2.2k sqft23145 N Pinehurst Dr, Kildeer, IL 60047New
 MLS ID #12711033, Vaseekaran Janarthanam, RE/MAX Plaza. MRED as distributed by MLS GRID
 - $600,0004 bd3 ba2.7k sqft753 W Trl N, Grayslake, IL 60030Active
 MLS ID #12696297, Jodi Cinq-Mars, Keller Williams North Shore West. MRED as distributed by MLS GRID
 - $695,0004 bd4 ba3.4k sqft5587 Notting Hill Rd, Gurnee, IL 60031ActiveMLS ID #12700182, Avi Sonar, Starting Point Realty, Inc.. MRED as distributed by MLS GRID
- $719,9004 bd3 ba2.7k sqft5 Nelson Ln, Hawthorn Woods, IL 60047ActiveMLS ID #12675294, Vaseekaran Janarthanam, RE/MAX Plaza. MRED as distributed by MLS GRID
- $699,9005 bd4 ba3.1k sqft2819 Sweet Clover Way, Wauconda, IL 60084ActiveMLS ID #12685742, Aleksandr Katsman, ABR,SFR,SRS, Barr Agency, Inc. MRED as distributed by MLS GRID
- $615,0004 bd4 ba3.8k sqft6 Yorkshire Ct, Algonquin, IL 60102NewMLS ID #12712838, Karen Goins, RE/MAX Suburban. MRED as distributed by MLS GRID
- $775,0004 bd3 ba3k sqft2304 Sarazen Dr, Vernon Hills, IL 60061ActiveMLS ID #12639418, Terry Wilkowski, @properties Christie's International Real Estate. MRED as distributed by MLS GRID
- $484,9993 bd4 ba2.5k sqft355 Woodhill Ln, Lake Villa, IL 60046NewMLS ID #12710067, Angel Prodanov, Remax Future. MRED as distributed by MLS GRID
- $750,0005 bd5 ba4.2k sqft26792 W Lakeview Dr S, Lake Barrington, IL 60084ActiveMLS ID #12706972, Iuliia Kedrovska, KOMAR. MRED as distributed by MLS GRID
- $460,0005 bd4 ba2.7k sqft1675 Napa Dr, Gurnee, IL 60031NewMLS ID #12711036, Forest Minx, Onix Realty, Inc.. MRED as distributed by MLS GRID
- $624,9004 bd3 ba2.5k sqft750 Dunhill Dr, Buffalo Grove, IL 60089ActiveMLS ID #12676017, Vijay Ghuge, Coldwell Banker Realty. MRED as distributed by MLS GRID
- $363,0004 bd2 ba2.1k sqft419 Deerpath Dr, Lindenhurst, IL 60046NewMLS ID #12711853, Kari Wilson, Real Broker, LLC. MRED as distributed by MLS GRID
- $749,0005 bd4 ba3.9k sqft1443 Sunflower Ct, Grayslake, IL 60030ActiveMLS ID #12642874, Chloe Reynolds, Compass. MRED as distributed by MLS GRID
- $725,0004 bd3 ba2.8k sqft9909 Winn Rd, Spring Grove, IL 60081ActiveMLS ID #12700792, Jimmy Styx, @properties Christie's International Real Estate. MRED as distributed by MLS GRID
- $729,0005 bd4 ba4.2k sqft17325 W Westwind Dr, Gurnee, IL 60031ActiveMLS ID #12611799, Corey Barker, Keller Williams North Shore West. MRED as distributed by MLS GRID
- $520,0004 bd3 ba2.7k sqft9 Lake Plumleigh Ct, Algonquin, IL 60102NewMLS ID #12679095, Pradeep Singh, Royal Family Real Estate. MRED as distributed by MLS GRID
- $859,5003 bd4 ba2.6k sqft20540 W Spyglass Ct, Kildeer, IL 60047ActiveMLS ID #12701952, Jane Lee, RE/MAX Top Performers. MRED as distributed by MLS GRID
- $595,0005 bd4 ba2.4k sqft802 E Hackberry Dr, Arlington Heights, IL 60004ActiveMLS ID #12685096, Diana Matichyn, Coldwell Banker Realty. MRED as distributed by MLS GRID
