NEW 2025 construction in the award winning Fremont School district. This beautiful move in ready cul-de-sac home boasts 3 bedrooms with a nice sized loft that can easily be converted into a 4th bedroom. Open concept main level with modern design and finishes throughout with 9' first floor ceilings and 9" wide plank flooring. The kitchen is a chef's dream with center island, SS appliances, quartz countertops, stainless steel appliances, 42" maple cabinets with soft close doors and drawers, and walk in pantry. Spacious primary suite with spa like bath and walk in closet. Full unfinished basement. The nice sized yard is perfect for entertaining. Minutes from Bangs Lake, parks, shopping, dining and more!
Re-activated
Price cut: $5K (7/22)
$544,000
2490 Olivia Ct, Wauconda, IL 60084
3beds
2,390sqft
Single Family Residence
Built in 2025
9,045 Square Feet Lot
$541,900 Zestimate®
$228/sqft
$35/mo HOA
What's special
Nice sized loftCenter islandWalk in pantryOpen concept main levelQuartz countertopsStainless steel appliancesWalk in closet
- 45 days |
- 352 |
- 10 |
Zillow last checked:
Listing updated:
Listed by:
Karen M Sanchez 773-255-6570,
HomeSmart Connect LLC
Source: MRED as distributed by MLS GRID,MLS#: 12693132
Facts & features
Interior
Bedrooms & bathrooms
- Bedrooms: 3
- Bathrooms: 3
- Full bathrooms: 2
- 1/2 bathrooms: 1
Rooms
- Room types: Loft, Study
Primary bedroom
- Features: Flooring (Carpet), Bathroom (Full)
- Level: Second
- Area: 240 Square Feet
- Dimensions: 16X15
Bedroom 2
- Features: Flooring (Carpet)
- Level: Second
- Area: 154 Square Feet
- Dimensions: 14X11
Bedroom 3
- Features: Flooring (Carpet)
- Level: Second
- Area: 182 Square Feet
- Dimensions: 14X13
Dining room
- Level: Main
- Area: 140 Square Feet
- Dimensions: 14X10
Family room
- Level: Main
- Area: 240 Square Feet
- Dimensions: 16X15
Kitchen
- Features: Kitchen (Island)
- Level: Main
- Area: 140 Square Feet
- Dimensions: 14X10
Laundry
- Level: Main
- Area: 40 Square Feet
- Dimensions: 8X5
Loft
- Features: Flooring (Carpet)
- Level: Second
- Area: 255 Square Feet
- Dimensions: 15X17
Study
- Level: Main
- Area: 110 Square Feet
- Dimensions: 11X10
Heating
- Natural Gas
Cooling
- Central Air
Appliances
- Included: Range, Microwave, Dishwasher, Refrigerator, Washer, Dryer
Features
- Basement: Unfinished,Full
Interior area
- Total structure area: 2,390
- Total interior livable area: 2,390 sqft
Property
Parking
- Total spaces: 2
- Parking features: Yes, Garage Owned, Attached, Garage
- Attached garage spaces: 2
Accessibility
- Accessibility features: No Disability Access
Features
- Stories: 2
Lot
- Size: 9,045 Square Feet
- Dimensions: 67X135
Details
- Parcel number: 10182040140000
- Special conditions: None
Construction
Type & style
- Home type: SingleFamily
- Property subtype: Single Family Residence
Materials
- Frame
Condition
- New construction: No
- Year built: 2025
Details
- Builder model: CORNEL
Utilities & green energy
- Sewer: Public Sewer
- Water: Lake Michigan
Community & HOA
HOA
- Has HOA: Yes
- Services included: Other
- HOA fee: $415 annually
Location
- Region: Wauconda
Financial & listing details
- Price per square foot: $228/sqft
- Annual tax amount: $9,954
- Date on market: 7/1/2026
- Ownership: Fee Simple w/ HO Assn.
Estimated market value
$541,900
$515,000 - $569,000
$3,804/mo
Price history
| Date | Event | Price |
|---|---|---|
| 8/12/2026 | Listed for sale | $544,000$228/sqft |
Source:  MRED as distributed by MLS GRID #12693132 Report a problem MRED as distributed by MLS GRID #12693132 Report a problem | ||
| 8/7/2026 | Contingent | $544,000$228/sqft |
Source: MRED as distributed by MLS GRID #12693132 Report a problem | ||
| 7/22/2026 | Price change | $544,000-0.9%$228/sqft |
Source: MRED as distributed by MLS GRID #12693132 Report a problem | ||
| 7/1/2026 | Listed for sale | $549,000+3.8%$230/sqft |
Source: MRED as distributed by MLS GRID #12693132 Report a problem | ||
| 6/25/2026 | Listing removed | $3,950$2/sqft |
Source: MRED as distributed by MLS GRID #12680030 Report a problem | ||
| 6/16/2026 | Listed for rent | $3,950-16%$2/sqft |
Source: MRED as distributed by MLS GRID #12680030 Report a problem | ||
| 6/13/2026 | Listing removed | $529,000$221/sqft |
Source: MRED as distributed by MLS GRID #12628210 Report a problem | ||
| 5/1/2026 | Price change | $529,000-1.1%$221/sqft |
Source: MRED as distributed by MLS GRID #12628210 Report a problem | ||
| 4/24/2026 | Listed for sale | $534,900+0.9%$224/sqft |
Source: MRED as distributed by MLS GRID #12628210 Report a problem | ||
| 4/21/2026 | Listing removed | $4,700$2/sqft |
Source: MRED as distributed by MLS GRID #12579451 Report a problem | ||
| 4/16/2026 | Price change | $529,900-0.9%$222/sqft |
Source: MRED as distributed by MLS GRID #12564134 Report a problem | ||
| 2/27/2026 | Listed for rent | $4,700$2/sqft |
Source: MRED as distributed by MLS GRID #12579451 Report a problem | ||
| 2/7/2026 | Price change | $534,900-0.9%$224/sqft |
Source: MRED as distributed by MLS GRID #12537879 Report a problem | ||
| 12/30/2025 | Listed for sale | $539,900+0.9%$226/sqft |
Source: MRED as distributed by MLS GRID #12537879 Report a problem | ||
| 12/21/2025 | Listing removed | $534,900$224/sqft |
Source: MRED as distributed by MLS GRID #12483161 Report a problem | ||
| 12/9/2025 | Price change | $534,900-0.9%$224/sqft |
Source: MRED as distributed by MLS GRID #12483161 Report a problem | ||
| 10/21/2025 | Price change | $539,900-0.9%$226/sqft |
Source: MRED as distributed by MLS GRID #12483161 Report a problem | ||
| 10/4/2025 | Listed for sale | $544,900+0.2%$228/sqft |
Source: MRED as distributed by MLS GRID #12483161 Report a problem | ||
| 9/23/2025 | Listing removed | $544,000$228/sqft |
Source: MRED as distributed by MLS GRID #12458104 Report a problem | ||
| 9/15/2025 | Price change | $544,000-0.2%$228/sqft |
Source: MRED as distributed by MLS GRID #12458104 Report a problem | ||
| 9/8/2025 | Price change | $545,000-0.9%$228/sqft |
Source: MRED as distributed by MLS GRID #12458104 Report a problem | ||
| 8/30/2025 | Listed for sale | $549,999+0.9%$230/sqft |
Source: MRED as distributed by MLS GRID #12458104 Report a problem | ||
| 8/25/2025 | Listing removed | $544,900$228/sqft |
Source: MRED as distributed by MLS GRID #12411456 Report a problem | ||
| 8/9/2025 | Listed for sale | $544,900+2.3%$228/sqft |
Source: MRED as distributed by MLS GRID #12411456 Report a problem | ||
| 3/27/2025 | Sold | $532,482$223/sqft |
Source: MRED as distributed by MLS GRID #12281672 Report a problem | ||
Public tax history
Tax history is unavailable.
Monthly payment
Est. payment
Payment breakdown
Explore the cost of this home by adjusting the details. Changes won't be saved.Climate risks
Neighborhood: 60084
Nearby schools
GreatSchools rating
- 5/10Wauconda Grade SchoolGrades: PK-5Distance: 1.3 mi
- 6/10Wauconda Middle SchoolGrades: 6-8Distance: 1.2 mi
- 6/10Wauconda High SchoolGrades: 9-12Distance: 0.9 mi
Schools provided by the listing agent
- Elementary: Fremont Elementary School
- Middle: Fremont Middle School
- High: Mundelein Cons High School
- District: 79
Source: MRED as distributed by MLS GRID. This data may not be complete. We recommend contacting the local school district to confirm school assignments for this home.
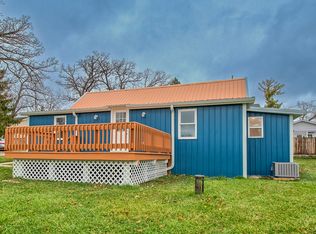
- $254,5003 bd1 ba1.2k sqft26769 N Genesee St, Wauconda, IL 60084Sold
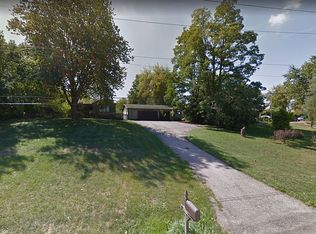
- $159,7002 bd1 ba756 sqft27393 W May St, Wauconda, IL 60084Off Market
- $304,600-- bd1 ba1.1k sqft1126 N Garland Rd, Wauconda, IL 60084Off Market
- $398,8004 bd2 ba2k sqft1134 Northshore Dr, Wauconda, IL 60084Off Market
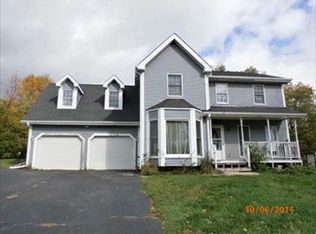
- $328,300-- bd2 ba1.3k sqft1130 N Garland Rd, Wauconda, IL 60084Off Market
- $7,204-- bd-- ba-- sqft1130 N Garland Rd, Wauconda, IL 60084Off Market
- $336,8003 bd2 ba2.2k sqft1132 Northshore Dr, Wauconda, IL 60084Off Market
- $618,8003 bd3 ba2.7k sqft28464 N Garland Rd, Wauconda, IL 60084Off Market
A local agent can set up tours, give advice and negotiate with sellers.
A local lender can help you make sure your offer is ready when you are.
Similar homes
- $685,9005 bd4 ba3.1k sqft2819 Sweet Clover Way, Wauconda, IL 60084Active
 MLS ID #12685742, Aleksandr Katsman, ABR,SFR,SRS, Barr Agency, Inc. MRED as distributed by MLS GRID
 - $629,9003 bd3 ba2.3k sqft1457 Kessler Dr, Mundelein, IL 60060New
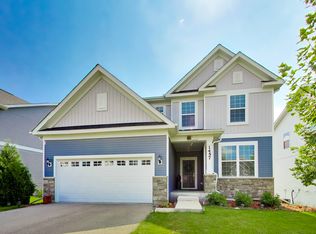 MLS ID #12729776, Batgerel Khurelbaatar, Compass. MRED as distributed by MLS GRID
 - $589,9003 bd3 ba2.3k sqft1174 Larswood Ln, Crystal Lake, IL 60012New
 MLS ID #12733734, Stella Schening, ABR,PSA,SRES, HomeSmart Connect LLC. MRED as distributed by MLS GRID
 - $595,0005 bd3 ba2.8k sqft28609 Augusta Ln, Lakemoor, IL 60051New
 MLS ID #12730764, Yolonda Moenning, Keller Williams North Shore West. MRED as distributed by MLS GRID
 - $450,0003 bd3 ba2k sqft2009 Mayfair Dr, Island Lake, IL 60042ActiveMLS ID #12722109, Brian Finger, eXp Realty. MRED as distributed by MLS GRID
- $525,0004 bd3 ba2.8k sqft172 E Lakeview Ave, Round Lake Beach, IL 60073NewMLS ID #12730776, Tim Dannegger, Solid Realty Services Inc. MRED as distributed by MLS GRID
- $550,0004 bd4 ba2.3k sqft268 Pembrook Ln, Mundelein, IL 60060ActiveMLS ID #12724338, Rick Brown, ABR, RE/MAX Plaza. MRED as distributed by MLS GRID
- $300,0002 bd4 ba1.3k sqft2100 Braeburn Dr Unit B, Wauconda, IL 60084NewMLS ID #12730121, Beth Colen, HomeSmart Connect. MRED as distributed by MLS GRID
- $479,9404 bd3 ba2k sqft3220 Jori Ln, Johnsburg, IL 60051Price ChangeMRED as distributed by MLS GRID
- $639,9994 bd3 ba2.8k sqft1017 Kessler Dr, Mundelein, IL 60060ActiveMLS ID #12720894, Dana Bulliner, ABR,AHWD,CSC,PSA, Baird & Warner. MRED as distributed by MLS GRID
- $484,9003 bd4 ba2.5k sqft355 Woodhill Ln, Lake Villa, IL 60046ActiveMLS ID #12727121, Angel Prodanov, Remax Future. MRED as distributed by MLS GRID
- $415,0003 bd3 ba2.1k sqft103 Chesterton Dr, Volo, IL 60020ActiveMLS ID #12679355, Tracy Stella, CSC, Stellar Results Realty. MRED as distributed by MLS GRID
- $639,7004 bd3 ba2.5k sqft600 Brookstone Rd, Grayslake, IL 60030ActiveMLS ID #12682669, Neil Gates, Chase Real Estate LLC. MRED as distributed by MLS GRID
- $535,0004 bd3 ba2.2k sqft8962 Pearsall Dr, Huntley, IL 60142ActiveMLS ID #12707089, Stephanie Welter, Keller Williams Success Realty. MRED as distributed by MLS GRID
- $534,7005 bd3 ba2.7k sqft731 Roaring Brook Ln, Algonquin, IL 60102ActiveMLS ID #12687622, Neil Gates, Chase Real Estate LLC. MRED as distributed by MLS GRID
- $434,9004 bd4 ba2.1k sqft28807 Pilgrims Pass, Lakemoor, IL 60051ActiveMLS ID #12718184, Tyler Lewke, Keller Williams Success Realty. MRED as distributed by MLS GRID
- $589,0004 bd3 ba3.2k sqft2457 Bryn Mawr Ln, Crystal Lake, IL 60014ActiveMLS ID #12692960, Jessica Grieser, Compass. MRED as distributed by MLS GRID
- $525,0004 bd3 ba2.6k sqft958 Glacial Falls Dr, Gilberts, IL 60136ActiveMLS ID #12710988, Li Xia Shao, Concentric Realty, Inc. MRED as distributed by MLS GRID
- $584,9004 bd3 ba2.3k sqft945 Mario Ln, Gilberts, IL 60136ActiveMLS ID #12678207, Michael Tanzillo, Keller Williams Success Realty. MRED as distributed by MLS GRID
- from $698,9904 bd3 ba3.4k sqftStanton Plan, Hawthorn Woods Country Club, Hawthorn Woods, IL 60047New ConstructionM/I Homes
