Sold As Is ! has 4 bedrooms 2.5 baths. Features Includes a morning room option, eat-in kitchen with Huge island, 42" cabinets with Crown Molding, Granite counter tops, recessed lights and Stainless Steel appliances Master Suite bathroom features a garden tub with jets and a separate shower, double bowl vanities with granite countertop.
Active
$525,000
958 Glacial Falls Dr, Gilberts, IL 60136
4beds
2,690sqft
Single Family Residence
Built in 2015
2,690 Square Feet Lot
$514,400 Zestimate®
$195/sqft
$-- HOA
What's special
Recessed lightsMaster suite bathroomGranite countertopsStainless steel appliancesGarden tub with jetsSeparate shower
- 25 days |
- 833 |
- 28 |
Zillow last checked:
Listing updated:
Listed by:
Li Xia Shao (847)322-8783,
Concentric Realty, Inc
Source: MRED as distributed by MLS GRID,MLS#: 12710988
Facts & features
Interior
Bedrooms & bathrooms
- Bedrooms: 4
- Bathrooms: 3
- Full bathrooms: 2
- 1/2 bathrooms: 1
Rooms
- Room types: Breakfast Room, Study
Primary bedroom
- Features: Bathroom (Full)
- Level: Second
- Area: 247 Square Feet
- Dimensions: 19X13
Bedroom 2
- Level: Second
- Area: 180 Square Feet
- Dimensions: 15X12
Bedroom 3
- Level: Second
- Area: 132 Square Feet
- Dimensions: 12X11
Bedroom 4
- Level: Second
- Area: 121 Square Feet
- Dimensions: 11X11
Breakfast room
- Level: Main
- Area: 160 Square Feet
- Dimensions: 16X10
Dining room
- Level: Main
- Area: 156 Square Feet
- Dimensions: 13X12
Family room
- Level: Main
- Area: 306 Square Feet
- Dimensions: 18X17
Kitchen
- Level: Main
- Area: 304 Square Feet
- Dimensions: 19X16
Laundry
- Level: Second
- Area: 25 Square Feet
- Dimensions: 5X5
Study
- Level: Main
- Area: 132 Square Feet
- Dimensions: 12X11
Heating
- Natural Gas
Cooling
- Central Air
Features
- Basement: None
Interior area
- Total structure area: 0
- Total interior livable area: 2,690 sqft
Property
Parking
- Total spaces: 2
- Parking features: Yes, Attached, Garage
- Attached garage spaces: 2
Accessibility
- Accessibility features: No Disability Access
Features
- Stories: 2
Lot
- Size: 2,690 Square Feet
Details
- Parcel number: 0211405011
- Special conditions: None
Construction
Type & style
- Home type: SingleFamily
- Property subtype: Single Family Residence
Materials
- Vinyl Siding, Brick
Condition
- New construction: No
- Year built: 2015
Utilities & green energy
- Sewer: Public Sewer
- Water: Public
Community & HOA
HOA
- Services included: None
Location
- Region: Gilberts
Financial & listing details
- Price per square foot: $195/sqft
- Tax assessed value: $556,431
- Annual tax amount: $11,918
- Date on market: 7/26/2026
- Ownership: Fee Simple
Estimated market value
$514,400
$489,000 - $540,000
$3,619/mo
Price history
| Date | Event | Price |
|---|---|---|
| 7/26/2026 | Listed for sale | $525,000+51.1%$195/sqft |
Source:  MRED as distributed by MLS GRID #12710988 Report a problem MRED as distributed by MLS GRID #12710988 Report a problem | ||
| 12/16/2016 | Sold | $347,557-1.7%$129/sqft |
Source: MRED as distributed by MLS GRID #09381538 Report a problem | ||
| 9/27/2016 | Sold | $353,500$131/sqft |
Source: Public Record Report a problem | ||
Public tax history
| Year | Property taxes | Tax assessment |
|---|---|---|
| 2025 | $11,918 +2.9% | $185,477 +8.4% |
| 2024 | $11,583 +3.6% | $171,057 +10.6% |
| 2023 | $11,182 +6% | $154,691 +8.5% |
| 2022 | $10,550 +2.7% | $142,625 +6.3% |
| 2021 | $10,272 +1.5% | $134,147 +2.6% |
| 2020 | $10,122 +1.8% | $130,722 +4.2% |
| 2019 | $9,944 +2.7% | $125,465 +6.6% |
| 2018 | $9,680 -5.9% | $117,752 -3.3% |
| 2017 | $10,292 +372.9% | $121,731 +396.3% |
| 2016 | $2,176 | $24,527 +1092.9% |
| 2015 | -- | $2,056 |
| 2014 | -- | $2,056 -1.8% |
| 2013 | -- | $2,094 -9% |
| 2012 | -- | $2,300 -9.4% |
| 2011 | -- | $2,539 -6.1% |
| 2010 | -- | $2,705 -4.3% |
| 2009 | -- | $2,826 +3.4% |
| 2008 | -- | $2,732 +4.4% |
| 2007 | -- | $2,617 |
Find assessor info on the county website
Monthly payment
Est. payment
Payment breakdown
Explore the cost of this home by adjusting the details. Changes won't be saved.Climate risks
Neighborhood: 60136
Nearby schools
GreatSchools rating
- 6/10Gilberts Elementary SchoolGrades: PK-5Distance: 0.7 mi
- 7/10Dundee Middle SchoolGrades: 6-8Distance: 2.6 mi
- 8/10Hampshire High SchoolGrades: 9-12Distance: 5.9 mi
Schools provided by the listing agent
- District: 300
Source: MRED as distributed by MLS GRID. This data may not be complete. We recommend contacting the local school district to confirm school assignments for this home.
- $653,400-- bd-- ba-- sqft952 Glacial Falls Dr, Gilberts, IL 60136Off Market
- $687,300-- bd-- ba-- sqft959 Blue Aster Pkwy, Gilberts, IL 60136Off Market
- $550,100-- bd-- ba-- sqft953 Blue Aster Pkwy, Gilberts, IL 60136Off Market
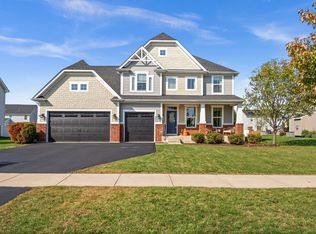
- $620,0004 bd3 ba3.5k sqft946 Glacial Falls Dr, Gilberts, IL 60136Sold
- $654,300-- bd-- ba-- sqft959 Glacial Falls Dr, Gilberts, IL 60136Off Market
- $629,000-- bd-- ba-- sqft965 Glacial Falls Dr, Gilberts, IL 60136Off Market
- $632,600-- bd-- ba-- sqft949 Blue Aster Pkwy, Gilberts, IL 60136Off Market
- $754,700-- bd-- ba-- sqft971 Glacial Falls Dr, Gilberts, IL 60136Off Market
A local agent can set up tours, give advice and negotiate with sellers.
A local lender can help you make sure your offer is ready when you are.
Similar homes
- $584,9004 bd3 ba2.3k sqft945 Mario Ln, Gilberts, IL 60136Active
 MLS ID #12678207, Michael Tanzillo, Keller Williams Success Realty. MRED as distributed by MLS GRID
 - $524,9002 bd2 ba2k sqft12910 Crestview Dr, Huntley, IL 60142New
 MLS ID #12734502, Cat Cusimano, SRES, Huntley Realty LLC. MRED as distributed by MLS GRID
 - $555,0004 bd3 ba2.7k sqft759 Kentshire Cir, Elgin, IL 60124New
 MLS ID #12736661, Sofiia Ilchuk, Your House Realty. MRED as distributed by MLS GRID
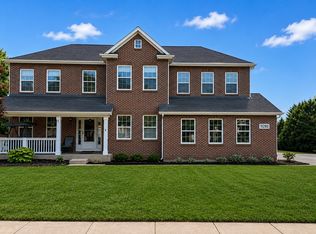
 - $544,9004 bd3 ba2.9k sqft11293 Nicollet Ln, Huntley, IL 60142Active
 MLS ID #12731209, Sarah Leonard, E-PRO, Legacy Properties, A Sarah Leonard Company, LLC. MRED as distributed by MLS GRID
 - $535,0004 bd3 ba2.2k sqft8962 Pearsall Dr, Huntley, IL 60142ActiveMLS ID #12707089, Stephanie Welter, Keller Williams Success Realty. MRED as distributed by MLS GRID
- $534,7005 bd3 ba2.7k sqft731 Roaring Brook Ln, Algonquin, IL 60102ActiveMLS ID #12687622, Neil Gates, Chase Real Estate LLC. MRED as distributed by MLS GRID
- $430,0004 bd3 ba2.8k sqft368 Hiawatha Dr, Lake In The Hills, IL 60156NewMLS ID #12734525, Jamie Fudym, ABR,CSC,PSA,SRS, Berkshire Hathaway HomeServices Chicago. MRED as distributed by MLS GRID
- $499,9004 bd3 ba3.5k sqft520 Barton Creek Dr, Lake In The Hills, IL 60156ActiveMLS ID #12713695, Jeffery Almdale, Coldwell Banker Realty. MRED as distributed by MLS GRID
- $574,9004 bd3 ba3.1k sqft2023 Torino Dr, Elgin, IL 60123ActiveMLS ID #12705855, Santino Binetti, RE/MAX Suburban. MRED as distributed by MLS GRID
- $499,9002 bd2 ba2.2k sqft13453 E Grainery Ln, Huntley, IL 60142ActiveMLS ID #12715066, David Ciancanelli, Real 1 Realty. MRED as distributed by MLS GRID
- $559,0004 bd3 ba2.9k sqft2038 Padua Dr, Elgin, IL 60123ActiveMLS ID #12733610, Viviana Vargas, HomeSmart Connect LLC. MRED as distributed by MLS GRID
- $577,9004 bd3 ba2.4k sqft3811 Ivy Ln, Elgin, IL 60124ActiveMLS ID #12653668, Christopher Jones, Coldwell Banker Realty. MRED as distributed by MLS GRID
- $565,0004 bd4 ba3.5k sqft239 Pawtucket Ave, Elgin, IL 60124ActiveMLS ID #12692676, Aleksandr Katsman, ABR,SFR,SRS, Barr Agency, Inc. MRED as distributed by MLS GRID
- $599,0004 bd3 ba3.5k sqft2030 Padua Dr, Elgin, IL 60123Price ChangeMLS ID #12711928, Valerie Rivelli, RE/MAX Top Performers. MRED as distributed by MLS GRID
- $649,9005 bd4 ba3.3k sqft1790 Queensport Dr, Crystal Lake, IL 60014ActiveMLS ID #12723609, Joseph Woodbury, Baird & Warner. MRED as distributed by MLS GRID
- $479,0004 bd3 ba2.4k sqft766 Providence Ln, Crystal Lake, IL 60012ActiveMLS ID #12697815, Traci Naumovski, Baird & Warner. MRED as distributed by MLS GRID
- $315,0003 bd3 ba1.8k sqft265 Jackson St, Gilberts, IL 60136ActiveMLS ID #12730693, Matthew Messel, Compass. MRED as distributed by MLS GRID
- $629,9006 bd4 ba3.2k sqft781 Richwood Ave, Elgin, IL 60124ActiveMLS ID #12713587, Robert Wisdom, RE/MAX Horizon. MRED as distributed by MLS GRID
- $339,9003 bd3 ba2.1k sqft237 Jackson St, Gilberts, IL 60136Price ChangeMLS ID #12706949, Diane Dankha, Keller Williams Success Realty. MRED as distributed by MLS GRID
- $579,9002 bd3 ba2.8k sqft13470 Crestview Dr, Huntley, IL 60142ActiveMLS ID #12707105, Robert Nelson, Huntley Realty. MRED as distributed by MLS GRID
