Welcome to 759 Kentshire Circle in the sought-after Highland Woods community of Elgin! This stunning Henley model offers over 3,000 square feet of thoughtfully designed living space, featuring 4 spacious bedrooms, 2.5 baths, a private first-floor den, 3-car garage, and a full basement ready for your finishing touches. Step inside to discover an open-concept floor plan with 9-foot ceilings and abundant natural light throughout. The chef-inspired kitchen is the heart of the home, showcasing a large center island with seating, 42" designer white cabinetry with crown molding, soft-close doors and drawers, quartz countertops, stainless steel appliances, a walk-in pantry, and luxury vinyl plank flooring. The kitchen flows seamlessly into the expansive family room, creating the perfect space for everyday living and entertaining. Conveniently located off the garage entry, you'll find a powder room and oversized walk-in closet, providing an ideal drop zone for coats, shoes, and daily essentials. Upstairs, a versatile loft offers endless possibilities for a media room, home office, playroom, or additional living space. The luxurious primary suite features a massive walk-in closet and a spa-inspired private bath complete with dual raised-height vanities, a walk-in shower with floor-to-ceiling ceramic tile, built-in shower seat, and clear glass doors. Three additional bedrooms, a full hall bath, second-floor laundry, and abundant storage space complete the upper level. Residents of Highland Woods enjoy an exceptional lifestyle with resort-style amenities, including a clubhouse, fitness center, 25-meter pool, resort pool with water slide and splash park, basketball and tennis courts, sand volleyball courts, over 5 miles of walking trails, 7 parks and playgrounds, an 18-acre lake, picnic areas, and open green spaces. Located within the highly rated Burlington District 301 schools, including an elementary school conveniently located within the community. This home also features America's Smart Home Technology package, allowing you to control and monitor your home from anywhere using your smartphone, tablet, or computer. Integrated smart-home features provide comfort, convenience, security, and seamless connectivity to today's smart devices. Experience modern living, exceptional amenities, and a vibrant community-all in one incredible home.
Pending
$555,000
759 Kentshire Cir, Elgin, IL 60124
4beds
2,717sqft
Single Family Residence
Built in 2023
10,031 Square Feet Lot
$546,300 Zestimate®
$204/sqft
$125/mo HOA
What's special
Versatile loftPrivate first-floor denThree additional bedroomsFull hall bathLuxurious primary suiteWalk-in pantryAbundant natural light throughout
- 61 days
- 225
- 4
Zillow last checked:
Listing updated:
Listed by:
Sofiia Ilchuk 872-588-2567,
Your House Realty
Source: MRED as distributed by MLS GRID,MLS#: 12736661
Facts & features
Interior
Bedrooms & bathrooms
- Bedrooms: 4
- Bathrooms: 3
- Full bathrooms: 2
- 1/2 bathrooms: 1
Rooms
- Room types: Breakfast Room, Loft, Great Room
Primary bedroom
- Features: Flooring (Carpet), Bathroom (Full, Double Sink)
- Level: Second
- Area: 224 Square Feet
- Dimensions: 14X16
Bedroom 2
- Features: Flooring (Carpet)
- Level: Second
- Area: 143 Square Feet
- Dimensions: 11X13
Bedroom 3
- Features: Flooring (Carpet)
- Level: Second
- Area: 168 Square Feet
- Dimensions: 12X14
Bedroom 4
- Features: Flooring (Carpet)
- Level: Second
- Area: 120 Square Feet
- Dimensions: 10X12
Breakfast room
- Level: Main
- Area: 130 Square Feet
- Dimensions: 13X10
Great room
- Level: Main
- Area: 272 Square Feet
- Dimensions: 17X16
Kitchen
- Features: Kitchen (Eating Area-Breakfast Bar, Eating Area-Table Space, Island, Pantry-Walk-in)
- Level: Main
- Area: 169 Square Feet
- Dimensions: 13X13
Laundry
- Level: Second
- Area: 60 Square Feet
- Dimensions: 6X10
Loft
- Features: Flooring (Carpet)
- Level: Second
- Area: 130 Square Feet
- Dimensions: 10X13
Heating
- Natural Gas, Forced Air
Cooling
- Central Air
Appliances
- Included: Range, Microwave, Dishwasher, Disposal, Stainless Steel Appliance(s)
- Laundry: Upper Level, Gas Dryer Hookup
Features
- Walk-In Closet(s), High Ceilings, Open Floorplan
- Basement: Unfinished,Crawl Space,Full
Interior area
- Total structure area: 0
- Total interior livable area: 2,717 sqft
Property
Parking
- Total spaces: 3
- Parking features: Asphalt, Yes, Garage Owned, Attached, Garage
- Attached garage spaces: 3
Accessibility
- Accessibility features: No Disability Access
Features
- Stories: 2
Lot
- Size: 10,031 Square Feet
- Dimensions: 80X125
Details
- Parcel number: 0512277007
- Special conditions: None
- Other equipment: Sump Pump
Construction
Type & style
- Home type: SingleFamily
- Property subtype: Single Family Residence
Materials
- Stone, Fiber Cement
- Foundation: Concrete Perimeter
- Roof: Asphalt
Condition
- New construction: No
- Year built: 2023
Details
- Builder model: HENLEY
Utilities & green energy
- Electric: 200+ Amp Service
- Sewer: Public Sewer
- Water: Public
Community & HOA
Community
- Features: Clubhouse, Park, Pool, Tennis Court(s), Lake, Curbs, Sidewalks, Street Lights, Street Paved
- Security: Carbon Monoxide Detector(s)
- Subdivision: Highland Woods
HOA
- Has HOA: Yes
- Services included: Insurance, Clubhouse, Exercise Facilities, Pool, Other
- HOA fee: $125 monthly
Location
- Region: Elgin
Financial & listing details
- Price per square foot: $204/sqft
- Tax assessed value: $506,688
- Annual tax amount: $12,080
- Date on market: 8/19/2026
- Ownership: Fee Simple w/ HO Assn.
Estimated market value
$546,300
$519,000 - $574,000
$3,743/mo
Price history
| Date | Event | Price |
|---|---|---|
| 9/22/2026 | Pending sale | $555,000$204/sqft |
Source:  MRED as distributed by MLS GRID #12736661 Report a problem MRED as distributed by MLS GRID #12736661 Report a problem | ||
| 8/19/2026 | Listed for sale | $555,000$204/sqft |
Source: MRED as distributed by MLS GRID #12736661 Report a problem | ||
| 8/11/2026 | Pending sale | $555,000$204/sqft |
Source: MRED as distributed by MLS GRID #12714739 Report a problem | ||
| 7/24/2026 | Listed for sale | $555,000$204/sqft |
Source: MRED as distributed by MLS GRID #12714739 Report a problem | ||
| 7/24/2026 | Listing removed | $555,000$204/sqft |
Source: MRED as distributed by MLS GRID #12707385 Report a problem | ||
| 7/16/2026 | Listed for sale | $555,000$204/sqft |
Source: MRED as distributed by MLS GRID #12707385 Report a problem | ||
| 7/16/2026 | Listing removed | $555,000$204/sqft |
Source: MRED as distributed by MLS GRID #12694978 Report a problem | ||
| 7/3/2026 | Price change | $555,000-1.8%$204/sqft |
Source: MRED as distributed by MLS GRID #12694978 Report a problem | ||
| 6/25/2026 | Price change | $565,000-0.9%$208/sqft |
Source: MRED as distributed by MLS GRID #12688626 Report a problem | ||
| 6/3/2026 | Listed for sale | $570,000-0.9%$210/sqft |
Source: MRED as distributed by MLS GRID #12666550 Report a problem | ||
| 6/5/2025 | Listing removed | $4,100$2/sqft |
Source: Zillow Rentals Report a problem | ||
| 6/3/2025 | Listing removed | $575,000$212/sqft |
Source: MRED as distributed by MLS GRID #12353847 Report a problem | ||
| 5/1/2025 | Listed for sale | $575,000-10.2%$212/sqft |
Source: MRED as distributed by MLS GRID #12353847 Report a problem | ||
| 4/21/2025 | Listed for rent | $4,100$2/sqft |
Source: Zillow Rentals Report a problem | ||
| 4/9/2025 | Listing removed | $640,000$236/sqft |
Source: MRED as distributed by MLS GRID #12312393 Report a problem | ||
| 3/14/2025 | Listed for sale | $640,000+29.3%$236/sqft |
Source: MRED as distributed by MLS GRID #12312393 Report a problem | ||
| 6/28/2023 | Sold | $494,990$182/sqft |
Source: MRED as distributed by MLS GRID #11732026 Report a problem | ||
| 4/17/2023 | Pending sale | $494,990$182/sqft |
Source: MRED as distributed by MLS GRID #11732026 Report a problem | ||
| 4/6/2023 | Price change | $494,990-1%$182/sqft |
Source: MRED as distributed by MLS GRID #11732026 Report a problem | ||
| 3/8/2023 | Price change | $499,990-0.1%$184/sqft |
Source: MRED as distributed by MLS GRID #11732026 Report a problem | ||
| 3/7/2023 | Listed for sale | $500,490$184/sqft |
Source: MRED as distributed by MLS GRID #11732026 Report a problem | ||
Public tax history
| Year | Property taxes | Tax assessment |
|---|---|---|
| 2025 | $12,080 -14.2% | $168,896 -3.1% |
| 2024 | $14,079 +74% | $174,288 +90.1% |
| 2023 | $8,091 +56478.3% | $91,664 +60604.6% |
| 2022 | $14 | $151 +3.4% |
| 2021 | -- | $146 +2.1% |
| 2020 | -- | $143 +1.4% |
| 2019 | -- | $141 |
| 2018 | -- | $141 |
| 2017 | -- | $141 +2.2% |
| 2016 | $16 | $138 |
| 2015 | -- | $138 |
| 2014 | -- | $138 -1.4% |
| 2013 | -- | $140 |
| 2012 | -- | $140 +40% |
| 2011 | -- | $100 -33.3% |
| 2010 | -- | $150 -91.8% |
| 2009 | -- | $1,835 |
| 2008 | -- | $1,835 +1.9% |
| 2007 | -- | $1,800 |
Find assessor info on the county website
Monthly payment
Est. payment
Payment breakdown
Explore the cost of this home by adjusting the details. Changes won't be saved.Climate risks
Neighborhood: 60124
Nearby schools
Schools provided by the listing agent
- Elementary: Country Trails Elementary School
- Middle: Prairie Knolls Middle School
- High: Central High School
- District: 301
Source: MRED as distributed by MLS GRID. This data may not be complete. We recommend contacting the local school district to confirm school assignments for this home.
Similar homes
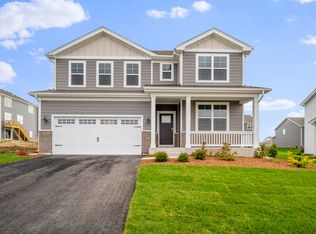
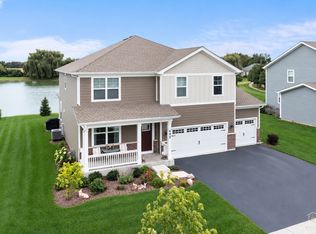
- $590,0004 bd3 ba2.8k sqft695 Kentshire Cir, Elgin, IL 60124New
 MLS ID #12788096, Sarah Leonard, E-PRO, Legacy Properties, A Sarah Leonard Company, LLC. MRED as distributed by MLS GRID
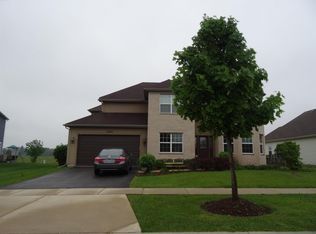
 - $525,0003 bd3 ba2.6k sqft3654 Thornhill Dr, Elgin, IL 60124Active
 MLS ID #12780040, Jackie Theisen, @properties Christie's International Real Estate. MRED as distributed by MLS GRID
 - $549,9004 bd3 ba3.1k sqft2023 Torino Dr, Elgin, IL 60123Active
 MLS ID #12780301, Santino Binetti, RE/MAX Suburban. MRED as distributed by MLS GRID
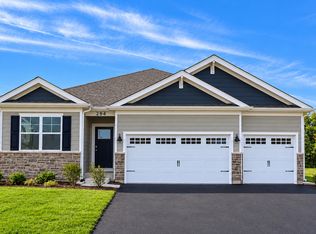
 - $549,9903 bd2 ba1.9k sqft284 Snowdrop Ln, Elgin, IL 60124Price Change
 MRED as distributed by MLS GRID
