This spacious 5-bedroom, 3,500+ sq. ft. home sits on a beautiful 1/2-acre lot with an expansive backyard offering endless possibilities for entertaining, recreation, gardening, or simply relaxing outdoors. A grand two-story foyer with a dramatic staircase creates a stunning first impression, while a second staircase provides convenient access from the upper level directly to the kitchen, combining elegance with everyday functionality. The bright, open floor plan is designed for comfortable living and effortless entertaining. The spacious family room flows seamlessly into the formal dining room and beautifully updated kitchen featuring hardwood floors, new granite countertops, maple cabinetry, and a center island with cooktop. Upstairs, you'll find all five generously sized bedrooms, including an impressive primary suite complete with two walk-in closets and a spa-inspired bath featuring a whirlpool tub and separate shower. The main-floor private office provides the perfect flex space for working from home and can easily serve as a guest room, sixth bedroom, or in-law suite to accommodate a variety of lifestyles. A full basement offers endless opportunities to create additional living space, a home theater, gym, recreation room, or abundant storage. Ideally located just minutes from I-90 and the vibrant Route 59 corridor, you'll enjoy quick access to premier shopping, restaurants, entertainment, parks, and everyday conveniences. This exceptional home combines generous living space, timeless design, an unbeatable location, and incredible value. Don't miss this amazing opportunity!
Active
Price cut: $30.9K (9/1)
$599,000
5701 Caribou Ln, Hoffman Estates, IL 60192
5beds
3,513sqft
Single Family Residence
Built in 1999
0.48 Acres Lot
$587,800 Zestimate®
$171/sqft
$-- HOA
What's special
Timeless designFive generously sized bedroomsImpressive primary suiteCenter island with cooktopBright open floor planGenerous living spaceExpansive backyard
- 37 days
- 1,269
- 46
Zillow last checked:
Listing updated:
Listed by:
Gina Lepore (630)549-4663,
Coldwell Banker Realty,
Paolo Ancona, LHC 630-278-9959,
Coldwell Banker Realty
Source: MRED as distributed by MLS GRID,MLS#: 12722012
Facts & features
Interior
Bedrooms & bathrooms
- Bedrooms: 5
- Bathrooms: 3
- Full bathrooms: 2
- 1/2 bathrooms: 1
Rooms
- Room types: Bedroom 5, Eating Area, Office
Primary bedroom
- Features: Flooring (Carpet), Bathroom (Full)
- Level: Second
- Area: 304 Square Feet
- Dimensions: 19X16
Bedroom 2
- Features: Flooring (Carpet)
- Level: Second
- Area: 132 Square Feet
- Dimensions: 11X12
Bedroom 3
- Features: Flooring (Carpet)
- Level: Second
- Area: 168 Square Feet
- Dimensions: 14X12
Bedroom 4
- Features: Flooring (Carpet)
- Level: Second
- Area: 156 Square Feet
- Dimensions: 13X12
Bedroom 5
- Features: Flooring (Carpet)
- Level: Second
- Area: 252 Square Feet
- Dimensions: 18X14
Dining room
- Features: Flooring (Hardwood)
- Level: Main
- Area: 144 Square Feet
- Dimensions: 12X12
Eating area
- Features: Flooring (Hardwood)
- Level: Main
- Area: 132 Square Feet
- Dimensions: 12X11
Family room
- Features: Flooring (Carpet)
- Level: Main
- Area: 285 Square Feet
- Dimensions: 19X15
Kitchen
- Features: Kitchen (Eating Area-Table Space, Island, Pantry-Closet), Flooring (Hardwood)
- Level: Main
- Area: 168 Square Feet
- Dimensions: 14X12
Laundry
- Features: Flooring (Vinyl)
- Level: Main
- Area: 42 Square Feet
- Dimensions: 7X6
Living room
- Features: Flooring (Carpet)
- Level: Main
- Area: 221 Square Feet
- Dimensions: 17X13
Office
- Features: Flooring (Carpet)
- Level: Main
- Area: 144 Square Feet
- Dimensions: 12X12
Heating
- Natural Gas, Forced Air
Cooling
- Central Air
Appliances
- Included: Double Oven, Microwave, Dishwasher, Refrigerator, Washer, Dryer, Disposal
- Laundry: Main Level, Gas Dryer Hookup, In Unit, Common Area
Features
- Flooring: Hardwood
- Basement: Unfinished,Full
- Attic: Unfinished
Interior area
- Total structure area: 0
- Total interior livable area: 3,513 sqft
Property
Parking
- Total spaces: 2
- Parking features: Asphalt, Garage Door Opener, Yes, Garage Owned, Attached, Garage
- Attached garage spaces: 2
- Has uncovered spaces: Yes
Accessibility
- Accessibility features: No Disability Access
Features
- Stories: 2
- Patio & porch: Deck
Lot
- Size: 0.48 Acres
- Dimensions: 90X223
Details
- Parcel number: 06084060140000
- Special conditions: None
- Other equipment: Ceiling Fan(s), Sump Pump
Construction
Type & style
- Home type: SingleFamily
- Architectural style: Traditional
- Property subtype: Single Family Residence
Materials
- Brick
- Foundation: Concrete Perimeter
- Roof: Asphalt
Condition
- New construction: No
- Year built: 1999
Details
- Builder model: Custom
Utilities & green energy
- Electric: Circuit Breakers
- Sewer: Storm Sewer
- Water: Public
Community & HOA
Community
- Security: Security System
- Subdivision: Hunters Ridge
HOA
- Services included: None
Location
- Region: Hoffman Estates
Financial & listing details
- Price per square foot: $171/sqft
- Tax assessed value: $420,000
- Annual tax amount: $12,252
- Date on market: 8/3/2026
- Ownership: Fee Simple
Estimated market value
$587,800
$558,000 - $617,000
$4,629/mo
Price history
| Date | Event | Price |
|---|---|---|
| 9/1/2026 | Listed for sale | $599,000-4.9%$171/sqft |
Source:  MRED as distributed by MLS GRID #12722012 Report a problem MRED as distributed by MLS GRID #12722012 Report a problem | ||
| 8/28/2026 | Contingent | $629,900$179/sqft |
Source: MRED as distributed by MLS GRID #12722012 Report a problem | ||
| 8/3/2026 | Listed for sale | $629,900-3.1%$179/sqft |
Source: MRED as distributed by MLS GRID #12722012 Report a problem | ||
| 8/3/2026 | Listing removed | $649,900$185/sqft |
Source: MRED as distributed by MLS GRID #12663626 Report a problem | ||
| 6/25/2026 | Price change | $649,900-1.5%$185/sqft |
Source: MRED as distributed by MLS GRID #12663626 Report a problem | ||
| 6/1/2026 | Listed for sale | $659,900+88.5%$188/sqft |
Source: MRED as distributed by MLS GRID #12663626 Report a problem | ||
| 8/28/2013 | Sold | $350,000-2.8%$100/sqft |
Source: MRED as distributed by MLS GRID #08360567 Report a problem | ||
| 5/13/2013 | Listed for sale | $360,000-2.6%$102/sqft |
Source: RE/MAX Central Report a problem | ||
| 10/26/2001 | Sold | $369,500$105/sqft |
Source: Public Record Report a problem | ||
Public tax history
| Year | Property taxes | Tax assessment |
|---|---|---|
| 2024 | $12,252 +3.1% | $42,000 |
| 2023 | $11,884 +2.7% | $42,000 |
| 2022 | $11,568 -1.5% | $42,000 +16.9% |
| 2021 | $11,740 +1.1% | $35,934 |
| 2020 | $11,613 +1.1% | $35,934 -10% |
| 2019 | $11,488 -12.8% | $39,927 -3.9% |
| 2018 | $13,177 +0.8% | $41,535 |
| 2017 | $13,072 +1.3% | $41,535 -3% |
| 2016 | $12,902 +0.1% | $42,836 +8.1% |
| 2015 | $12,889 -5% | $39,622 |
| 2014 | $13,565 +4.4% | $39,622 -5.2% |
| 2013 | $12,991 +3.1% | $41,783 -5.5% |
| 2012 | $12,600 +8.5% | $44,192 |
| 2011 | $11,613 +0.4% | $44,192 |
| 2010 | $11,568 +8.4% | $44,192 -10.3% |
| 2009 | $10,667 +2.8% | $49,245 -12.6% |
| 2008 | $10,376 +8.3% | $56,370 |
| 2007 | $9,584 +2.6% | $56,370 +12.9% |
| 2006 | $9,337 -0.7% | $49,908 |
| 2005 | $9,404 +2.7% | $49,908 |
| 2004 | $9,157 +12.7% | $49,908 +35.1% |
| 2003 | $8,125 +2.6% | $36,940 |
| 2002 | $7,917 | $36,940 +26.5% |
| 2001 | -- | $29,213 |
Find assessor info on the county website
Monthly payment
Est. payment
Payment breakdown
Explore the cost of this home by adjusting the details. Changes won't be saved.Climate risks
Neighborhood: 60192
Nearby schools
Schools provided by the listing agent
- Elementary: Timber Trails Elementary School
- Middle: Larsen Middle School
- High: Elgin High School
- District: 46
Source: MRED as distributed by MLS GRID. This data may not be complete. We recommend contacting the local school district to confirm school assignments for this home.
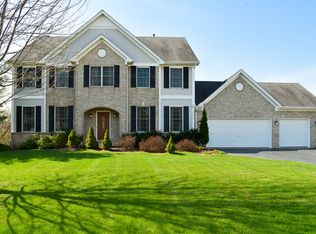
- $666,5006 bd5 ba3.5k sqft5695 Caribou Ln, Hoffman Estates, IL 60192Off Market
- $658,0005 bd2 ba3.5k sqft5707 Caribou Ln, Hoffman Estates, IL 60192Off Market
- $631,7004 bd2 ba2.9k sqft5713 Caribou Ln, Hoffman Estates, IL 60192Off Market
- $593,1004 bd4 ba2.9k sqft5689 Caribou Ln, Hoffman Estates, IL 60192Off Market
Similar homes
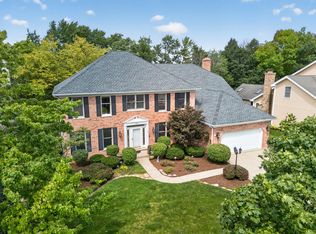
- $695,0003 bd2 ba2.4k sqft1707 Pondview Dr, Hoffman Estates, IL 60192New
 MLS ID #12751823, Kristi Spata, REMAX Legends. MRED as distributed by MLS GRID
 - $569,0005 bd4 ba2.6k sqft57 White Fence Trl, Streamwood, IL 60107Active
 MLS ID #12734227, Azhar Saiyed, PSA,SFR, eXp Realty. MRED as distributed by MLS GRID
 - $650,0005 bd3 ba3.5k sqft450 Ford Ln, Bartlett, IL 60103Active
 MLS ID #12733317, Rudy Johnson, Keller Williams Inspire. MRED as distributed by MLS GRID
 - $640,0005 bd3 ba3.4k sqft157 Primrose Ln, Bartlett, IL 60103Active
 MLS ID #12735451, Tisha Kaspari, Berkshire Hathaway HomeServices Starck Real Estate. MRED as distributed by MLS GRID
