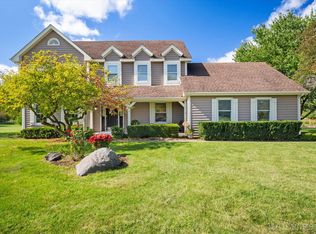
Nestled in the scenic beauty of St. Charles, this delightful home is set on a picturesque 1.29-acre lot, offering the perfect blend of privacy, comfort, and convenience. Surrounded by mature trees and lush landscaping, the expansive outdoor space features a spacious deck and dedicated play area, creating the ideal setting for entertaining, relaxing, and enjoying the peaceful surroundings. Inside, rich hardwood flooring extends throughout the entire home, adding warmth and timeless elegance. The main level features a spacious kitchen that opens to the dining area and family room, where a cozy fireplace serves as the heart of the home. Large windows fill the living spaces with natural light while showcasing the beautiful views of the property. Upstairs, you'll find four generously sized bedrooms, including a primary suite complete with a private sitting area, walk-in closet, and spa-inspired en-suite bath- your own personal retreat at the end of the day. Adding to the home's appeal is a Solar Panel System, providing improved energy efficiency and the potential for long-term utility savings.Combining generous living spaces, modern efficiency, and a sought-after St. Charles location, this home offers a rare opportunity to enjoy the tranquility of over an acre while remaining close to shopping, dining, schools, and everyday conveniences.
Price change
Price cut: $30K (9/6)
$599,000
5N512 Buckskin Trl, St Charles, IL 60175
4beds
2,718sqft
Single Family Residence
Built in 1988
1.29 Acres Lot
$-- Zestimate®
$220/sqft
$12/mo HOA
What's special
Four generously sized bedroomsDedicated play areaGenerous living spacesExpansive outdoor spaceSpacious deckWalk-in closetSpa-inspired en-suite bath
- 36 days
- 2,406
- 179
Likely to sell faster than
Zillow last checked:
Listing updated:
Listed by:
Lina Zakarauskas (708)336-1381,
Coldwell Banker Realty
Source: MRED as distributed by MLS GRID,MLS#: 12706654
Facts & features
Interior
Bedrooms & bathrooms
- Bedrooms: 4
- Bathrooms: 3
- Full bathrooms: 2
- 1/2 bathrooms: 1
Rooms
- Room types: Deck, Foyer, Sitting Room
Primary bedroom
- Features: Flooring (Hardwood), Window Treatments (Curtains/Drapes), Bathroom (Full)
- Level: Second
- Area: 234 Square Feet
- Dimensions: 18X13
Bedroom 2
- Features: Flooring (Hardwood), Window Treatments (Curtains/Drapes)
- Level: Second
- Area: 110 Square Feet
- Dimensions: 11X10
Bedroom 3
- Features: Flooring (Hardwood), Window Treatments (Curtains/Drapes)
- Level: Second
- Area: 143 Square Feet
- Dimensions: 13X11
Bedroom 4
- Features: Flooring (Hardwood), Window Treatments (Curtains/Drapes)
- Level: Second
- Area: 130 Square Feet
- Dimensions: 13X10
Deck
- Level: Main
- Area: 324 Square Feet
- Dimensions: 27X12
Dining room
- Features: Flooring (Hardwood), Window Treatments (Curtains/Drapes)
- Level: Main
- Area: 169 Square Feet
- Dimensions: 13X13
Family room
- Features: Flooring (Hardwood), Window Treatments (Curtains/Drapes)
- Level: Main
- Area: 285 Square Feet
- Dimensions: 19X15
Foyer
- Features: Flooring (Hardwood)
- Level: Main
- Area: 126 Square Feet
- Dimensions: 14X9
Kitchen
- Features: Kitchen (Eating Area-Table Space, Island, Pantry-Closet), Flooring (Hardwood)
- Level: Main
- Area: 270 Square Feet
- Dimensions: 18X15
Laundry
- Features: Flooring (Ceramic Tile)
- Level: Main
- Area: 80 Square Feet
- Dimensions: 10X8
Living room
- Features: Flooring (Hardwood)
- Level: Main
- Area: 195 Square Feet
- Dimensions: 15X13
Sitting room
- Features: Flooring (Hardwood)
- Level: Second
- Area: 70 Square Feet
- Dimensions: 10X7
Heating
- Natural Gas, Forced Air
Cooling
- Central Air
Appliances
- Included: Range, Dishwasher, Refrigerator, Washer, Dryer, Stainless Steel Appliance(s)
Features
- Cathedral Ceiling(s)
- Flooring: Hardwood
- Basement: Unfinished,Full
- Number of fireplaces: 1
- Fireplace features: Wood Burning, Gas Starter, Family Room
Interior area
- Total structure area: 0
- Total interior livable area: 2,718 sqft
Property
Parking
- Total spaces: 2.5
- Parking features: Asphalt, Garage Door Opener, Yes, Other, Attached, Garage
- Attached garage spaces: 2.5
- Has uncovered spaces: Yes
Accessibility
- Accessibility features: No Disability Access
Features
- Stories: 2
- Patio & porch: Deck
Lot
- Size: 1.29 Acres
- Features: Landscaped
Details
- Parcel number: 0813151010
- Special conditions: None
- Other equipment: Water-Softener Owned, Central Vacuum, Ceiling Fan(s), Sump Pump
Construction
Type & style
- Home type: SingleFamily
- Architectural style: Traditional
- Property subtype: Single Family Residence
Materials
- Brick, Cedar
- Foundation: Concrete Perimeter
- Roof: Asphalt
Condition
- New construction: No
- Year built: 1988
- Major remodel year: 2016
Utilities & green energy
- Electric: Circuit Breakers, 200+ Amp Service
- Sewer: Septic Tank
- Water: Well
Community & HOA
Community
- Features: Street Paved
- Subdivision: Deer Run Ii
HOA
- Has HOA: Yes
- Services included: Other
- HOA fee: $140 annually
Location
- Region: St Charles
Financial & listing details
- Price per square foot: $220/sqft
- Tax assessed value: $541,509
- Annual tax amount: $10,765
- Date on market: 8/4/2026
- Ownership: Fee Simple
Estimated market value
Not available
Estimated sales range
Not available
Not available
Price history
| Date | Event | Price |
|---|---|---|
| 9/6/2026 | Price change | $599,000-4.8%$220/sqft |
Source:  MRED as distributed by MLS GRID #12706654 Report a problem MRED as distributed by MLS GRID #12706654 Report a problem | ||
| 8/13/2026 | Price change | $629,000-3.1%$231/sqft |
Source: MRED as distributed by MLS GRID #12706654 Report a problem | ||
| 8/4/2026 | Listed for sale | $649,000+70.8%$239/sqft |
Source: MRED as distributed by MLS GRID #12706654 Report a problem | ||
| 5/15/2018 | Sold | $380,000-2.5%$140/sqft |
Source: MRED as distributed by MLS GRID #09867195 Report a problem | ||
| 3/27/2018 | Pending sale | $389,900$143/sqft |
Source: RE/MAX All Pro #09867195 Report a problem | ||
| 3/24/2018 | Price change | $389,900-2.5%$143/sqft |
Source: RE/MAX All Pro #09867195 Report a problem | ||
| 3/8/2018 | Price change | $399,900-3.6%$147/sqft |
Source: RE/MAX All Pro #09867195 Report a problem | ||
| 2/27/2018 | Listed for sale | $415,000+15.3%$153/sqft |
Source: RE/MAX All Pro #09867195 Report a problem | ||
| 9/15/2011 | Sold | $360,000-7.5%$132/sqft |
Source: MRED as distributed by MLS GRID #07814291 Report a problem | ||
| 5/24/2011 | Listed for sale | $389,000$143/sqft |
Source: Baird & Warner - Fox Valley #07814291 Report a problem | ||
Public tax history
| Year | Property taxes | Tax assessment |
|---|---|---|
| 2025 | $10,765 +2.8% | $180,503 +8.4% |
| 2024 | $10,474 +2.4% | $166,470 +11.9% |
| 2023 | $10,232 +5.2% | $148,833 +9.7% |
| 2022 | $9,721 +6.5% | $135,611 +5.9% |
| 2021 | $9,132 +0.2% | $128,044 +1.5% |
| 2020 | $9,117 +1.3% | $126,202 +1.5% |
| 2019 | $9,002 +0.1% | $124,349 |
| 2018 | $8,989 +0.9% | $124,349 +1.5% |
| 2017 | $8,909 -10.7% | $122,524 +2.6% |
| 2016 | $9,971 | $119,431 +2.8% |
| 2015 | -- | $116,133 +5.2% |
| 2014 | -- | $110,436 -1.7% |
| 2013 | -- | $112,289 -0.8% |
| 2012 | -- | $113,187 0% |
| 2011 | -- | $113,190 -7.5% |
| 2010 | -- | $122,423 -6.9% |
| 2009 | -- | $131,454 -2% |
| 2008 | -- | $134,096 +2.3% |
| 2007 | -- | $131,044 +6.1% |
| 2006 | -- | $123,533 +6.4% |
| 2005 | -- | $116,157 +4.9% |
| 2004 | -- | $110,689 +4.7% |
| 2003 | -- | $105,710 +15.9% |
| 2002 | -- | $91,241 +2.8% |
| 2001 | -- | $88,721 +4.8% |
| 2000 | -- | $84,650 |
Find assessor info on the county website
Monthly payment
Est. payment
Payment breakdown
Explore the cost of this home by adjusting the details. Changes won't be saved.Climate risks
Neighborhood: 60175
Nearby schools
Schools provided by the listing agent
- High: St Charles North High School
- District: 303
Source: MRED as distributed by MLS GRID. This data may not be complete. We recommend contacting the local school district to confirm school assignments for this home.
Similar homes
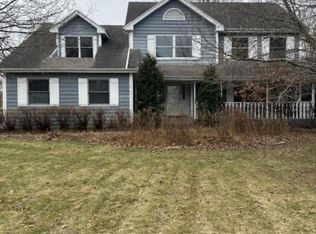
- $619,9004 bd3 ba2.6k sqft40W719 Longshadow Ln, St Charles, IL 60175Active
 MLS ID #12741076, Maria Pena-Graham, ABR,GRI, Coldwell Banker Real Estate Group. MRED as distributed by MLS GRID
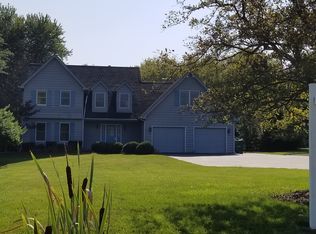
 - $639,0004 bd3 ba2.3k sqft40W679 White Fence Way, St Charles, IL 60175Active
 MLS ID #12724024, Alex Rullo, ABR, RE/MAX SUBURBAN JA/JR. MRED as distributed by MLS GRID
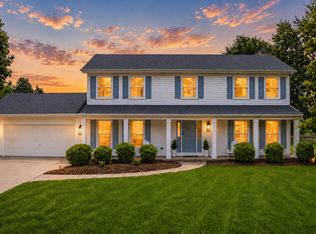
 - $659,0003 bd3 ba2.4k sqft36W186 River Grange Rd, St Charles, IL 60175New
 MLS ID #12755692, Joyce Fedele, @properties Christie's International Real Estate. MRED as distributed by MLS GRID
 - $529,9003 bd3 ba2.4k sqft38W274 Bernice Dr, St Charles, IL 60175New
 MLS ID #12754919, Robert Wolinski, Coldwell Banker Realty. MRED as distributed by MLS GRID
