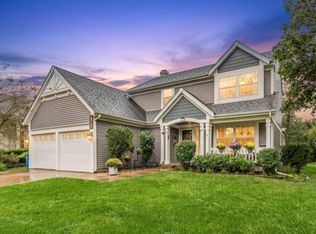
Welcome to your dream oasis! Nestled in the highly sought-after Woods of Bartlett neighborhood, this grand 3,500+ sq. ft. residence offers a blend of elegance, comfort, and private outdoor living. Stepping inside, you are greeted by rich hardwood floors that extend throughout the main living areas, creating a seamless and sophisticated flow. The heart of the home is the expansive family room, which bathes in natural light and offers peaceful views of your private backyard sanctuary. Key Features & Highlights:Spacious 5-Bedroom Layout: Plenty of room for family, guests, or a dedicated home office.Opulent Primary Suite: A true retreat featuring a private sitting room, an oversized walk-in closet, and a spa-like ensuite bath complete with a dual-sink vanity.Fully Finished Basement: Expansive lower level equipped with a dedicated workout room and additional space for a recreation room, media theater, or play area.Private Backyard Retreat: Step outside onto your custom patio and unwind to the soothing sounds of your private koi pond. The sprawling green lawn backs up to serene open space, ensuring ultimate privacy and picturesque views with no rear neighbors.Whether you're entertaining guests around the outdoor pond, working out in your private gym, or relaxing in the primary sitting room. Updates include Furnace 2021, AC 2024 and Roof 2014. 450 Ford Lane delivers the perfect backdrop for luxury suburban living.
Contingent
$635,000
450 Ford Ln, Bartlett, IL 60103
5beds
3,520sqft
Single Family Residence
Built in 1989
0.41 Acres Lot
$644,200 Zestimate®
$180/sqft
$-- HOA
What's special
Fully finished basementSprawling green lawnExpansive family roomPrivate backyard retreatNatural lightUltimate privacyDual-sink vanity
- 17 days
- 589
- 27
Zillow last checked:
Listing updated:
Listed by:
Rudy Johnson 630-201-4130,
Keller Williams Inspire
Source: MRED as distributed by MLS GRID,MLS#: 12770187
Facts & features
Interior
Bedrooms & bathrooms
- Bedrooms: 5
- Bathrooms: 3
- Full bathrooms: 2
- 1/2 bathrooms: 1
Rooms
- Room types: Bedroom 5, Eating Area, Office, Bonus Room, Exercise Room, Family Room, Utility Room-Lower Level, Foyer
Primary bedroom
- Features: Flooring (Carpet), Bathroom (Full)
- Level: Second
- Area: 308 Square Feet
- Dimensions: 22X14
Bedroom 2
- Features: Flooring (Carpet)
- Level: Second
- Area: 195 Square Feet
- Dimensions: 15X13
Bedroom 3
- Features: Flooring (Carpet)
- Level: Second
- Area: 132 Square Feet
- Dimensions: 12X11
Bedroom 4
- Features: Flooring (Wood Laminate)
- Level: Second
- Area: 165 Square Feet
- Dimensions: 15X11
Bedroom 5
- Features: Flooring (Carpet)
- Level: Basement
- Area: 210 Square Feet
- Dimensions: 15X14
Bonus room
- Features: Flooring (Carpet)
- Level: Second
- Area: 210 Square Feet
- Dimensions: 15X14
Dining room
- Features: Flooring (Hardwood)
- Level: Main
- Area: 195 Square Feet
- Dimensions: 15X13
Eating area
- Features: Flooring (Hardwood)
- Level: Main
- Area: 108 Square Feet
- Dimensions: 12X9
Exercise room
- Level: Basement
- Area: 518 Square Feet
- Dimensions: 37X14
Family room
- Features: Flooring (Hardwood)
- Level: Main
- Area: 336 Square Feet
- Dimensions: 24X14
Other
- Features: Flooring (Carpet)
- Level: Basement
- Area: 360 Square Feet
- Dimensions: 20X18
Foyer
- Features: Flooring (Hardwood)
- Level: Main
- Area: 180 Square Feet
- Dimensions: 18X10
Kitchen
- Features: Kitchen (Island), Flooring (Hardwood)
- Level: Main
- Area: 196 Square Feet
- Dimensions: 14X14
Laundry
- Features: Flooring (Ceramic Tile)
- Level: Main
- Area: 56 Square Feet
- Dimensions: 8X7
Living room
- Features: Flooring (Carpet)
- Level: Main
- Area: 270 Square Feet
- Dimensions: 18X15
Office
- Features: Flooring (Hardwood)
- Level: Main
- Area: 168 Square Feet
- Dimensions: 14X12
Other
- Level: Basement
- Area: 375 Square Feet
- Dimensions: 25X15
Heating
- Natural Gas
Cooling
- Central Air
Appliances
- Included: Range, Microwave, Dishwasher, Refrigerator, Washer, Dryer, Water Softener Owned
- Laundry: Main Level
Features
- Wet Bar, Walk-In Closet(s)
- Flooring: Hardwood
- Basement: Finished,Full
- Number of fireplaces: 1
- Fireplace features: Family Room
Interior area
- Total structure area: 5,372
- Total interior livable area: 3,520 sqft
- Finished area below ground: 1,200
Property
Parking
- Total spaces: 2.5
- Parking features: Yes, Attached, Garage
- Attached garage spaces: 2.5
Accessibility
- Accessibility features: No Disability Access
Features
- Stories: 2
- Waterfront features: Pond
Lot
- Size: 0.41 Acres
- Dimensions: 83 x 215
- Features: Forest Preserve Adjacent, Rear of Lot, Mature Trees, Backs to Trees/Woods
Details
- Parcel number: 06342160040000
- Special conditions: None
- Other equipment: Water-Softener Owned, Ceiling Fan(s), Generator
Construction
Type & style
- Home type: SingleFamily
- Property subtype: Single Family Residence
Materials
- Brick, Cedar
Condition
- New construction: No
- Year built: 1989
Utilities & green energy
- Sewer: Public Sewer
- Water: Public
Community & HOA
Community
- Features: Park
- Security: Carbon Monoxide Detector(s)
HOA
- Services included: None
Location
- Region: Bartlett
Financial & listing details
- Price per square foot: $180/sqft
- Tax assessed value: $460,000
- Annual tax amount: $14,560
- Date on market: 9/27/2026
- Ownership: Fee Simple
Estimated market value
$644,200
$612,000 - $676,000
$4,568/mo
Price history
| Date | Event | Price |
|---|---|---|
| 9/29/2026 | Contingent | $635,000$180/sqft |
Source: MRED as distributed by MLS GRID #12770187 Report a problem | ||
| 9/27/2026 | Listed for sale | $635,000$180/sqft |
Source:  MRED as distributed by MLS GRID #12770187 Report a problem MRED as distributed by MLS GRID #12770187 Report a problem | ||
| 9/26/2026 | Listing removed | $635,000$180/sqft |
Source: MRED as distributed by MLS GRID #12763372 Report a problem | ||
| 9/21/2026 | Contingent | $635,000$180/sqft |
Source: MRED as distributed by MLS GRID #12763372 Report a problem | ||
| 9/18/2026 | Listed for sale | $635,000-2.3%$180/sqft |
Source: MRED as distributed by MLS GRID #12763372 Report a problem | ||
| 9/18/2026 | Listing removed | $650,000$185/sqft |
Source: MRED as distributed by MLS GRID #12733317 Report a problem | ||
| 8/14/2026 | Listed for sale | $650,000+21.3%$185/sqft |
Source: MRED as distributed by MLS GRID #12733317 Report a problem | ||
| 11/26/2024 | Sold | $536,000+12.8%$152/sqft |
Source: Public Record Report a problem | ||
| 7/14/2021 | Sold | $475,000$135/sqft |
Source: MRED as distributed by MLS GRID #11037480 Report a problem | ||
| 3/31/2021 | Pending sale | $475,000-2.1%$135/sqft |
Source:  Keller Williams #11037480 Report a problem Keller Williams #11037480 Report a problem | ||
| 6/12/2003 | Sold | $485,000+75.7%$138/sqft |
Source: Public Record Report a problem | ||
| 10/18/1995 | Sold | $276,000$78/sqft |
Source: Public Record Report a problem | ||
Public tax history
| Year | Property taxes | Tax assessment |
|---|---|---|
| 2024 | $14,637 +0.5% | $46,000 +0% |
| 2023 | $14,560 +3.5% | $45,999 |
| 2022 | $14,069 +18.6% | $45,999 +21.3% |
| 2021 | $11,867 +0.1% | $37,930 |
| 2020 | $11,859 +0.5% | $37,930 -10% |
| 2019 | $11,795 -10.2% | $42,145 -1.9% |
| 2018 | $13,141 +1.4% | $42,944 |
| 2017 | $12,958 +2.1% | $42,944 |
| 2016 | $12,688 -2.1% | $42,944 +4.6% |
| 2015 | $12,964 +1% | $41,048 |
| 2014 | $12,832 +4.3% | $41,048 |
| 2013 | $12,304 +3.6% | $41,048 -4.7% |
| 2012 | $11,876 +6.5% | $43,069 |
| 2011 | $11,148 -0.9% | $43,069 |
| 2010 | $11,247 +4.6% | $43,069 -14.1% |
| 2009 | $10,748 +5.7% | $50,133 -7% |
| 2008 | $10,164 +8.3% | $53,907 |
| 2007 | $9,386 +6.5% | $53,907 +18.8% |
| 2006 | $8,816 +5.5% | $45,378 |
| 2005 | $8,356 +1.5% | $45,378 |
| 2004 | $8,236 -4.7% | $45,378 +22.5% |
| 2003 | $8,646 +7.5% | $37,043 |
| 2002 | $8,045 +8.6% | $37,043 |
| 2001 | $7,405 +1.5% | $37,043 +11.9% |
| 2000 | $7,298 -6.4% | $33,093 |
| 1999 | $7,793 | $33,093 |
Find assessor info on the county website
Monthly payment
Est. payment
Payment breakdown
Explore the cost of this home by adjusting the details. Changes won't be saved.Climate risks
Neighborhood: 60103
Nearby schools
Schools provided by the listing agent
- Elementary: Bartlett Elementary School
- Middle: Eastview Middle School
- High: South Elgin High School
- District: 46
Source: MRED as distributed by MLS GRID. This data may not be complete. We recommend contacting the local school district to confirm school assignments for this home.
Similar homes
- $640,0005 bd3 ba3.4k sqft157 Primrose Ln, Bartlett, IL 60103Active
 MLS ID #12764122, Tisha Kaspari, Berkshire Hathaway HomeServices Starck Real Estate. MRED as distributed by MLS GRID
 - $665,0004 bd3 ba3.1k sqft145 Rosewood Dr, Streamwood, IL 60107Active
 MLS ID #12776501, Michael Scanlon, eXp Realty. MRED as distributed by MLS GRID
 - $509,9004 bd4 ba2.4k sqft855 S Bartlett Rd, Bartlett, IL 60103Active
 MLS ID #12718271, Marissa Rieger, Fulton Grace Realty. MRED as distributed by MLS GRID
 - $550,0004 bd4 ba2.2k sqft1656 Penny Ln, Bartlett, IL 60103Active
 MLS ID #12769320, Sergio Zgrzebski, ABR,SRS, Keller Williams Premiere Properties. MRED as distributed by MLS GRID
