This stunning custom-built 5BED/5BATH home offers luxury living on an oversized lot, thoughtfully designed for modern comfort and functionality. From the moment you arrive, the NEW Blue Stone walkway and inviting entrance set the tone for the quality found throughout. Upstairs hosts a formal Primary en Suite with a sitting room, fireplace and private balcony! TWO Jack & Jill ensuite layouts, providing ideal shared bathroom access for all bedrooms-perfect for families or guests seeking both privacy and convenience. The main level boasts a spacious den adjacent to a full bath, easily converted into a 6th bedroom or in-law suite, offering incredible flexibility. Entertain in style in the finished basement, featuring a custom wet bar and pre-wiring for a home theatre-an entertainer's dream and a perfect spot for relaxing movie nights or hosting game day. Car lovers will appreciate the 3-car garage with a sleek epoxy floor, combining utility with polish.
Closed
$730,000
420 Ford Ln, Bartlett, IL 60103
5beds
3,413sqft
Single Family Residence
Built in 1992
0.43 Acres Lot
$1,144,700 Zestimate®
$214/sqft
$5,229 Estimated rent
Home value
$1,144,700
$1.09M - $1.20M
$5,229/mo
Zestimate® history
Owner options
List your home for rent
$5,229/mo
Rent Zestimate®
Find your next renter with Zillow Rental Manager. Plus, with online applications, you can quickly screen prospective tenants – for free.
$5,229/mo
Rent Zestimate®
Refinance and save
$5,528/mo
Est. payment
Refinancing to a lower rate could help reduce your monthly payments and save thousands over the life of the loan.
$5,528/mo
Est. payment
Explore your selling options
Work with a Zillow partner agent
Leverage their expertise and Zillow's premium Showcase listings to get your home seen by more buyers.
Get startedList with your own agent
Get your home in front of millions of buyers by listing it on Zillow.
Learn how to do itSell it yourself
Take full control of how buyers see your home on Zillow by listing For Sale by Owner (FSBO).
List your homeWhat's special
Zillow last checked:
Listing updated:
Listed by:
David Gust 630-926-8328,
Century 21 Gust Realty
Bought with:
Vince Dinh, GRI
HomeSmart Connect LLC
Source: MRED as distributed by MLS GRID,MLS#: 12365197
Facts & features
Interior
Bedrooms & bathrooms
- Bedrooms: 5
- Bathrooms: 5
- Full bathrooms: 5
Rooms
- Room types: Den, Foyer, Breakfast Room, Bedroom 5
Primary bedroom
- Features: Flooring (Hardwood), Window Treatments (Bay Window(s), Window Treatments), Bathroom (Full)
- Level: Second
- Area: 518 Square Feet
- Dimensions: 14X37
Bedroom 2
- Features: Flooring (Hardwood), Window Treatments (Window Treatments)
- Level: Second
- Area: 156 Square Feet
- Dimensions: 12X13
Bedroom 3
- Features: Flooring (Hardwood)
- Level: Second
- Area: 143 Square Feet
- Dimensions: 13X11
Bedroom 4
- Features: Flooring (Hardwood), Window Treatments (Window Treatments)
- Level: Second
- Area: 156 Square Feet
- Dimensions: 12X13
Bedroom 5
- Features: Flooring (Hardwood), Window Treatments (Window Treatments)
- Level: Second
- Area: 169 Square Feet
- Dimensions: 13X13
Breakfast room
- Features: Flooring (Hardwood), Window Treatments (Window Treatments)
- Level: Main
- Area: 180 Square Feet
- Dimensions: 10X18
Den
- Features: Flooring (Hardwood), Window Treatments (Window Treatments)
- Level: Main
- Area: 154 Square Feet
- Dimensions: 11X14
Dining room
- Features: Flooring (Hardwood), Window Treatments (Window Treatments)
- Level: Main
- Area: 182 Square Feet
- Dimensions: 14X13
Family room
- Features: Flooring (Hardwood), Window Treatments (Window Treatments)
- Level: Main
- Area: 288 Square Feet
- Dimensions: 18X16
Foyer
- Features: Flooring (Marble), Window Treatments (Display Window(s))
- Level: Main
- Area: 182 Square Feet
- Dimensions: 13X14
Kitchen
- Features: Kitchen (Eating Area-Breakfast Bar, Island, Breakfast Room, Granite Counters, SolidSurfaceCounter, Updated Kitchen), Flooring (Hardwood), Window Treatments (Window Treatments)
- Level: Main
- Area: 160 Square Feet
- Dimensions: 10X16
Laundry
- Features: Flooring (Ceramic Tile)
- Level: Main
- Area: 66 Square Feet
- Dimensions: 6X11
Living room
- Features: Flooring (Hardwood), Window Treatments (Bay Window(s), Window Treatments)
- Level: Main
- Area: 294 Square Feet
- Dimensions: 14X21
Heating
- Natural Gas
Cooling
- Central Air, Zoned, Dual
Appliances
- Included: Range, Microwave, Dishwasher, Refrigerator, Bar Fridge, Washer, Dryer, Disposal, Stainless Steel Appliance(s), Cooktop, Range Hood, Humidifier, Gas Water Heater
- Laundry: Main Level, Gas Dryer Hookup, In Unit, Sink
Features
- Cathedral Ceiling(s), Wet Bar, 1st Floor Bedroom, 1st Floor Full Bath, Built-in Features, Walk-In Closet(s), Open Floorplan, Granite Counters, Separate Dining Room
- Flooring: Hardwood, Wood
- Windows: Screens, Window Treatments, Drapes
- Basement: Finished,Full
- Number of fireplaces: 2
- Fireplace features: Gas Log, Gas Starter, Family Room, Master Bedroom
Interior area
- Total structure area: 4,882
- Total interior livable area: 3,413 sqft
- Finished area below ground: 1,309
Property
Parking
- Total spaces: 3
- Parking features: Concrete, Circular Driveway, Garage Door Opener, On Site, Garage Owned, Attached, Garage
- Attached garage spaces: 3
- Has uncovered spaces: Yes
Accessibility
- Accessibility features: No Disability Access
Features
- Stories: 2
- Patio & porch: Deck
Lot
- Size: 0.43 Acres
- Features: Landscaped, Mature Trees, Backs to Open Grnd, Backs to Trees/Woods
Details
- Additional structures: Gazebo, Storage
- Parcel number: 06342160010000
- Special conditions: None
- Other equipment: Water-Softener Owned, Intercom, Ceiling Fan(s), Sump Pump, Sprinkler-Lawn
Construction
Type & style
- Home type: SingleFamily
- Property subtype: Single Family Residence
Materials
- Brick
- Roof: Asphalt
Condition
- New construction: No
- Year built: 1992
Utilities & green energy
- Sewer: Public Sewer
- Water: Lake Michigan, Public
Community & HOA
Community
- Security: Carbon Monoxide Detector(s)
- Subdivision: Williamsburg Hills
HOA
- Services included: None
Location
- Region: Bartlett
Financial & listing details
- Price per square foot: $214/sqft
- Tax assessed value: $490,000
- Annual tax amount: $9,609
- Date on market: 5/29/2025
- Listing terms: Cash
- Ownership: Fee Simple
Price history
| Date | Event | Price |
|---|---|---|
| 10/1/2026 | Listing removed | $1,200,000$352/sqft |
Source: MRED as distributed by MLS GRID #12488089 Report a problem | ||
| 10/4/2025 | Listed for sale | $1,200,000+64.4%$352/sqft |
Source:  MRED as distributed by MLS GRID #12488089 Report a problem MRED as distributed by MLS GRID #12488089 Report a problem | ||
| 8/18/2025 | Sold | $730,000-2.7%$214/sqft |
Source: MRED as distributed by MLS GRID #12365197 Report a problem | ||
| 6/19/2025 | Contingent | $749,900$220/sqft |
Source: MRED as distributed by MLS GRID #12365197 Report a problem | ||
| 5/29/2025 | Listed for sale | $749,900$220/sqft |
Source: MRED as distributed by MLS GRID #12365197 Report a problem | ||
Public tax history
| Year | Property taxes | Tax assessment |
|---|---|---|
| 2024 | $9,600 -0.1% | $49,000 +0% |
| 2023 | $9,610 +0.3% | $48,999 |
| 2022 | $9,580 -15.5% | $48,999 +21.7% |
| 2021 | $11,332 +8.8% | $40,253 |
| 2020 | $10,416 +1.1% | $40,253 -10% |
| 2019 | $10,298 -8.4% | $44,726 -1.3% |
| 2018 | $11,246 +3.5% | $45,306 |
| 2017 | $10,864 -4.9% | $45,306 |
| 2016 | $11,423 -17.8% | $45,306 +8.4% |
| 2015 | $13,899 +1.1% | $41,812 |
| 2014 | $13,742 +4.2% | $41,812 |
| 2013 | $13,194 -2.5% | $41,812 -10.5% |
| 2012 | $13,536 +7.9% | $46,710 |
| 2011 | $12,548 -0.5% | $46,710 |
| 2010 | $12,610 +13.3% | $46,710 -13.1% |
| 2009 | $11,127 +5% | $53,782 -7% |
| 2008 | $10,593 +3.3% | $57,831 |
| 2007 | $10,257 +0.8% | $57,831 +19.6% |
| 2006 | $10,177 +10.6% | $48,366 |
| 2005 | $9,201 +1.2% | $48,366 |
| 2004 | $9,096 -4.1% | $48,366 +13.9% |
| 2003 | $9,489 +7.5% | $42,481 |
| 2002 | $8,831 +14.9% | $42,481 |
| 2001 | $7,687 +1.5% | $42,481 +23.9% |
| 2000 | $7,576 +1.6% | $34,277 |
| 1999 | $7,455 | $34,277 |
Find assessor info on the county website
Neighborhood: 60103
Nearby homes
- $561,0004 bd2 ba2.7k sqft430 Ford Ln, Bartlett, IL 60103Off Market
- $606,2004 bd2 ba3.2k sqft440 Ford Ln, Bartlett, IL 60103Off Market
- $554,3004 bd2 ba2.7k sqft336 Ford Ln, Bartlett, IL 60103Off Market
- $580,9004 bd3 ba3k sqft344 Patricia Ln, Bartlett, IL 60103Off Market
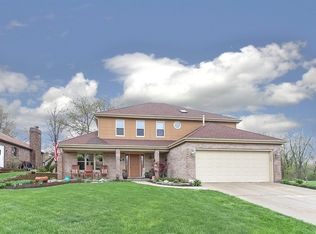
- $617,2004 bd2 ba2.8k sqft401 Ford Ln, Bartlett, IL 60103Off Market
- $789,0004 bd2 ba3.6k sqft411 Ford Ln, Bartlett, IL 60103Off Market
- $635,0005 bd3 ba3.5k sqft450 Ford Ln, Bartlett, IL 60103For Sale
- $732,2005 bd4 ba3.6k sqft421 Ford Ln, Bartlett, IL 60103Off Market
Nearby schools
GreatSchools rating
- 7/10Bartlett Elementary SchoolGrades: K-6Distance: 0.6 mi
- 7/10Eastview Middle SchoolGrades: 7-8Distance: 0.3 mi
- 4/10South Elgin High SchoolGrades: 9-12Distance: 4.9 mi
Schools provided by the listing agent
- Elementary: Bartlett Elementary School
- Middle: Eastview Middle School
- District: 46
Source: MRED as distributed by MLS GRID. This data may not be complete. We recommend contacting the local school district to confirm school assignments for this home.
Get a cash offer in 3 minutes
Find out how much your home could sell for in as little as 3 minutes with a no-obligation cash offer.
Estimated market value
$1,144,700
Get a cash offer in 3 minutes
Find out how much your home could sell for in as little as 3 minutes with a no-obligation cash offer.
Estimated market value
$1,144,700
- Illinois
- Cook County
- Bartlett
- 60103
- 420 Ford Ln
