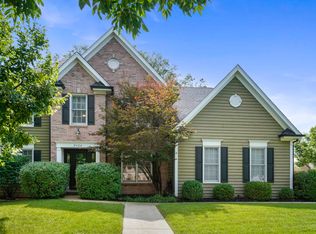
Two story home, located in desirable Prestonfield Subdivision. A dramatic two story foyer and soaring ceilings, custom moldings throughout, creating an open and inviting atmosphere throughout the main level. The well appointed kitchen features a 42" upper maple cabinetry large walk in pantry, granite counter tops, built in double conv oven stainless steel appliances. This home offers 4 bedrooms,2.5 bathrooms, 1st floor family room, den, plus a 3 car garage. The primary suite is huge! With a sitting/dressing room snd luxurious bath. there is a large finished basement, bar, theater room, pool table, and ample space for living. large paver patio, A great home for entertaining. great location for shopping, dinning and major commuter routes.
Active
Price cut: $4.9K (9/21)
$645,000
385 Post Oak Cir, West Chicago, IL 60185
4beds
3,096sqft
Single Family Residence
Built in 2005
0.32 Acres Lot
$633,100 Zestimate®
$208/sqft
$-- HOA
What's special
Soaring ceilingsLarge walk in pantryLarge finished basementCustom moldings throughoutTheater roomAmple space for livingWell appointed kitchen
- 38 days
- 1,012
- 55
Zillow last checked:
Listing updated:
Listed by:
Garrett Horkan 630-384-9658,
City Gate Real Estate Inc.
Source: MRED as distributed by MLS GRID,MLS#: 12750666
Facts & features
Interior
Bedrooms & bathrooms
- Bedrooms: 4
- Bathrooms: 3
- Full bathrooms: 2
- 1/2 bathrooms: 1
Rooms
- Room types: Breakfast Room, Den, Sitting Room
Primary bedroom
- Features: Flooring (Carpet), Bathroom (Full)
- Level: Second
- Area: 224 Square Feet
- Dimensions: 16X14
Bedroom 2
- Features: Flooring (Carpet)
- Level: Second
- Area: 192 Square Feet
- Dimensions: 16X12
Bedroom 3
- Features: Flooring (Carpet)
- Level: Second
- Area: 192 Square Feet
- Dimensions: 16X12
Bedroom 4
- Features: Flooring (Carpet)
- Level: Second
- Area: 143 Square Feet
- Dimensions: 13X11
Breakfast room
- Features: Flooring (Hardwood)
- Level: Main
- Area: 132 Square Feet
- Dimensions: 12X11
Den
- Features: Flooring (Carpet)
- Level: Main
- Area: 121 Square Feet
- Dimensions: 11X11
Dining room
- Features: Flooring (Carpet)
- Level: Main
- Area: 156 Square Feet
- Dimensions: 13X12
Family room
- Features: Flooring (Carpet)
- Level: Main
- Area: 266 Square Feet
- Dimensions: 19X14
Kitchen
- Features: Kitchen (Eating Area-Breakfast Bar, Eating Area-Table Space, Island, Pantry-Walk-in), Flooring (Hardwood)
- Level: Main
- Area: 187 Square Feet
- Dimensions: 17X11
Laundry
- Features: Flooring (Ceramic Tile)
- Level: Second
- Area: 72 Square Feet
- Dimensions: 12X6
Living room
- Features: Flooring (Carpet)
- Level: Main
- Area: 144 Square Feet
- Dimensions: 12X12
Sitting room
- Features: Flooring (Carpet)
- Level: Second
- Area: 72 Square Feet
- Dimensions: 12X6
Heating
- Natural Gas
Cooling
- Central Air
Appliances
- Included: Double Oven, Humidifier
- Laundry: Upper Level
Features
- Vaulted Ceiling(s)
- Flooring: Hardwood
- Basement: Finished,Full
- Number of fireplaces: 1
- Fireplace features: Wood Burning, Gas Starter, Family Room
Interior area
- Total structure area: 0
- Total interior livable area: 3,096 sqft
Property
Parking
- Total spaces: 7
- Parking features: Asphalt, Garage Door Opener, Garage, Yes, Garage Owned, Attached, Driveway, Owned
- Attached garage spaces: 3
- Has uncovered spaces: Yes
Accessibility
- Accessibility features: No Disability Access
Features
- Stories: 2
- Patio & porch: Patio
- Fencing: Fenced
Lot
- Size: 0.32 Acres
- Dimensions: 104x136
- Features: Cul-De-Sac
Details
- Parcel number: 0133200037
- Special conditions: None
- Other equipment: TV-Cable
Construction
Type & style
- Home type: SingleFamily
- Architectural style: Traditional
- Property subtype: Single Family Residence
Materials
- Aluminum Siding, Brick
- Foundation: Concrete Perimeter
- Roof: Asphalt
Condition
- New construction: No
- Year built: 2005
Utilities & green energy
- Electric: Circuit Breakers, 200+ Amp Service
- Sewer: Public Sewer
- Water: Public
Community & HOA
HOA
- Services included: None
Location
- Region: West Chicago
Financial & listing details
- Price per square foot: $208/sqft
- Tax assessed value: $163,036
- Annual tax amount: $12,543
- Date on market: 9/5/2026
- Ownership: Fee Simple
Estimated market value
$633,100
$601,000 - $665,000
$4,483/mo
Price history
| Date | Event | Price |
|---|---|---|
| 9/21/2026 | Price change | $645,000-0.8%$208/sqft |
Source:  MRED as distributed by MLS GRID #12750666 Report a problem MRED as distributed by MLS GRID #12750666 Report a problem | ||
| 9/5/2026 | Listed for sale | $649,900-4.4%$210/sqft |
Source: MRED as distributed by MLS GRID #12750666 Report a problem | ||
| 8/31/2026 | Listing removed | $679,900$220/sqft |
Source: MRED as distributed by MLS GRID #12679098 Report a problem | ||
| 7/30/2026 | Price change | $679,900-1.4%$220/sqft |
Source: MRED as distributed by MLS GRID #12679098 Report a problem | ||
| 7/1/2026 | Listed for sale | $689,900+112.9%$223/sqft |
Source: MRED as distributed by MLS GRID #12679098 Report a problem | ||
| 1/30/2008 | Sold | $324,000-25%$105/sqft |
Source: MRED as distributed by MLS GRID #06719171 Report a problem | ||
| 1/11/2005 | Sold | $432,000$140/sqft |
Source: Public Record Report a problem | ||
Public tax history
| Year | Property taxes | Tax assessment |
|---|---|---|
| 2025 | $12,980 +3.5% | $163,036 +8.7% |
| 2024 | $12,543 +6.2% | $149,987 +10.2% |
| 2023 | $11,812 +6.8% | $136,080 +10.1% |
| 2022 | $11,063 +4.5% | $123,620 +5.3% |
| 2021 | $10,591 +2.3% | $117,350 +3.1% |
| 2020 | $10,352 +1.7% | $113,830 +3.7% |
| 2019 | $10,183 +2.6% | $109,760 +4.5% |
| 2018 | $9,926 +1.4% | $105,030 +4.1% |
| 2017 | $9,785 -8.3% | $100,850 -3.7% |
| 2016 | $10,668 -0.4% | $104,710 +5.6% |
| 2015 | $10,713 +2% | $99,120 +2.6% |
| 2014 | $10,502 +0.1% | $96,600 -2.3% |
| 2013 | $10,495 +6.8% | $98,920 -5% |
| 2012 | $9,825 +4.4% | $104,120 -7.6% |
| 2011 | $9,414 +0.2% | $112,640 -7.8% |
| 2010 | $9,396 +0.8% | $122,230 -6.4% |
| 2009 | $9,319 -14.6% | $130,600 -14.4% |
| 2008 | $10,911 +4.1% | $152,590 +5% |
| 2007 | $10,486 +1.6% | $145,320 +2.2% |
| 2006 | $10,316 +28.4% | $142,240 +30.9% |
| 2005 | $8,037 | $108,670 |
Find assessor info on the county website
Monthly payment
Est. payment
Payment breakdown
Explore the cost of this home by adjusting the details. Changes won't be saved.Climate risks
Neighborhood: 60185
Nearby schools
Schools provided by the listing agent
- Elementary: Wegner Elementary School
- Middle: Leman Middle School
- High: Community High School
- District: 33
Source: MRED as distributed by MLS GRID. This data may not be complete. We recommend contacting the local school district to confirm school assignments for this home.

Similar homes
- $675,0004 bd3 ba2.6k sqft2404 Bainbridge Blvd, West Chicago, IL 60185Re-activated
 MLS ID #12733699, Kathy Szram, ABR,CNC,CSC,MRP,PMN,PSA,SRES, KABS Realty INC. MRED as distributed by MLS GRID
 - $800,0005 bd5 ba3.6k sqft1024 Trillium Trl, West Chicago, IL 60185Active
 MLS ID #12754533, Patrick Roach, Southwestern Real Estate, Inc.. MRED as distributed by MLS GRID
 - $640,0005 bd3 ba3.4k sqft157 Primrose Ln, Bartlett, IL 60103Active
 MLS ID #12764122, Tisha Kaspari, Berkshire Hathaway HomeServices Starck Real Estate. MRED as distributed by MLS GRID
 - $665,0004 bd3 ba3.1k sqft145 Rosewood Dr, Streamwood, IL 60107Active
 MLS ID #12776501, Michael Scanlon, eXp Realty. MRED as distributed by MLS GRID
