Mill Creek Stunner!! Welcome to this move-in ready home where privacy, golf course views, and an incredible Geneva lifestyle come together. Tucked away on a quiet cul-de-sac, this beautifully maintained home backs directly to Hole 11 of Mill Creek Golf Club, offering a picturesque setting and peaceful backyard views. Step inside to a warm and inviting interior featuring hardwood floors throughout the main level, a dramatic two-story family room with custom built-ins, and a beautifully appointed kitchen with granite countertops and stainless steel appliances. Four spacious bedrooms plus a versatile loft offer room for everyone, while the private primary suite features a relaxing whirlpool tub. The finished English basement expands the living space with a wet bar, exercise room, and half bath-ideal for entertaining, relaxing, or creating a dedicated recreation space. Thoughtful updates provide exceptional peace of mind, including a NEW furnace and A/C in 2022, NEW water heater in 2025, and a roof approximately 10 years old. Freshly painted interiors, an expansive deck, and a private backyard overlooking the golf course make outdoor living especially inviting. Enjoy everything Mill Creek has to offer, including scenic walking and biking trails, parks, and TWO golf courses within the community. Located near highly acclaimed Geneva schools, charming downtown Geneva, the Fox River, shopping, dining, and entertainment, with convenient access to the Metra for an easy commute. A truly special opportunity to enjoy space, privacy, recreation, and an elevated lifestyle in one of Geneva's most desirable communities.
Contingent
$549,900
39W197 Acres Pl, Geneva, IL 60134
4beds
2,352sqft
Single Family Residence
Built in 1999
0.25 Acres Lot
$566,000 Zestimate®
$234/sqft
$-- HOA
What's special
Versatile loftGolf course viewsFinished english basementFour spacious bedroomsHalf bathPrivate primary suiteQuiet cul-de-sac
- 41 days
- 53
- 1
Likely to sell faster than
Zillow last checked:
Listing updated:
Listed by:
Cory Jones (630)400-9009,
eXp Realty - St. Charles
Source: MRED as distributed by MLS GRID,MLS#: 12755883
Facts & features
Interior
Bedrooms & bathrooms
- Bedrooms: 4
- Bathrooms: 4
- Full bathrooms: 2
- 1/2 bathrooms: 2
Rooms
- Room types: Exercise Room, Game Room, Loft, Recreation Room
Primary bedroom
- Features: Flooring (Carpet), Window Treatments (All), Bathroom (Full)
- Level: Second
- Area: 285 Square Feet
- Dimensions: 19X15
Bedroom 2
- Features: Flooring (Carpet), Window Treatments (All)
- Level: Second
- Area: 143 Square Feet
- Dimensions: 13X11
Bedroom 3
- Features: Flooring (Carpet), Window Treatments (All)
- Level: Second
- Area: 132 Square Feet
- Dimensions: 12X11
Bedroom 4
- Features: Flooring (Carpet), Window Treatments (All)
- Level: Second
- Area: 143 Square Feet
- Dimensions: 13X11
Dining room
- Features: Flooring (Hardwood), Window Treatments (All)
- Level: Main
- Area: 140 Square Feet
- Dimensions: 14X10
Exercise room
- Features: Flooring (Carpet), Window Treatments (All)
- Level: Lower
- Area: 96 Square Feet
- Dimensions: 12X8
Family room
- Features: Flooring (Hardwood), Window Treatments (All)
- Level: Main
- Area: 238 Square Feet
- Dimensions: 17X14
Game room
- Features: Flooring (Carpet)
- Level: Lower
- Area: 252 Square Feet
- Dimensions: 21X12
Kitchen
- Features: Kitchen (Eating Area-Breakfast Bar, Eating Area-Table Space, Pantry-Closet), Flooring (Hardwood), Window Treatments (All)
- Level: Main
- Area: 323 Square Feet
- Dimensions: 19X17
Laundry
- Features: Flooring (Hardwood)
- Level: Main
- Area: 60 Square Feet
- Dimensions: 10X6
Living room
- Features: Flooring (Hardwood), Window Treatments (All)
- Level: Main
- Area: 208 Square Feet
- Dimensions: 16X13
Loft
- Features: Flooring (Carpet), Window Treatments (All)
- Level: Second
- Area: 144 Square Feet
- Dimensions: 16X9
Recreation room
- Features: Flooring (Carpet), Window Treatments (All)
- Level: Lower
- Area: 375 Square Feet
- Dimensions: 25X15
Heating
- Natural Gas, Forced Air
Cooling
- Central Air
Appliances
- Included: Range, Microwave, Dishwasher, Bar Fridge, Disposal, Stainless Steel Appliance(s), Humidifier
- Laundry: Main Level
Features
- Cathedral Ceiling(s), Wet Bar
- Flooring: Hardwood
- Windows: Screens, Skylight(s)
- Basement: Finished,Full,Daylight
- Attic: Unfinished
- Number of fireplaces: 1
- Fireplace features: Gas Log, Family Room
Interior area
- Total structure area: 984
- Total interior livable area: 2,352 sqft
- Finished area below ground: 984
Video & virtual tour
Property
Parking
- Total spaces: 2
- Parking features: Asphalt, Garage Door Opener, Yes, Garage Owned, Attached, Garage
- Attached garage spaces: 2
- Has uncovered spaces: Yes
Accessibility
- Accessibility features: No Disability Access
Features
- Stories: 2
- Patio & porch: Deck
Lot
- Size: 0.25 Acres
- Dimensions: 43X107X171X174
- Features: Cul-De-Sac, On Golf Course, Irregular Lot, Landscaped
Details
- Parcel number: 1112278002
- Special conditions: None
- Other equipment: Water-Softener Rented, TV-Cable, TV-Dish, Ceiling Fan(s), Sump Pump, Radon Mitigation System
Construction
Type & style
- Home type: SingleFamily
- Architectural style: Traditional
- Property subtype: Single Family Residence
Materials
- Vinyl Siding, Brick
- Foundation: Concrete Perimeter
- Roof: Asphalt
Condition
- New construction: No
- Year built: 1999
Details
- Builder model: SHANNON
Utilities & green energy
- Electric: Circuit Breakers, 200+ Amp Service
- Sewer: Public Sewer
- Water: Shared Well
Community & HOA
Community
- Features: Park, Pool, Curbs, Street Lights, Street Paved
- Security: Carbon Monoxide Detector(s)
- Subdivision: Mill Creek
HOA
- Services included: None
Location
- Region: Geneva
Financial & listing details
- Price per square foot: $234/sqft
- Tax assessed value: $519,948
- Annual tax amount: $13,037
- Date on market: 9/10/2026
- Ownership: Fee Simple
Estimated market value
$566,000
$538,000 - $594,000
$3,831/mo
Price history
| Date | Event | Price |
|---|---|---|
| 9/14/2026 | Contingent | $549,900$234/sqft |
Source:  MRED as distributed by MLS GRID #12755883 Report a problem MRED as distributed by MLS GRID #12755883 Report a problem | ||
| 9/10/2026 | Listed for sale | $549,900-8.2%$234/sqft |
Source: MRED as distributed by MLS GRID #12755883 Report a problem | ||
| 9/10/2026 | Listing removed | $599,000$255/sqft |
Source: eXp Realty #12738074 Report a problem | ||
| 8/28/2026 | Listed for sale | $599,000+78.8%$255/sqft |
Source: MRED as distributed by MLS GRID #12738074 Report a problem | ||
| 6/13/2013 | Sold | $335,000-4.3%$142/sqft |
Source: MRED as distributed by MLS GRID #08312909 Report a problem | ||
| 6/7/2013 | Pending sale | $349,900$149/sqft |
Source: Coldwell Banker Residential Brokerage - St Charles #08312909 Report a problem | ||
| 4/11/2013 | Listed for sale | $349,900-15.9%$149/sqft |
Source: Coldwell Banker Residential #08312909 Report a problem | ||
| 6/27/2006 | Sold | $416,000+37.7%$177/sqft |
Source: Public Record Report a problem | ||
| 10/17/2005 | Sold | $302,000-4.9%$128/sqft |
Source: Public Record Report a problem | ||
| 2/28/2002 | Sold | $317,500+15%$135/sqft |
Source: Public Record Report a problem | ||
| 4/26/1999 | Sold | $276,000$117/sqft |
Source: Public Record Report a problem | ||
Public tax history
| Year | Property taxes | Tax assessment |
|---|---|---|
| 2025 | $13,037 +3.8% | $173,316 +8.9% |
| 2024 | $12,558 +3.6% | $159,166 +10.8% |
| 2023 | $12,119 +5.4% | $143,652 +8.6% |
| 2022 | $11,501 +3.5% | $132,317 +4.5% |
| 2021 | $11,117 +2.9% | $126,643 +2.4% |
| 2020 | $10,802 +0.4% | $123,675 +1.5% |
| 2019 | $10,763 -0.2% | $121,860 -0.5% |
| 2018 | $10,789 +0.1% | $122,419 +1.2% |
| 2017 | $10,780 -4.8% | $121,027 +1% |
| 2016 | $11,318 | $119,843 +6.1% |
| 2015 | -- | $112,988 +4.9% |
| 2014 | -- | $107,671 |
| 2013 | -- | $107,671 -1.3% |
| 2012 | -- | $109,133 -5.6% |
| 2011 | -- | $115,632 -4.3% |
| 2010 | -- | $120,880 -1.3% |
| 2009 | -- | $122,490 -5.2% |
| 2008 | -- | $129,141 +2.5% |
| 2007 | -- | $126,017 +22.6% |
| 2006 | -- | $102,809 -7.8% |
| 2005 | -- | $111,468 |
| 2004 | -- | $111,468 +1.4% |
| 2003 | -- | $109,962 +2.9% |
| 2002 | -- | $106,894 +8.6% |
| 2001 | -- | $98,456 +5.2% |
| 2000 | -- | $93,554 |
Find assessor info on the county website
Monthly payment
Est. payment
Payment breakdown
Explore the cost of this home by adjusting the details. Changes won't be saved.Climate risks
Neighborhood: 60134
Nearby schools
Schools provided by the listing agent
- Elementary: Mill Creek Elementary School
- Middle: Geneva Middle School
- High: Geneva Community High School
- District: 304
Source: MRED as distributed by MLS GRID. This data may not be complete. We recommend contacting the local school district to confirm school assignments for this home.

Similar homes
- $550,0004 bd3 ba2.8k sqft39W700 Green Pl, Geneva, IL 60134Price Change
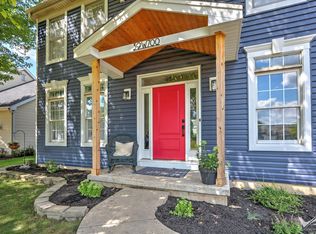 MLS ID #12765190, Jennifer Webb, Hearth & Home Real Estate LLC. MRED as distributed by MLS GRID
 - $689,9004 bd3 ba2.6k sqft2559 Walnut Ave, Geneva, IL 60134Active
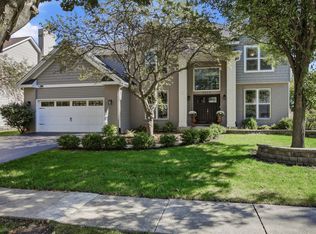 MLS ID #12779827, Christopher Kanute, Kanute Real Estate. MRED as distributed by MLS GRID
 - $739,9005 bd4 ba2.5k sqftS646 Ellithorp Ln, Geneva, IL 60134Active
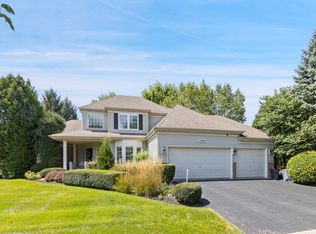 MLS ID #12740659, Elena Bakalov, Core Realty & Investments, Inc. MRED as distributed by MLS GRID
 - $545,0004 bd3 ba1.9k sqft1256 Pennsbury Ln, Aurora, IL 60502Active
 MLS ID #12769165, Daiva Barciene, CSC, Realtopia Real Estate Inc. MRED as distributed by MLS GRID
