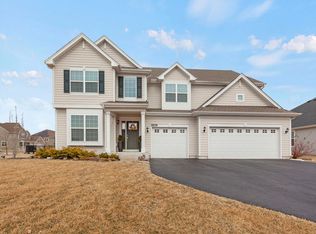
Great curb appeal with partial stone front and large covered front porch! Two-story foyer! Separate formal living room with arch entry, crown and recessed lighting! Separate formal dining room with tray ceiling and double crown molding! Tucked away 1st floor den with extra recessed lighting! Very open two-story family room with cozy gas log stone fireplace and custom beam ceiling! Gourmet eat-in kitchen with custom white cabinetry with crown, granite countertops, stainless steel appliances, walk-in pantry, planning desk with extra cabinets, opens to flex/sun room with vaulted ceiling, plantation shutters and slider to wraparound brick patio with built-in firepit and grill. Nice private fenced yard! Convenient 1st floor bedroom with built-in cubbies when entering from the garage! Large master suite with tray ceiling, crown molding, walk-in closet and upgraded master bath with dual vanity sink, separate whirlpool tub and glass walk-in shower! 2nd floor loft perfect for sitting/play area! Gracious secondary bedrooms! Huge finished basement with full bath with walk-in shower, theatre room with built-ins and full surround sound! Separate flex/TV room! Entire entertainment kitchenette with large center island with pendant lighting and wall of cabinets with wet bar sink and beverage fridge! Excellent 301 Schools! Close to clubhouse, elementary school and miles of walking paths! So much to offer for the price! Priced to sell!
New
$629,900
781 Richwood Ave, Elgin, IL 60124
6beds
3,203sqft
:
Get pre-qualified$4,569/mo
Single Family Residence
Built in 2013
0.27 Acres Lot
$-- Zestimate®
$197/sqft
$126/mo HOA
What's special
Gracious secondary bedroomsNice private fenced yardWalk-in pantryLarge covered front porchTwo-story foyerStainless steel appliances
- --
- on Zillow |
- 219
- views |
- 16
- saves |
Zillow last checked:
Listing updated:
Listed by:
Robert Wisdom 847-980-3670,
RE/MAX Horizon,
Lisa Wisdom,
RE/MAX Horizon
Source: MRED as distributed by MLS GRID,MLS#: 12713587
Facts & features
Interior
Bedrooms & bathrooms
- Bedrooms: 6
- Bathrooms: 4
- Full bathrooms: 3
- 1/2 bathrooms: 1
Rooms
- Room types: Sun Room, Bedroom 5, Bedroom 6, Den, Loft, Recreation Room, Theatre Room, Kitchen
Primary bedroom
- Features: Flooring (Carpet), Bathroom (Full)
- Level: Second
- Area: 360 Square Feet
- Dimensions: 20X18
Bedroom 2
- Features: Flooring (Carpet)
- Level: Second
- Area: 120 Square Feet
- Dimensions: 12X10
Bedroom 3
- Features: Window Treatments (Blinds)
- Level: Second
- Area: 120 Square Feet
- Dimensions: 12X10
Bedroom 4
- Features: Flooring (Carpet)
- Level: Second
- Area: 132 Square Feet
- Dimensions: 12X11
Bedroom 5
- Features: Flooring (Hardwood)
- Level: Main
- Area: 121 Square Feet
- Dimensions: 11X11
Bedroom 6
- Features: Flooring (Carpet)
- Level: Basement
- Area: 224 Square Feet
- Dimensions: 16X14
Den
- Features: Flooring (Hardwood)
- Level: Main
- Area: 110 Square Feet
- Dimensions: 11X10
Dining room
- Features: Flooring (Hardwood)
- Level: Main
- Area: 320 Square Feet
- Dimensions: 20X16
Family room
- Features: Flooring (Carpet)
- Level: Main
- Area: 360 Square Feet
- Dimensions: 20X18
Kitchen
- Features: Kitchen (Eating Area-Breakfast Bar, Pantry-Walk-in), Flooring (Hardwood)
- Level: Main
- Area: 140 Square Feet
- Dimensions: 14X10
Kitchen 2nd
- Features: Flooring (Ceramic Tile)
- Level: Basement
- Area: 182 Square Feet
- Dimensions: 14X13
Laundry
- Features: Flooring (Ceramic Tile)
- Level: Second
- Area: 60 Square Feet
- Dimensions: 10X6
Living room
- Features: Flooring (Hardwood)
- Level: Main
- Area: 315 Square Feet
- Dimensions: 21X15
Loft
- Features: Flooring (Hardwood)
- Level: Second
- Area: 180 Square Feet
- Dimensions: 15X12
Recreation room
- Features: Flooring (Carpet)
- Level: Basement
- Area: 195 Square Feet
- Dimensions: 15X13
Sun room
- Features: Flooring (Hardwood)
- Level: Main
- Area: 192 Square Feet
- Dimensions: 16X12
Other
- Features: Flooring (Carpet)
- Level: Basement
- Area: 168 Square Feet
- Dimensions: 14X12
Heating
- Natural Gas, Forced Air
Cooling
- Central Air
Appliances
- Included: Range, Microwave, Dishwasher, Refrigerator, Disposal, Stainless Steel Appliance(s)
- Laundry: Upper Level
Features
- Vaulted Ceiling(s), 1st Floor Bedroom
- Flooring: Hardwood
- Basement: Finished,Full
- Attic: Unfinished
- Number of fireplaces: 1
- Fireplace features: Gas Log, Gas Starter, Family Room
Interior area
- Total structure area: 1,842
- Total interior livable area: 3,203 sqft
Property
Parking
- Total spaces: 3
- Parking features: Concrete, Garage Door Opener, Yes, Garage Owned, Attached, Garage
- Attached garage spaces: 3
- Has uncovered spaces: Yes
Accessibility
- Accessibility features: No Disability Access
Features
- Stories: 3
- Patio & porch: Patio
- Exterior features: Outdoor Grill, Fire Pit
- Fencing: Fenced
Lot
- Size: 0.27 Acres
- Dimensions: 95x125x91x31x24x69
- Features: Corner Lot
Details
- Parcel number: 0501371007
- Special conditions: None
- Other equipment: Ceiling Fan(s), Fan-Attic Exhaust, Sump Pump
Construction
Type & style
- Home type: SingleFamily
- Architectural style: Traditional
- Property subtype: Single Family Residence
Materials
- Vinyl Siding, Cedar, Concrete
- Foundation: Concrete Perimeter
- Roof: Asphalt
Condition
- New construction: No
- Year built: 2013
Utilities & green energy
- Electric: Circuit Breakers
- Sewer: Public Sewer
- Water: Public
Community & HOA
Community
- Features: Clubhouse, Park, Pool, Tennis Court(s), Lake, Curbs, Sidewalks, Street Lights, Street Paved
- Subdivision: Highland Woods
HOA
- Has HOA: Yes
- Services included: Clubhouse, Exercise Facilities, Pool
- HOA fee: $377 quarterly
Location
- Region: Elgin
Financial & listing details
- Price per square foot: $197/sqft
- Tax assessed value: $525,027
- Annual tax amount: $14,266
- Date on market: 7/24/2026
- Ownership: Fee Simple w/ HO Assn.
Estimated market value
Not available
Estimated sales range
Not available
Not available
Price history
| Date | Event | Price |
|---|---|---|
| 7/23/2026 | Listing removed | $649,900$203/sqft |
Source: MRED as distributed by MLS GRID #12638568 Report a problem | ||
| 7/1/2026 | Price change | $649,900-5.1%$203/sqft |
Source:  MRED as distributed by MLS GRID #12638568 Report a problem MRED as distributed by MLS GRID #12638568 Report a problem | ||
| 6/9/2026 | Price change | $685,000-2.8%$214/sqft |
Source: MRED as distributed by MLS GRID #12638568 Report a problem | ||
| 5/29/2026 | Price change | $705,000-3.3%$220/sqft |
Source: MRED as distributed by MLS GRID #12638568 Report a problem | ||
| 5/22/2026 | Price change | $729,000-4.1%$228/sqft |
Source: MRED as distributed by MLS GRID #12638568 Report a problem | ||
| 5/7/2026 | Listed for sale | $759,990+56.7%$237/sqft |
Source: MRED as distributed by MLS GRID #12638568 Report a problem | ||
| 7/8/2022 | Sold | $485,000+24.4%$151/sqft |
Source: Public Record Report a problem | ||
| 7/15/2018 | Listing removed | $3,000$1/sqft |
Source: CENTURY 21 New Heritage #10000598 Report a problem | ||
| 7/13/2018 | Listed for rent | $3,000+5.3%$1/sqft |
Source: CENTURY 21 New Heritage #10000598 Report a problem | ||
| 7/8/2018 | Listing removed | $389,900$122/sqft |
Source: CENTURY 21 New Heritage #09970982 Report a problem | ||
| 5/14/2018 | Price change | $389,900-2.5%$122/sqft |
Source: CENTURY 21 New Heritage #09970982 Report a problem | ||
| 3/1/2018 | Listed for sale | $399,900+0.2%$125/sqft |
Source: Century 21 New Heritage #09869564 Report a problem | ||
| 8/1/2017 | Listing removed | $399,000$125/sqft |
Source: Northwest Suburban Real Estate #09655957 Report a problem | ||
| 7/21/2017 | Listing removed | $2,850$1/sqft |
Source: Northwest Suburban Real Estate #09691171 Report a problem | ||
| 7/17/2017 | Price change | $399,000-5%$125/sqft |
Source: Northwest Suburban Real Estate #09655957 Report a problem | ||
| 7/15/2017 | Listed for rent | $2,850$1/sqft |
Source: Northwest Suburban Real Estate #09691171 Report a problem | ||
| 6/30/2017 | Price change | $419,900-2.3%$131/sqft |
Source: Northwest Suburban Real Estate #09655957 Report a problem | ||
| 6/21/2017 | Price change | $429,900-2.3%$134/sqft |
Source: Northwest Suburban Real Estate #09655957 Report a problem | ||
| 6/12/2017 | Listed for sale | $439,900+8.6%$137/sqft |
Source: Northwest Suburban Real Estate #09655957 Report a problem | ||
| 4/1/2013 | Sold | $405,000+664.2%$126/sqft |
Source: Public Record Report a problem | ||
| 5/30/2012 | Sold | $53,000$17/sqft |
Source: Public Record Report a problem | ||
Public tax history
| Year | Property taxes | Tax assessment |
|---|---|---|
| 2024 | $14,382 -4.1% | $175,009 +2.8% |
| 2023 | $14,994 +24.3% | $170,282 +27.6% |
| 2022 | $12,061 -0.5% | $133,419 +3.5% |
| 2021 | $12,123 0% | $128,894 +1.8% |
| 2020 | $12,127 -0.9% | $126,578 +1.3% |
| 2019 | $12,234 -4.3% | $124,942 -3.3% |
| 2018 | $12,786 +1.7% | $129,199 +0.5% |
| 2017 | $12,577 -12.6% | $128,578 +2.4% |
| 2016 | $14,388 | $125,528 +0.1% |
| 2015 | -- | $125,350 +0.7% |
| 2014 | -- | $124,434 -7.5% |
| 2013 | -- | $134,580 +634.1% |
| 2012 | -- | $18,332 -15.4% |
| 2011 | -- | $21,664 -11.2% |
| 2010 | -- | $24,383 -5% |
| 2009 | -- | $25,664 -14.4% |
| 2008 | -- | $29,997 +1566.5% |
| 2007 | -- | $1,800 |
Find assessor info on the county website
Monthly payment
Est. payment
Payment breakdown
Explore the cost of this home by adjusting the details. Changes won't be saved.Climate risks
Neighborhood: 60124
Nearby schools
GreatSchools rating
- 9/10Country Trails Elementary SchoolGrades: PK-5Distance: 0.2 mi
- 8/10Prairie Knolls Middle SchoolGrades: 6-7Distance: 2.4 mi
- 6/10Central High SchoolGrades: 9-12Distance: 5.6 mi
Schools provided by the listing agent
- District: 301
Source: MRED as distributed by MLS GRID. This data may not be complete. We recommend contacting the local school district to confirm school assignments for this home.
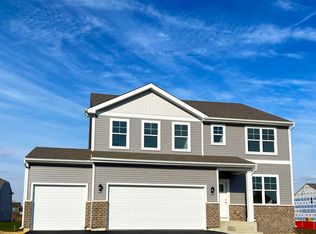
- $572,9904 bd3 ba2.9k sqft3623 Waterscape Ter, Elgin, IL 60124Sold
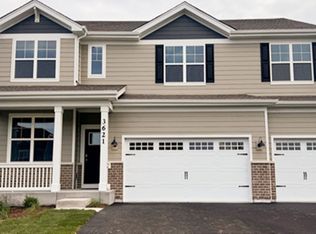
- $598,9905 bd3 ba3k sqft3621 Waterscape Ter, Elgin, IL 60124Sold
- $602,9004 bd3 ba3k sqft783 Richwood Ave, Elgin, IL 60124Off Market
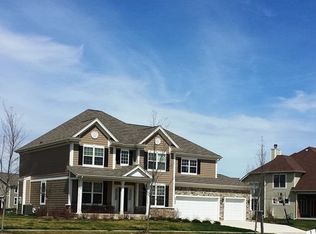
- $668,2005 bd3 ba3.7k sqft3640 Waterscape Ter, Elgin, IL 60124Off Market
- $600,3004 bd3 ba2.8k sqft777 Richwood Ave, Elgin, IL 60124Off Market
- $602,4004 bd3 ba3.2k sqft785 Richwood Ave, Elgin, IL 60124Off Market
- $562,3004 bd4 ba3.7k sqft3595 Waterscape Ter, Elgin, IL 60124Off Market
- $488,9903 bd2 ba1.8k sqft3591 Waterscape Ter, Elgin, IL 60124Sold
A local agent can set up tours, give advice and negotiate with sellers.
Similar homes
- $589,9004 bd3 ba3.5k sqft3091 Long Common Pkwy, Elgin, IL 60124New
 MLS ID #12713506, Dorthy Pastorelli, SFR, Compass. MRED as distributed by MLS GRID
 - $574,9004 bd3 ba3.1k sqft2023 Torino Dr, Elgin, IL 60123New
 MLS ID #12705855, Santino Binetti, RE/MAX Suburban. MRED as distributed by MLS GRID
 - $565,0004 bd4 ba3.5k sqft239 Pawtucket Ave, Elgin, IL 60124Price Change
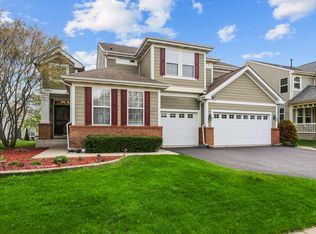 MLS ID #12692676, Aleksandr Katsman, ABR,SFR,SRS, Barr Agency, Inc. MRED as distributed by MLS GRID
 - $630,0004 bd4 ba3.2k sqft3579 Emerald Rd, Elgin, IL 60124Price Change
 MLS ID #12556708, Stella Cali, Berkshire Hathaway HomeServices Starck Real Estate. MRED as distributed by MLS GRID
 - $493,0004 bd3 ba2.6k sqft2789 Randall Ridge Dr, Elgin, IL 60124ActiveMLS ID #12710715, Gina Clifford, CSC, Berkshire Hathaway HomeServices Starck Real Estate. MRED as distributed by MLS GRID
- $615,0004 bd4 ba3.8k sqft6 Yorkshire Ct, Algonquin, IL 60102NewMLS ID #12712838, Karen Goins, RE/MAX Suburban. MRED as distributed by MLS GRID
- $485,0004 bd4 ba2.5k sqft156 Gregory M Sears Dr, Gilberts, IL 60136NewMLS ID #12710461, Matthew Lysien, Suburban Life Realty, Ltd. MRED as distributed by MLS GRID
- $566,9903 bd2 ba1.9k sqft284 Snowdrop Ln, Elgin, IL 60124Price ChangeMRED as distributed by MLS GRID
- $688,7004 bd4 ba2.9k sqft39W796 Dairyherd Ln, Saint Charles, IL 60175ActiveMLS ID #12688410, Amy Adorno, ABR,CSC,E-PRO, Executive Realty Group LLC. MRED as distributed by MLS GRID
- $649,9005 bd3 ba3.5k sqft5701 Caribou Ln, Hoffman Estates, IL 60192ActiveMLS ID #12663626, Gina Lepore, Coldwell Banker Realty. MRED as distributed by MLS GRID
- $599,0005 bd3 ba3.4k sqft3960 Georgetown Cir, Algonquin, IL 60102ActiveMLS ID #12658219, Mitchell Cohen, Cove Realty Inc. MRED as distributed by MLS GRID
- $599,0004 bd3 ba3.2k sqft2457 Bryn Mawr Ln, Crystal Lake, IL 60014ActiveMLS ID #12692960, Jessica Grieser, Compass. MRED as distributed by MLS GRID
- $569,9904 bd3 ba2.8k sqft11273 Fleetwood St, Huntley, IL 60142NewMRED as distributed by MLS GRID
- $649,0004 bd3 ba2.3k sqft356 Windsor Ln, Inverness, IL 60010ActiveMLS ID #12708898, Maria Devins, Baird & Warner. MRED as distributed by MLS GRID
- $719,9005 bd4 ba4.4k sqft1311 Bison Ln, Hoffman Estates, IL 60192ActiveMLS ID #12692427, Sarah Leonard, E-PRO, Legacy Properties, A Sarah Leonard Company, LLC. MRED as distributed by MLS GRID
- $524,9004 bd3 ba4k sqft11646 Leland Ln, Huntley, IL 60142ActiveMLS ID #12705207, Beth Bellantuono, Keller Williams Success Realty. MRED as distributed by MLS GRID
- $550,0004 bd4 ba2.4k sqft16 Clover Cir, Streamwood, IL 60107NewMLS ID #12713422, Dominick Martelli, RE/MAX Suburban. MRED as distributed by MLS GRID
- $449,0003 bd3 ba2.1k sqft235 Aberdeen Dr, Algonquin, IL 60102NewMLS ID #12713882, Oskar Wiatr, Hometown Real Estate Group. MRED as distributed by MLS GRID
- $625,0005 bd3 ba2.4k sqft1058 W Illinois Ave, Palatine, IL 60067NewMLS ID #12704591, Bridget Cantafio, @properties Christie's International Real Estate. MRED as distributed by MLS GRID
- $569,9004 bd3 ba3k sqft6084 Russell Dr, Hoffman Estates, IL 60192ActiveMLS ID #12646098, Tom Cunningham, Baird & Warner. MRED as distributed by MLS GRID
