Welcome home to this spacious raised ranch set on a beautiful lot in the highly sought-after Hunting Ridge neighborhood! The main level features a bright and inviting living room, separate dining room and an eat-in kitchen with ample cabinet and counter space. Three generously sized bedrooms, including a primary suite with a private bath, provide comfortable everyday living. The finished walk-out lower level offers exceptional flexibility with a large family room, two additional bedrooms, a full bathroom, and a dedicated laundry room making it ideal for guests, a home office, or multigenerational living. With five bedrooms, three full bathrooms, abundant storage and a versatile floor plan, this home is ready for its next owners to add their personal touches and make it their own. Step outside to the spacious backyard, perfect for soccer practice, entertaining, gardening or simply unwinding on the oversized deck while enjoying the peaceful surroundings. Located in one of Palatine's most desirable neighborhoods, Hunting Ridge offers parks, playgrounds and award-winning schools, including Hunting Ridge Elementary and Fremd High School, all within steps of your front door. You'll also enjoy convenient access to the expressway, shopping, dining and everything Palatine has to offer. This is a wonderful opportunity to own a home in an exceptional location!
Pending
$625,000
1058 W Illinois Ave, Palatine, IL 60067
5beds
2,484sqft
Single Family Residence
Built in 1969
-- sqft lot
$-- Zestimate®
$252/sqft
$-- HOA
What's special
Two additional bedroomsThree generously sized bedroomsSpacious raised ranchLarge family roomVersatile floor planSpacious backyardDedicated laundry room
- 30 days |
- 449 |
- 9 |
Zillow last checked:
Listing updated:
Listed by:
Bridget Cantafio 630-886-7201,
@properties Christie's International Real Estate,
Penny Ffitch-Heyes 847-561-7170,
@properties Christie's International Real Estate
Source: MRED as distributed by MLS GRID,MLS#: 12704591
Facts & features
Interior
Bedrooms & bathrooms
- Bedrooms: 5
- Bathrooms: 3
- Full bathrooms: 3
Rooms
- Room types: Bedroom 5
Primary bedroom
- Features: Flooring (Carpet), Bathroom (Full)
- Level: Main
- Area: 195 Square Feet
- Dimensions: 13X15
Bedroom 2
- Features: Flooring (Carpet)
- Level: Main
- Area: 132 Square Feet
- Dimensions: 11X12
Bedroom 3
- Features: Flooring (Carpet)
- Level: Main
- Area: 121 Square Feet
- Dimensions: 11X11
Bedroom 4
- Level: Basement
- Area: 110 Square Feet
- Dimensions: 10X11
Bedroom 5
- Level: Basement
- Area: 90 Square Feet
- Dimensions: 9X10
Dining room
- Features: Flooring (Carpet)
- Level: Main
- Area: 120 Square Feet
- Dimensions: 10X12
Family room
- Features: Flooring (Laminate), Window Treatments (Blinds)
- Level: Basement
- Area: 273 Square Feet
- Dimensions: 13X21
Kitchen
- Features: Kitchen (Eating Area-Table Space, Pantry-Closet, Granite Counters), Flooring (Hardwood)
- Level: Main
- Area: 180 Square Feet
- Dimensions: 10X18
Laundry
- Level: Basement
- Area: 72 Square Feet
- Dimensions: 8X9
Living room
- Features: Flooring (Carpet), Window Treatments (Curtains/Drapes)
- Level: Main
- Area: 336 Square Feet
- Dimensions: 14X24
Heating
- Natural Gas
Cooling
- Central Air
Appliances
- Included: Double Oven, Dishwasher, Refrigerator, Stainless Steel Appliance(s)
- Laundry: In Unit
Features
- Flooring: Hardwood, Laminate
- Basement: Finished,Full,Walk-Out Access
- Number of fireplaces: 1
- Fireplace features: Wood Burning, Family Room
Interior area
- Total structure area: 2,484
- Total interior livable area: 2,484 sqft
Property
Parking
- Total spaces: 2
- Parking features: Asphalt, Garage Door Opener, Yes, Garage Owned, Attached, Garage
- Attached garage spaces: 2
- Has uncovered spaces: Yes
Accessibility
- Accessibility features: No Disability Access
Lot
- Dimensions: 85x 134 x 90x 139
- Features: Mature Trees
Details
- Additional parcels included: 02282030030000
- Parcel number: 02214080310000
- Special conditions: None
Construction
Type & style
- Home type: SingleFamily
- Architectural style: Colonial
- Property subtype: Single Family Residence
Materials
- Aluminum Siding, Brick
- Foundation: Concrete Perimeter
- Roof: Asphalt
Condition
- New construction: No
- Year built: 1969
Utilities & green energy
- Sewer: Public Sewer
- Water: Public
Community & HOA
Community
- Features: Sidewalks
HOA
- Services included: None
Location
- Region: Palatine
Financial & listing details
- Price per square foot: $252/sqft
- Tax assessed value: $393,460
- Annual tax amount: $6,371
- Date on market: 7/22/2026
- Ownership: Fee Simple
Estimated market value
Not available
Estimated sales range
Not available
Not available
Price history
| Date | Event | Price |
|---|---|---|
| 8/17/2026 | Pending sale | $625,000$252/sqft |
Source:  MRED as distributed by MLS GRID #12704591 Report a problem MRED as distributed by MLS GRID #12704591 Report a problem | ||
| 7/27/2026 | Contingent | $625,000$252/sqft |
Source: MRED as distributed by MLS GRID #12704591 Report a problem | ||
| 7/22/2026 | Listed for sale | $625,000+177.8%$252/sqft |
Source: MRED as distributed by MLS GRID #12704591 Report a problem | ||
| 8/16/1996 | Sold | $225,000$91/sqft |
Source: Agent Provided Report a problem | ||
Public tax history
| Year | Property taxes | Tax assessment |
|---|---|---|
| 2024 | $11,238 +5.4% | $39,346 |
| 2023 | $10,667 -3.5% | $39,346 -6.3% |
| 2022 | $11,049 +8.3% | $42,000 +20.8% |
| 2021 | $10,206 +0.8% | $34,756 |
| 2020 | $10,127 +0.6% | $34,756 -9.8% |
| 2019 | $10,067 -2.5% | $38,533 +5.1% |
| 2018 | $10,326 +1.7% | $36,663 |
| 2017 | $10,149 +4.8% | $36,663 |
| 2016 | $9,688 +15.2% | $36,663 +22.3% |
| 2015 | $8,408 +1% | $29,989 |
| 2014 | $8,323 +2.9% | $29,989 |
| 2013 | $8,092 -14.1% | $29,989 -20.3% |
| 2012 | $9,419 +4.3% | $37,627 |
| 2011 | $9,027 +13% | $37,627 |
| 2010 | $7,986 +10.9% | $37,627 +1.1% |
| 2009 | $7,203 -1.7% | $37,200 -15.5% |
| 2008 | $7,328 +11.1% | $44,006 |
| 2007 | $6,596 +5.6% | $44,006 +22.6% |
| 2006 | $6,246 -1.3% | $35,902 |
| 2005 | $6,330 +5.4% | $35,902 |
| 2004 | $6,007 +9.7% | $35,902 +35.1% |
| 2003 | $5,475 +3.3% | $26,582 |
| 2002 | $5,302 +12.1% | $26,582 |
| 2001 | $4,730 +1.6% | $26,582 +16.1% |
| 2000 | $4,655 +1.8% | $22,892 |
| 1999 | $4,573 | $22,892 |
Find assessor info on the county website
Monthly payment
Est. payment
Payment breakdown
Explore the cost of this home by adjusting the details. Changes won't be saved.Climate risks
Neighborhood: 60067
Nearby schools
GreatSchools rating
- 8/10Hunting Ridge Elementary SchoolGrades: K-5Distance: 0.1 mi
- 8/10Plum Grove Jr High SchoolGrades: 6-8Distance: 1.6 mi
- 10/10Wm Fremd High SchoolGrades: 9-12Distance: 0.3 mi
Schools provided by the listing agent
- Elementary: Hunting Ridge Elementary School
- Middle: Plum Grove Middle School
- High: Wm Fremd High School
- District: 15
Source: MRED as distributed by MLS GRID. This data may not be complete. We recommend contacting the local school district to confirm school assignments for this home.
- $11,150-- bd-- ba-- sqft1058 W Illinois Ave, Palatine, IL 60067Off Market
- $797,2005 bd4 ba3.6k sqft1050 W Illinois Ave, Palatine, IL 60067Off Market
- $653,5005 bd2 ba2.7k sqft1100 W Illinois Ave, Palatine, IL 60067Off Market
- $42,930-- bd-- ba-- sqft1100 W Illinois Ave, Palatine, IL 60067Off Market
- $808,3004 bd3 ba3k sqft1119 W Hunting Dr, Palatine, IL 60067Off Market
- $687,3004 bd3 ba2.3k sqft1115 W Hunting Dr, Palatine, IL 60067Off Market
- $588,7005 bd3 ba1.6k sqft1133 W Hunting Dr, Palatine, IL 60067Off Market
- $655,0004 bd2 ba2.2k sqft1108 W Illinois Ave, Palatine, IL 60067Off Market
A local agent can set up tours, give advice and negotiate with sellers.
A local lender can help you make sure your offer is ready when you are.
Similar homes
- $699,0005 bd4 ba2.2k sqft812 W Kelly Ann Dr, Palatine, IL 60067Price Change
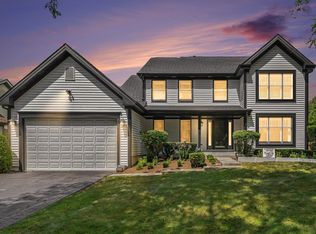 MLS ID #12727109, Sang Han, Platinum Partners Realtors. MRED as distributed by MLS GRID
 - $630,0003 bd3 ba2.4k sqft2470 Benton St, Palatine, IL 60067Re-activated
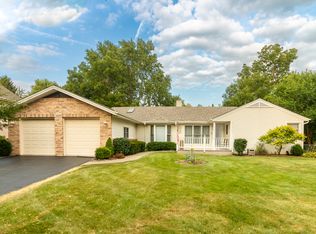 MLS ID #12718092, Rosa Robles, Keller Williams Thrive. MRED as distributed by MLS GRID
 - $575,0005 bd3 ba2.7k sqft315 E Reseda Pkwy, Palatine, IL 60067Active
 MLS ID #12720525, Jane Viola, ABR,CNC,GRI, HomeSmart Connect LLC. MRED as distributed by MLS GRID
 - $689,9006 bd3 ba3.1k sqft354 Ela Rd, Inverness, IL 60067Active
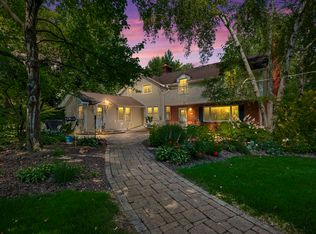 MLS ID #12700597, Shannon Kersemeier, CSC, Berkshire Hathaway HomeServices Starck Real Estate. MRED as distributed by MLS GRID
 - $775,0004 bd3 ba2.9k sqft2302 Lisa Ct, Palatine, IL 60067ActiveMLS ID #12718167, Holly Connors, @properties Christie's International Real Estate. MRED as distributed by MLS GRID
- $589,9004 bd3 ba2.5k sqft639 N Newkirk Ln, Palatine, IL 60074Price ChangeMLS ID #12725618, Caroline Starr, @properties Christie's International Real Estate. MRED as distributed by MLS GRID
- $675,0004 bd3 ba2.8k sqft21488 N Pheasant Trl, Deer Park, IL 60010ActiveMLS ID #12718402, Daria Smith, Berkshire Hathaway HomeServices Starck Real Estate. MRED as distributed by MLS GRID
- $775,0004 bd3 ba3.2k sqft2285 Thorntree Ln, Palatine, IL 60067ActiveMLS ID #12719332, Janine Sasso, CSC, Coldwell Banker Realty. MRED as distributed by MLS GRID
- $624,9004 bd3 ba2.3k sqft706 Huntington Ln, Schaumburg, IL 60193ActiveMLS ID #12721078, Mary Myzia, RE/MAX Suburban. MRED as distributed by MLS GRID
- $615,0004 bd2 ba2.3k sqft509 Tebay Pl, Schaumburg, IL 60194ActiveMLS ID #12733729, Michael Tanzillo, Keller Williams Success Realty. MRED as distributed by MLS GRID
- $630,0004 bd3 ba2.5k sqft2326 W Weathersfield Way, Schaumburg, IL 60193ActiveMLS ID #12732606, Igor Shevchenko, Real People Realty. MRED as distributed by MLS GRID
- $699,0004 bd3 ba2.2k sqft2505 E Mayfair Rd, Arlington Heights, IL 60004NewMLS ID #12737534, Holly Connors, @properties Christie's International Real Estate. MRED as distributed by MLS GRID
- $590,0004 bd3 ba2.3k sqft815 Claridge Ct, Schaumburg, IL 60193ActiveMLS ID #12725639, Denise D'Amico, RE/MAX Liberty. MRED as distributed by MLS GRID
- $615,0003 bd2 ba2.3k sqft301 S Yale Ave, Arlington Heights, IL 60005ActiveMLS ID #12727648, Holly Connors, @properties Christie's International Real Estate. MRED as distributed by MLS GRID
- $595,0004 bd3 ba2.1k sqft433 Kinkaid Ct, Des Plaines, IL 60016NewMLS ID #12731290, Caroline Starr, @properties Christie's International Real Estate. MRED as distributed by MLS GRID
- $549,9005 bd3 ba2.5k sqft219 W Appletree Ln, Arlington Heights, IL 60004ActiveMLS ID #12718471, Jay Reid, HomeSmart Connect LLC. MRED as distributed by MLS GRID
- $589,5004 bd3 ba2.5k sqft1146 Blackhawk Ct, Schaumburg, IL 60193ActiveMLS ID #12716661, Sarah Ziehr, eXp Realty. MRED as distributed by MLS GRID
- $599,9004 bd3 ba2.2k sqft993 Knollwood Dr, Buffalo Grove, IL 60089ActiveMLS ID #12734284, Ning Wang, Prosperity Homes Co.. MRED as distributed by MLS GRID
- $599,9004 bd3 ba1.9k sqft1130 E Lake Ave, Glenview, IL 60025NewMLS ID #12736416, Marla Schneider, ABR,CRS, Coldwell Banker Realty. MRED as distributed by MLS GRID
- $539,0004 bd3 ba2.3k sqft31 S Salem Dr, Schaumburg, IL 60193ActiveMLS ID #12730977, Royal Hartwig, Royal Family Real Estate. MRED as distributed by MLS GRID
