Step into this stunning home and be immediately impressed by the abundance of natural light and spacious open floor plan. The entire first floor features upgraded luxury vinyl flooring, creating a warm and modern feel throughout. The welcoming living room flows seamlessly into the adjoining dining room, perfect for entertaining, and leads into the enormous kitchen complete with a large eat-in area and sliding doors to the backyard. The sun-filled family room offers a cozy gas-start fireplace for relaxing on chilly evenings, while a private first-floor office provides the perfect work-from-home space. Upstairs, you'll find four generously sized bedrooms filled with natural light. The spacious primary suite features a vaulted ceiling, large walk-in closet, and private bath. The large backyard is ideal for entertaining, and the expansive basement is ready for your finishing ideas and additional living space. Conveniently located near highways, trains, restaurants, and shopping!
Active
$569,900
6084 Russell Dr, Hoffman Estates, IL 60192
4beds
3,027sqft
:
Get pre-qualified$4,322/mo
Single Family Residence
Built in 2002
7,920 Square Feet Lot
$-- Zestimate®
$188/sqft
$29/mo HOA
What's special
- --
- on Zillow |
- 2,206
- views |
- 71
- saves |
Likely to sell faster than
Zillow last checked:
Listing updated:
Listed by:
Tom Cunningham 847-809-9700,
Baird & Warner
Source: MRED as distributed by MLS GRID,MLS#: 12646098
Facts & features
Interior
Bedrooms & bathrooms
- Bedrooms: 4
- Bathrooms: 3
- Full bathrooms: 2
- 1/2 bathrooms: 1
Rooms
- Room types: Office
Primary bedroom
- Features: Flooring (Carpet), Bathroom (Full)
- Level: Second
- Area: 270 Square Feet
- Dimensions: 15X18
Bedroom 2
- Features: Flooring (Carpet)
- Level: Second
- Area: 180 Square Feet
- Dimensions: 12X15
Bedroom 3
- Features: Flooring (Carpet)
- Level: Second
- Area: 144 Square Feet
- Dimensions: 12X12
Bedroom 4
- Features: Flooring (Carpet)
- Level: Second
- Area: 168 Square Feet
- Dimensions: 12X14
Dining room
- Features: Flooring (Vinyl)
- Level: Main
- Area: 180 Square Feet
- Dimensions: 12X15
Family room
- Features: Flooring (Vinyl)
- Level: Main
- Area: 288 Square Feet
- Dimensions: 16X18
Kitchen
- Features: Flooring (Vinyl)
- Level: Main
- Area: 225 Square Feet
- Dimensions: 15X15
Laundry
- Features: Flooring (Vinyl)
- Level: Main
- Area: 60 Square Feet
- Dimensions: 6X10
Living room
- Features: Flooring (Vinyl)
- Level: Main
- Area: 216 Square Feet
- Dimensions: 12X18
Office
- Features: Flooring (Vinyl)
- Level: Main
- Area: 110 Square Feet
- Dimensions: 10X11
Heating
- Natural Gas
Cooling
- Central Air
Features
- Basement: Unfinished,Full
- Number of fireplaces: 1
- Fireplace features: Family Room
Interior area
- Total structure area: 0
- Total interior livable area: 3,027 sqft
Property
Parking
- Total spaces: 4
- Parking features: Asphalt, Garage Door Opener, Yes, Garage Owned, Attached, Off Street, Driveway, Owned, Garage
- Attached garage spaces: 2
- Has uncovered spaces: Yes
Accessibility
- Accessibility features: No Disability Access
Features
- Stories: 2
Lot
- Size: 7,920 Square Feet
- Dimensions: 110x72
Details
- Parcel number: 06081070080000
- Special conditions: None
Construction
Type & style
- Home type: SingleFamily
- Property subtype: Single Family Residence
Materials
- Vinyl Siding, Brick
Condition
- New construction: No
- Year built: 2002
Utilities & green energy
- Sewer: Public Sewer
- Water: Public
Community & HOA
Community
- Subdivision: Canterbury Farms
HOA
- Has HOA: Yes
- Services included: Insurance
- HOA fee: $350 annually
Location
- Region: Hoffman Estates
Financial & listing details
- Price per square foot: $188/sqft
- Tax assessed value: $400,000
- Annual tax amount: $11,270
- Date on market: 5/14/2026
- Ownership: Fee Simple w/ HO Assn.
Estimated market value
Not available
Estimated sales range
Not available
Not available
Price history
| Date | Event | Price |
|---|---|---|
| 10/18/2023 | Listing removed | -- |
Source:  MRED as distributed by MLS GRID #11862045 Report a problem MRED as distributed by MLS GRID #11862045 Report a problem | ||
| 8/29/2023 | Price change | $515,000-2.8%$170/sqft |
Source: MRED as distributed by MLS GRID #11862045 Report a problem | ||
| 8/16/2023 | Price change | $530,000-1.9%$175/sqft |
Source: MRED as distributed by MLS GRID #11862045 Report a problem | ||
| 8/9/2023 | Listed for sale | $539,999+44%$178/sqft |
Source: MRED as distributed by MLS GRID #11850032 Report a problem | ||
| 9/30/2009 | Sold | $375,000-16.6%$124/sqft |
Source: MRED as distributed by MLS GRID #07287030 Report a problem | ||
| 11/28/2008 | Listing removed | $449,900$149/sqft |
Source: Postlets #06996856 Report a problem | ||
| 10/30/2008 | Price change | $449,900-3.2%$149/sqft |
Source: Postlets #06996856 Report a problem | ||
| 9/23/2008 | Listed for sale | $465,000$154/sqft |
Source: Postlets #06996856 Report a problem | ||
Public tax history
| Year | Property taxes | Tax assessment |
|---|---|---|
| 2024 | -- | $40,000 +0% |
| 2023 | $11,270 +2.7% | $39,999 |
| 2022 | $10,968 +17.8% | $39,999 +37.1% |
| 2021 | $9,307 +0.9% | $29,177 |
| 2020 | $9,223 +1.1% | $29,177 -10% |
| 2019 | $9,125 -9.5% | $32,419 -0.5% |
| 2018 | $10,077 +0.8% | $32,574 |
| 2017 | $10,002 +4% | $32,574 |
| 2016 | $9,620 +6% | $32,574 +8% |
| 2015 | $9,075 +1.5% | $30,152 |
| 2014 | $8,937 +3.4% | $30,152 |
| 2013 | $8,642 -5% | $30,152 -12.1% |
| 2012 | $9,093 +8.3% | $34,313 |
| 2011 | $8,393 -5.9% | $34,313 |
| 2010 | $8,918 +1% | $34,313 -9.7% |
| 2009 | $8,829 +10.2% | $37,997 -7% |
| 2008 | $8,015 +1.4% | $40,857 |
| 2007 | $7,904 +1.7% | $40,857 +3.6% |
| 2006 | $7,771 +0.4% | $39,446 |
| 2005 | $7,741 +2.5% | $39,446 |
| 2004 | $7,551 -8.8% | $39,446 +3.9% |
| 2003 | $8,283 +28.3% | $37,973 +19% |
| 2002 | $6,455 | $31,902 |
Find assessor info on the county website
Monthly payment
Est. payment
Payment breakdown
Explore the cost of this home by adjusting the details. Changes won't be saved.Climate risks
Neighborhood: 60192
Nearby schools
GreatSchools rating
- 6/10Lincoln Elementary SchoolGrades: PK-6Distance: 0.2 mi
- 3/10Larsen Middle SchoolGrades: 7-8Distance: 1.7 mi
- 2/10Elgin High SchoolGrades: 9-12Distance: 1.9 mi
Schools provided by the listing agent
- Elementary: Lincoln Elementary School
- Middle: Larsen Middle School
- High: Elgin High School
- District: 46
Source: MRED as distributed by MLS GRID. This data may not be complete. We recommend contacting the local school district to confirm school assignments for this home.
- $516,4004 bd3 ba2.5k sqft6080 Russell Dr, Hoffman Estates, IL 60192Off Market

- $592,8004 bd2 ba3.2k sqft6088 Russell Dr, Hoffman Estates, IL 60192Off Market
- $522,0004 bd3 ba2.5k sqft6083 Frank Dr, Hoffman Estates, IL 60192Off Market
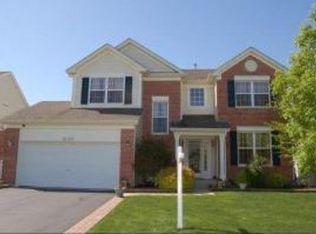
- $558,1004 bd3 ba3k sqft6079 Frank Dr, Hoffman Estates, IL 60192Off Market

- $600,3004 bd3 ba3.1k sqft6087 Frank Dr, Hoffman Estates, IL 60192Off Market
- $648,0004 bd4 ba3.3k sqft6076 Russell Dr, Hoffman Estates, IL 60192Off Market
- $528,5004 bd2 ba2.6k sqft6092 Russell Dr, Hoffman Estates, IL 60192Off Market
- $555,1004 bd2 ba3k sqft6091 Frank Dr, Hoffman Estates, IL 60192Off Market
A local agent can set up tours, give advice and negotiate with sellers.
A local lender can help you make sure your offer is ready when you are.
Similar homes
- $649,9005 bd3 ba3.5k sqft5701 Caribou Ln, Hoffman Estates, IL 60192Active
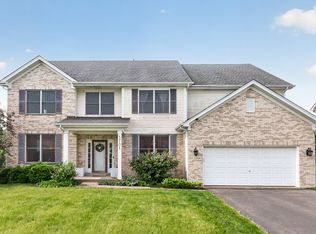 MLS ID #12663626, Gina Lepore, Coldwell Banker Realty. MRED as distributed by MLS GRID
 - $719,9005 bd4 ba4.4k sqft1311 Bison Ln, Hoffman Estates, IL 60192Active
 MLS ID #12692427, Sarah Leonard, E-PRO, Legacy Properties, A Sarah Leonard Company, LLC. MRED as distributed by MLS GRID
 - $615,0004 bd4 ba3.8k sqft6 Yorkshire Ct, Algonquin, IL 60102New
 MLS ID #12712838, Karen Goins, RE/MAX Suburban. MRED as distributed by MLS GRID
 - $520,0004 bd3 ba2.7k sqft9 Lake Plumleigh Ct, Algonquin, IL 60102Active
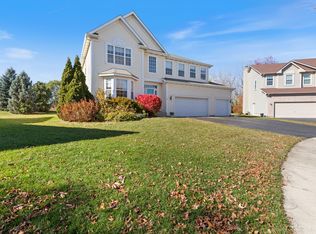 MLS ID #12679095, Pradeep Singh, Royal Family Real Estate. MRED as distributed by MLS GRID
 - $575,0005 bd4 ba3k sqft2686 Le Baron Ct, Geneva, IL 60134NewMLS ID #12709889, Melissa Kingsbury, Redfin Corporation. MRED as distributed by MLS GRID
- $549,9004 bd3 ba2.8k sqft162 Hibiscus Ln, Elgin, IL 60124ActiveMLS ID #12708950, Sabrina Conti Erangey, Baird & Warner. MRED as distributed by MLS GRID
- $569,0004 bd4 ba3.3k sqft3008 Tumbleweed Way, Elgin, IL 60124ActiveMLS ID #12690754, Jackie Theisen, @properties Christie's International Real Estate. MRED as distributed by MLS GRID
- $545,0004 bd3 ba2.3k sqft25 Magnolia Dr, Streamwood, IL 60107ActiveMLS ID #12664012, Ala Alnahhas, Re/Max Millennium. MRED as distributed by MLS GRID
- $579,9004 bd3 ba3.1k sqft3307 Wanskuck St, Elgin, IL 60124ActiveMLS ID #12699540, Jeffrey Sklar, Beycome Brokerage Realty LLC. MRED as distributed by MLS GRID
- $565,0004 bd4 ba3.5k sqft239 Pawtucket Ave, Elgin, IL 60124Price ChangeMLS ID #12692676, Aleksandr Katsman, ABR,SFR,SRS, Barr Agency, Inc. MRED as distributed by MLS GRID
- $540,0004 bd3 ba2.6k sqft6N495 Roosevelt Ave, St Charles, IL 60174ActiveMLS ID #12704819, Amy Foote, ABR,GRI,SFR, Compass. MRED as distributed by MLS GRID
- $584,9904 bd3 ba2.4k sqft3811 Ivy Ln, Elgin, IL 60124ActiveMLS ID #12653668, Christopher Jones, Coldwell Banker Realty. MRED as distributed by MLS GRID
- $675,0004 bd3 ba2.3k sqft3273 Merrimac Ln, Long Grove, IL 60047NewMLS ID #12677395, Dawn Galway, RE/MAX Plaza. MRED as distributed by MLS GRID
- $582,9004 bd4 ba3.5k sqft750 Majestic Dr, Algonquin, IL 60102ActiveMLS ID #12687023, Chris McGary, eXp Realty. MRED as distributed by MLS GRID
- $469,9004 bd3 ba3k sqft442 Harbor Dr, Carpentersville, IL 60110Price ChangeMLS ID #12690458, Dana Anest, GMC Realty LTD. MRED as distributed by MLS GRID
- $575,0004 bd4 ba3.6k sqft219 Elm Ave, Mundelein, IL 60060ActiveMLS ID #12700163, Oksana Suden, Jameson Sotheby's Intl Realty. MRED as distributed by MLS GRID
- $599,0004 bd3 ba3.2k sqft2457 Bryn Mawr Ln, Crystal Lake, IL 60014ActiveMLS ID #12692960, Jessica Grieser, Compass. MRED as distributed by MLS GRID
- $549,9004 bd3 ba2.7k sqft419 Zachary Dr, Hampshire, IL 60140ActiveMLS ID #12697258, Kim Wirtz, ABR,CRS,e-PRO, Wirtz Real Estate Group Inc.. MRED as distributed by MLS GRID
- $569,9003 bd3 ba3.6k sqft444 Radcliff Ln, South Elgin, IL 60177ActiveMLS ID #12700985, Myroslava Dysko, Core Realty & Investments Inc.. MRED as distributed by MLS GRID
- $535,0004 bd3 ba2.2k sqft8962 Pearsall Dr, Huntley, IL 60142ActiveMLS ID #12707089, Stephanie Welter, Keller Williams Success Realty. MRED as distributed by MLS GRID
