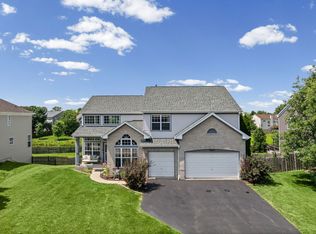
Beautifully maintained 4-bed, 3.5-bath home on a quiet cul-de-sac in the heart of Mundelein steps away from Diamond Lake! This bright and spacious 2006-built home features nearly 4,000 square feet of finished living space, an open and functional layout, hardwood floors throughout, a finished basement, a private tree-lined backyard, and abundant natural light. The kitchen boasts wood cabinetry, stainless steel appliances, granite countertops, a newly built-out walk-in pantry, and ample cabinet space, flowing easily into the main living and dining areas for everyday living and entertaining. The generously sized primary bedroom includes an oversized walk-in closet and an en-suite bathroom featuring dual vanity, jet tub and a separate shower. Three additional bedrooms offer versatility for family, guests, or a home office, while the finished basement adds roughly 1,000 square feet of flexible recreation space complete with a custom built-out home gym and a golf simulator, plus an additional 400-square-foot unfinished area perfect for storage or future expansion. Additional highlights include a beautifully built-out laundry room with a convenient laundry chute, two newer A/C units, a lawn irrigation system, no HOA, and an attached heated 2-car garage prewired for EV charging. Enjoy the privacy of a cul-de-sac location just moments from Diamond Lake, where summer means a sandy swimming beach, boating, fishing, kayak and paddleboard rentals, and lakeside picnic areas and playgrounds. Downtown Mundelein, the Metra station, parks, shopping, and dining are all just minutes away, with easy access to Routes 45 and 60 and Mundelein High School, recognized among the nation's best high schools by U.S. News and World Report for seven consecutive years.
Active
$575,000
219 Elm Ave, Mundelein, IL 60060
4beds
3,635sqft
Single Family Residence
Built in 2006
0.26 Acres Lot
$-- Zestimate®
$158/sqft
$-- HOA
What's special
Finished basementLawn irrigation systemAbundant natural lightGenerously sized primary bedroomOpen and functional layoutPrivate tree-lined backyardGolf simulator
- 6 days |
- 621 |
- 42 |
Zillow last checked:
Listing updated:
Listed by:
Oksana Suden (773)837-2446,
Jameson Sotheby's Intl Realty
Source: MRED as distributed by MLS GRID,MLS#: 12700163
Facts & features
Interior
Bedrooms & bathrooms
- Bedrooms: 4
- Bathrooms: 4
- Full bathrooms: 3
- 1/2 bathrooms: 1
Rooms
- Room types: Library, Breakfast Room, Walk In Closet
Primary bedroom
- Features: Flooring (Hardwood), Window Treatments (Curtains/Drapes), Bathroom (Full)
- Level: Second
- Area: 270 Square Feet
- Dimensions: 18X15
Bedroom 2
- Features: Flooring (Hardwood), Window Treatments (Blinds)
- Level: Second
- Area: 240 Square Feet
- Dimensions: 15X16
Bedroom 3
- Features: Flooring (Hardwood), Window Treatments (Blinds)
- Level: Second
- Area: 144 Square Feet
- Dimensions: 12X12
Bedroom 4
- Features: Flooring (Hardwood), Window Treatments (Blinds)
- Level: Second
- Area: 144 Square Feet
- Dimensions: 12X12
Breakfast room
- Features: Flooring (Hardwood)
- Level: Main
- Area: 120 Square Feet
- Dimensions: 15X8
Dining room
- Features: Flooring (Hardwood), Window Treatments (Blinds)
- Level: Main
- Area: 168 Square Feet
- Dimensions: 14X12
Family room
- Features: Flooring (Hardwood), Window Treatments (Blinds)
- Level: Main
- Area: 378 Square Feet
- Dimensions: 14X27
Kitchen
- Features: Kitchen (Eating Area-Table Space, Pantry-Walk-in, Pantry), Flooring (Hardwood), Window Treatments (Blinds)
- Level: Main
- Area: 176 Square Feet
- Dimensions: 11X16
Laundry
- Features: Flooring (Ceramic Tile)
- Level: Main
- Area: 120 Square Feet
- Dimensions: 12X10
Library
- Features: Flooring (Hardwood), Window Treatments (Blinds)
- Level: Main
- Area: 180 Square Feet
- Dimensions: 15X12
Living room
- Features: Flooring (Hardwood), Window Treatments (Blinds)
- Level: Main
- Area: 375 Square Feet
- Dimensions: 25X15
Walk in closet
- Features: Flooring (Hardwood)
- Level: Second
- Area: 176 Square Feet
- Dimensions: 22X8
Heating
- Natural Gas, Forced Air, Zoned
Cooling
- Central Air, Zoned
Appliances
- Included: Range, Microwave, Dishwasher, Refrigerator, Washer, Dryer, Disposal, Stainless Steel Appliance(s), Water Purifier
- Laundry: Main Level, In Unit, Sink
Features
- Walk-In Closet(s), Open Floorplan, Pantry
- Flooring: Hardwood
- Basement: Finished,Full
- Number of fireplaces: 1
- Fireplace features: Gas Log, Gas Starter, Family Room
Interior area
- Total structure area: 3,360
- Total interior livable area: 3,635 sqft
Property
Parking
- Total spaces: 2
- Parking features: Asphalt, Garage Door Opener, Heated Garage, EV Ready, Yes, Garage Owned, Attached, Garage
- Attached garage spaces: 2
- Has uncovered spaces: Yes
Accessibility
- Accessibility features: No Disability Access
Features
- Stories: 2
- Patio & porch: Patio
Lot
- Size: 0.26 Acres
- Dimensions: 49X180X61X204
- Features: Cul-De-Sac, Wooded
Details
- Parcel number: 11313090300000
- Special conditions: None
Construction
Type & style
- Home type: SingleFamily
- Property subtype: Single Family Residence
Materials
- Vinyl Siding
- Foundation: Concrete Perimeter
- Roof: Asphalt
Condition
- New construction: No
- Year built: 2006
Utilities & green energy
- Electric: Circuit Breakers, 200+ Amp Service
- Sewer: Public Sewer
- Water: Lake Michigan, Public
Community & HOA
Community
- Features: Park, Lake, Curbs, Street Lights, Street Paved
HOA
- Services included: None
Location
- Region: Mundelein
Financial & listing details
- Price per square foot: $158/sqft
- Tax assessed value: $438,164
- Annual tax amount: $15,730
- Date on market: 7/16/2026
- Ownership: Fee Simple
Estimated market value
Not available
Estimated sales range
Not available
Not available
Price history
| Date | Event | Price |
|---|---|---|
| 7/16/2026 | Listed for sale | $575,000+19.8%$158/sqft |
Source:  MRED as distributed by MLS GRID #12700163 Report a problem MRED as distributed by MLS GRID #12700163 Report a problem | ||
| 5/15/2024 | Sold | $480,000+13%$132/sqft |
Source: MRED as distributed by MLS GRID #12009585 Report a problem | ||
| 3/25/2024 | Contingent | $424,900$117/sqft |
Source: MRED as distributed by MLS GRID #12009585 Report a problem | ||
| 3/21/2024 | Listed for sale | $424,900+47.1%$117/sqft |
Source: MRED as distributed by MLS GRID #12009585 Report a problem | ||
| 5/19/2020 | Sold | $288,888-2.1%$79/sqft |
Source: MRED as distributed by MLS GRID #10646784 Report a problem | ||
| 5/19/2020 | Listed for sale | $295,000$81/sqft |
Source: Baird & Warner #10646784 Report a problem | ||
| 3/18/2020 | Pending sale | $295,000$81/sqft |
Source: Baird & Warner #10646784 Report a problem | ||
| 3/16/2020 | Price change | $295,000-4.8%$81/sqft |
Source: Baird & Warner #10646784 Report a problem | ||
| 2/25/2020 | Price change | $310,000-4.6%$85/sqft |
Source: Baird & Warner #10646784 Report a problem | ||
| 9/4/2019 | Price change | $324,900-3%$89/sqft |
Source: Baird & Warner #10431659 Report a problem | ||
| 8/22/2019 | Price change | $335,000-3.9%$92/sqft |
Source: Baird & Warner #10431659 Report a problem | ||
| 6/27/2019 | Listed for sale | $348,500+53.9%$96/sqft |
Source: Baird & Warner #10431659 Report a problem | ||
| 4/7/2014 | Sold | $226,400-1.5%$62/sqft |
Source: Baird & Warnerc #08526113_60060 Report a problem | ||
| 3/8/2014 | Pending sale | $229,900$63/sqft |
Source: RE/MAX Suburban #08526113 Report a problem | ||
| 1/30/2014 | Price change | $229,900-8%$63/sqft |
Source: RE/MAX Suburban #08526113 Report a problem | ||
| 12/24/2013 | Pending sale | $249,900$69/sqft |
Source: RE/MAX Suburban #08470754 Report a problem | ||
| 11/28/2013 | Price change | $249,900-7.4%$69/sqft |
Source: RE/MAX Suburban #08470754 Report a problem | ||
| 10/19/2013 | Listed for sale | $269,900-10%$74/sqft |
Source: RE/MAX Suburban #08470754 Report a problem | ||
| 3/30/2012 | Listing removed | $300,000$83/sqft |
Source: RE/MAX Unlimited Northwest #07638014 Report a problem | ||
| 1/31/2012 | Listed for sale | $300,000$83/sqft |
Source: RE/MAX Unlimited Northwest #07638014 Report a problem | ||
| 9/29/2011 | Listing removed | $300,000$83/sqft |
Source: RE/MAX Unlimited Northwest #07638014 Report a problem | ||
| 9/22/2010 | Listed for sale | $300,000-14.3%$83/sqft |
Source: Unlimited Northwest Inc #07638014 Report a problem | ||
| 5/7/2009 | Listing removed | $349,900$96/sqft |
Source: NRT Chicago #07134096 Report a problem | ||
| 3/15/2009 | Price change | $349,900-2.5%$96/sqft |
Source: NRT Chicago #07134096 Report a problem | ||
| 2/14/2009 | Listed for sale | $359,000$99/sqft |
Source: NRT Chicago #07134096 Report a problem | ||
Public tax history
| Year | Property taxes | Tax assessment |
|---|---|---|
| 2024 | $9,025 | $166,331 +13.9% |
| 2023 | -- | $146,040 +13.8% |
| 2022 | -- | $128,284 +3.2% |
| 2021 | -- | $124,364 +14.3% |
| 2020 | $4,140 -57.2% | $108,766 +11.1% |
| 2019 | $9,674 +8.5% | $97,939 +13.6% |
| 2018 | $8,918 | $86,222 +3.3% |
| 2017 | $8,918 +6% | $83,500 +5.5% |
| 2016 | $8,417 +1.2% | $79,169 +7% |
| 2015 | $8,320 -26.9% | $73,997 +1.4% |
| 2014 | $11,380 +2.5% | $73,004 -30.6% |
| 2012 | $11,106 +13.1% | $105,198 -4.5% |
| 2011 | $9,818 +1% | $110,128 -5% |
| 2010 | $9,716 +1.2% | $115,925 -4.6% |
| 2009 | $9,603 +3.9% | $121,558 +3% |
| 2008 | $9,244 +536.9% | $117,971 +86.9% |
| 2006 | $1,452 | $63,130 |
Find assessor info on the county website
Monthly payment
Est. payment
Payment breakdown
Explore the cost of this home by adjusting the details. Changes won't be saved.Climate risks
Neighborhood: 60060
Nearby schools
GreatSchools rating
- NADiamond Lake SchoolGrades: PK-2Distance: 0.6 mi
- 5/10West Oak Middle SchoolGrades: 6-8Distance: 0.8 mi
- 7/10Mundelein Cons High SchoolGrades: 9-12Distance: 2.1 mi
Schools provided by the listing agent
- High: Mundelein Cons High School
- District: 76
Source: MRED as distributed by MLS GRID. This data may not be complete. We recommend contacting the local school district to confirm school assignments for this home.
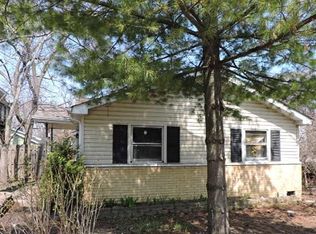
- $258,3003 bd1 ba1.4k sqft18880 W Oak Ave, Mundelein, IL 60060Off Market
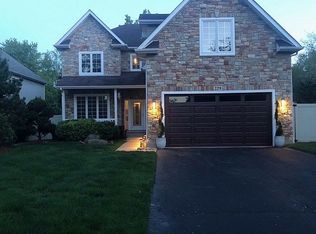
- $702,5004 bd4 ba4.3k sqft229 Elm Ave, Mundelein, IL 60060Off Market
- $37,798-- bd-- ba-- sqft135 Elm Ave, Mundelein, IL 60060Off Market
- $195,000-- bd1 ba952 sqft18888 W Oak Ave, Mundelein, IL 60060Sold
- $--2 bd1 ba952 sqft18888 W Oak Ave #B, Mundelein, IL 60060Off Market
- $657,3004 bd3 ba4.2k sqft239 Elm Ave, Mundelein, IL 60060Off Market
- $35,0003 bd2 ba1.1k sqft131 Elm Ave, Mundelein, IL 60060Sold
- $276,6003 bd2 ba888 sqft18865 W Oak Ave, Mundelein, IL 60060Off Market
A local agent can set up tours, give advice and negotiate with sellers.
A local lender can help you make sure your offer is ready when you are.
Similar homes
- $599,0004 bd3 ba2.7k sqft1145 Weeping Willow Ln, Libertyville, IL 60048Active
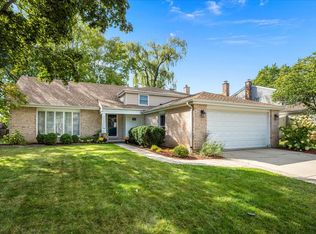 MLS ID #12695353, Jamie Roth, SFR, Engel & Voelkers Chicago North Shore. MRED as distributed by MLS GRID
 - $549,0004 bd3 ba2.3k sqft881 Woodhollow Ln, Buffalo Grove, IL 60089Active
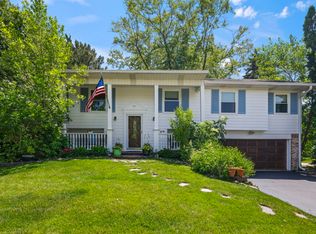 MLS ID #12686035, Lindsey Kaplan, @properties Christie's International Real Estate. MRED as distributed by MLS GRID
 - $819,9004 bd4 ba2.8k sqft5544 Oak Grove Dr, Long Grove, IL 60047Active
 MLS ID #12707080, Jane Lee, RE/MAX Top Performers. MRED as distributed by MLS GRID
 - $550,0005 bd4 ba4.5k sqft36844 N Deerview Dr, Lake Villa, IL 60046Price Change
 MLS ID #12671354, Julie Pawl, @properties Christie's International Real Estate. MRED as distributed by MLS GRID
 - $615,0004 bd4 ba3.8k sqft6 Yorkshire Ct, Algonquin, IL 60102NewMLS ID #12712838, Karen Goins, RE/MAX Suburban. MRED as distributed by MLS GRID
- $624,9004 bd3 ba2k sqft281 Tyler Ct, Libertyville, IL 60048ActiveMLS ID #12662132, Denise Nabat, @properties Christie's International Real Estate. MRED as distributed by MLS GRID
- $600,0004 bd3 ba2.7k sqft753 W Trl N, Grayslake, IL 60030ActiveMLS ID #12696297, Jodi Cinq-Mars, Keller Williams North Shore West. MRED as distributed by MLS GRID
- $595,0004 bd3 ba2.2k sqft1111 Plum Grove Cir, Buffalo Grove, IL 60089ActiveMLS ID #12692489, Yevhen Hurtovyi, Realta Real Estate. MRED as distributed by MLS GRID
- $655,0004 bd3 ba2.8k sqft1017 Kessler Dr, Mundelein, IL 60060ActiveMLS ID #12653536, Dana Bulliner, ABR,AHWD,CSC,PSA, Baird & Warner. MRED as distributed by MLS GRID
- $549,9904 bd3 ba2.4k sqft815 E Hintz Rd, Arlington Heights, IL 60004ActiveMLS ID #12705967, Erin Felten, Keller Williams Thrive. MRED as distributed by MLS GRID
- $595,0005 bd4 ba2.4k sqft802 E Hackberry Dr, Arlington Heights, IL 60004ActiveMLS ID #12685096, Diana Matichyn, Coldwell Banker Realty. MRED as distributed by MLS GRID
- $525,0004 bd2 ba3.1k sqft1503 Haise Ln, Elk Grove Village, IL 60007NewMLS ID #12713289, Greg Cirone, xr realty. MRED as distributed by MLS GRID
- $550,0004 bd3 ba2.4k sqft3010 N Kennicott Ave, Arlington Heights, IL 60004ActiveMLS ID #12636897, Lisa Kowalenko, Keller Williams Thrive. MRED as distributed by MLS GRID
- $835,0003 bd4 ba2.7k sqft4643 Lake Point Cir, Long Grove, IL 60047ActiveMLS ID #12708532, Renee Clark, CSC, @properties Christie's International Real Estate. MRED as distributed by MLS GRID
- $650,0004 bd3 ba2.3k sqft24262 W Rose Ave, Lake Zurich, IL 60047ActiveMLS ID #12626274, Elizabeth Goodchild, CSC,GRI, Realty of America. MRED as distributed by MLS GRID
- $599,9004 bd4 ba3.6k sqft361 Oakmont Dr, Cary, IL 60013Price ChangeMLS ID #12679694, Beth Repta, LPT Realty. MRED as distributed by MLS GRID
- $580,0004 bd3 ba2.8k sqft3202 Springbrook Rd, Crystal Lake, IL 60012ActiveMLS ID #12668527, Amanda Jones, C-RETS,e-PRO,GRI, Coldwell Banker Realty. MRED as distributed by MLS GRID
- $750,0005 bd5 ba4.2k sqft26792 W Lakeview Dr S, Lake Barrington, IL 60084ActiveMLS ID #12706972, Iuliia Kedrovska, KOMAR. MRED as distributed by MLS GRID
- $460,0005 bd4 ba2.7k sqft1675 Napa Dr, Gurnee, IL 60031NewMLS ID #12711036, Forest Minx, Onix Realty, Inc.. MRED as distributed by MLS GRID
- $549,9003 bd2 ba2.3k sqft1080 Cardinal Dr S, Lake Zurich, IL 60047ActiveMLS ID #12628540, Julie Pawl, @properties Christie's International Real Estate. MRED as distributed by MLS GRID
