NEW PRICE! Welcome to the home you've been waiting for-where space, comfort, and flexibility come together to create the perfect setting for multi-generational living. This impressive 5-bedroom, 3.5-bath residence offers thoughtfully designed living spaces that allow everyone to enjoy privacy while staying connected. Step inside to soaring ceilings, abundant natural light, and an open-concept floor plan ideal for everyday living and entertaining. The spacious kitchen, featuring updated appliances, generous counter space, and seamless flow into the dining and family rooms, serves as the heart of the home-perfect for gathering with family across generations. The inviting family room with a cozy fireplace creates a warm space for making lifelong memories, while the formal dining room is ready to host holiday celebrations and special occasions. A private main-level office with French doors and hardwood flooring offers the perfect work-from-home space or quiet retreat. Upstairs, the spacious primary suite features vaulted ceilings, a walk-in closet, and a luxurious private bath with dual vanities, a soaking tub, and separate shower. Three additional generously sized bedrooms and a full bath provide comfortable accommodations for family members of all ages. The fully finished walkout basement is what truly sets this home apart. Designed with versatility in mind, it offers a fifth bedroom, full bath, workout room that could easily serve as a sixth bedroom, a wet bar/kitchenette and expansive living space-creating the ideal private suite for extended family, adult children, in-laws, or long-term guests while still providing room for recreation and entertaining. Outside, your backyard becomes an extension of the home's incredible living space. Relax by the sparkling pool, host summer barbecues on the expansive deck, or gather around with family and friends under the stars. This private outdoor retreat is perfect for creating unforgettable memories together. Recent updates provide added peace of mind, including a NEW A/C, NEW water softener, NEW water heater, and NEW sump pump with battery backup (all completed in 2025). A desirable 3-car garage and abundant living space throughout complete this exceptional home. Whether you're looking for room to grow, a private space for extended family, or a home designed to bring generations together while maintaining individual comfort, this remarkable property offers endless possibilities. Come experience a home where everyone has a place to belong.
Contingent
$550,000
36844 N Deerview Dr, Lake Villa, IL 60046
5beds
4,526sqft
Single Family Residence
Built in 1998
0.28 Acres Lot
$-- Zestimate®
$122/sqft
$42/mo HOA
What's special
Sparkling poolSoaring ceilingsAbundant natural lightPrivate outdoor retreatSpacious kitchenOpen-concept floor planWorkout room
- --
- on Zillow |
- 1,063
- views |
- 63
- saves |
Zillow last checked:
Listing updated:
Listed by:
Julie Pawl 847-295-0700,
@properties Christie's International Real Estate
Source: MRED as distributed by MLS GRID,MLS#: 12671354
Facts & features
Interior
Bedrooms & bathrooms
- Bedrooms: 5
- Bathrooms: 4
- Full bathrooms: 3
- 1/2 bathrooms: 1
Rooms
- Room types: Bedroom 5, Eating Area, Office, Recreation Room, Exercise Room
Primary bedroom
- Features: Flooring (Laminate), Bathroom (Full)
- Level: Second
- Area: 450 Square Feet
- Dimensions: 30X15
Bedroom 2
- Features: Flooring (Laminate)
- Level: Second
- Area: 256 Square Feet
- Dimensions: 16X16
Bedroom 3
- Features: Flooring (Laminate)
- Level: Second
- Area: 156 Square Feet
- Dimensions: 13X12
Bedroom 4
- Features: Flooring (Laminate)
- Level: Second
- Area: 144 Square Feet
- Dimensions: 12X12
Bedroom 5
- Features: Flooring (Carpet)
- Level: Basement
- Area: 110 Square Feet
- Dimensions: 10X11
Dining room
- Features: Flooring (Carpet)
- Level: Main
- Area: 143 Square Feet
- Dimensions: 11X13
Eating area
- Features: Flooring (Hardwood)
- Level: Main
- Area: 91 Square Feet
- Dimensions: 13X7
Exercise room
- Features: Flooring (Other)
- Level: Basement
- Area: 96 Square Feet
- Dimensions: 12X8
Family room
- Features: Flooring (Hardwood)
- Level: Main
- Area: 520 Square Feet
- Dimensions: 20X26
Kitchen
- Features: Kitchen (Eating Area-Breakfast Bar, Eating Area-Table Space, Island), Flooring (Hardwood)
- Level: Main
- Area: 272 Square Feet
- Dimensions: 17X16
Laundry
- Features: Flooring (Other)
- Level: Main
- Area: 55 Square Feet
- Dimensions: 5X11
Living room
- Features: Flooring (Carpet)
- Level: Main
- Area: 168 Square Feet
- Dimensions: 12X14
Office
- Features: Flooring (Hardwood)
- Level: Main
- Area: 154 Square Feet
- Dimensions: 11X14
Other
- Features: Flooring (Carpet)
- Level: Basement
- Area: 1144 Square Feet
- Dimensions: 52X22
Heating
- Natural Gas, Forced Air
Cooling
- Central Air
Appliances
- Included: Range, Dishwasher, Refrigerator, Washer, Dryer
- Laundry: Main Level, In Unit
Features
- Vaulted Ceiling(s), Walk-In Closet(s)
- Flooring: Hardwood
- Basement: Finished,Exterior Entry,Full,Walk-Out Access
- Number of fireplaces: 1
- Fireplace features: Gas Log, Family Room
Interior area
- Total structure area: 0
- Total interior livable area: 4,526 sqft
Video & virtual tour
Property
Parking
- Total spaces: 3
- Parking features: Asphalt, Garage Door Opener, Yes, Garage Owned, Attached, Garage
- Attached garage spaces: 3
- Has uncovered spaces: Yes
Accessibility
- Accessibility features: No Disability Access
Features
- Stories: 2
- Patio & porch: Deck, Screened
- Pool features: Above Ground
- Has spa: Yes
- Spa features: Outdoor Hot Tub
- Fencing: Fenced
Lot
- Size: 0.28 Acres
- Dimensions: 138 X 88
- Features: Nature Preserve Adjacent
Details
- Parcel number: 07071070370000
- Special conditions: None
- Other equipment: Water-Softener Owned, Ceiling Fan(s), Sump Pump
Construction
Type & style
- Home type: SingleFamily
- Property subtype: Single Family Residence
Materials
- Vinyl Siding, Brick
Condition
- New construction: No
- Year built: 1998
Utilities & green energy
- Sewer: Public Sewer
- Water: Public
Community & HOA
Community
- Security: Carbon Monoxide Detector(s)
- Subdivision: Deerpath
HOA
- Has HOA: Yes
- Services included: None
- HOA fee: $500 annually
Location
- Region: Lake Villa
Financial & listing details
- Price per square foot: $122/sqft
- Tax assessed value: $438,616
- Annual tax amount: $14,404
- Date on market: 7/14/2026
- Ownership: Fee Simple
Estimated market value
Not available
Estimated sales range
Not available
Not available
Price history
| Date | Event | Price |
|---|---|---|
| 4/30/2024 | Sold | $500,000-2%$110/sqft |
Source:  MRED as distributed by MLS GRID #12003967 Report a problem MRED as distributed by MLS GRID #12003967 Report a problem | ||
| 3/21/2024 | Contingent | $510,000$113/sqft |
Source: MRED as distributed by MLS GRID #12003967 Report a problem | ||
| 3/19/2024 | Price change | $510,000-2.9%$113/sqft |
Source: MRED as distributed by MLS GRID #12003967 Report a problem | ||
| 3/14/2024 | Listed for sale | $525,000+73.8%$116/sqft |
Source: MRED as distributed by MLS GRID #12003967 Report a problem | ||
| 6/18/1998 | Sold | $302,000$67/sqft |
Source: Public Record Report a problem | ||
Public tax history
| Year | Property taxes | Tax assessment |
|---|---|---|
| 2024 | $13,705 +12.8% | $164,229 +12.3% |
| 2023 | $12,151 -18.7% | $146,191 +12% |
| 2022 | $14,950 +5.8% | $130,507 +4.4% |
| 2021 | $14,126 +4.1% | $124,953 +6.8% |
| 2020 | $13,567 +3.6% | $116,992 +3% |
| 2019 | $13,102 +0.9% | $113,595 -4% |
| 2018 | $12,981 | $118,305 +3% |
| 2017 | $12,981 +1% | $114,915 +4.7% |
| 2016 | $12,858 +18.5% | $109,798 -2.1% |
| 2015 | $10,847 +5.1% | $112,200 +16.3% |
| 2014 | $10,326 +11.7% | $96,439 -0.8% |
| 2012 | $9,244 +2.4% | $97,177 -13.4% |
| 2011 | $9,026 -12.2% | $112,239 -17.6% |
| 2010 | $10,279 +4.8% | $136,162 -5% |
| 2009 | $9,811 +0.6% | $143,402 -1.2% |
| 2008 | $9,753 +10.9% | $145,129 +10.5% |
| 2006 | $8,794 +7% | $131,385 |
| 2005 | $8,215 +5.1% | -- |
| 2004 | $7,814 -3.1% | -- |
| 2003 | $8,063 +14% | -- |
| 2002 | $7,075 +4.5% | -- |
| 2001 | $6,772 +4.2% | $99,736 +3.5% |
| 2000 | $6,497 | $96,397 |
Find assessor info on the county website
Monthly payment
Est. payment
Payment breakdown
Explore the cost of this home by adjusting the details. Changes won't be saved.Climate risks
Neighborhood: 60046
Nearby schools
GreatSchools rating
- 9/10Millburn Central SchoolGrades: PK-5Distance: 1.8 mi
- 7/10Millburn Middle SchoolGrades: 6-8Distance: 2.4 mi
- 9/10Warren Township High SchoolGrades: 9-12Distance: 2.9 mi
Schools provided by the listing agent
- Elementary: Millburn C C School
- Middle: Millburn C C School
- High: Warren Township High School
- District: 24
Source: MRED as distributed by MLS GRID. This data may not be complete. We recommend contacting the local school district to confirm school assignments for this home.
- $578,1004 bd3 ba3.6k sqft36852 N Deerview Dr, Lake Villa, IL 60046Off Market
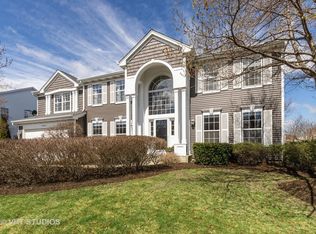
- $588,0005 bd4 ba3.1k sqft36836 N Deerview Dr, Lake Villa, IL 60046Off Market

- $585,6006 bd4 ba3.1k sqft36864 N Deerview Dr, Lake Villa, IL 60046Off Market

- $490,5004 bd3 ba2.5k sqft36824 N Deerview Dr, Lake Villa, IL 60046Off Market

- $571,2005 bd3 ba3.1k sqft36827 N Deerview Dr, Lake Villa, IL 60046Off Market
- $565,7004 bd3 ba3.1k sqft36951 N Fernview Ln, Lake Villa, IL 60046Off Market
- $490,5004 bd2 ba2.5k sqft36841 N Deerview Dr, Lake Villa, IL 60046Off Market
- $650,6005 bd4 ba3.3k sqft36937 N Fernview Ln, Lake Villa, IL 60046Off Market
A local agent can set up tours, give advice and negotiate with sellers.
A local lender can help you make sure your offer is ready when you are.
Similar homes
- $589,0005 bd4 ba3.3k sqft37089 N Bonnie Brae Rd, Lake Villa, IL 60046Active
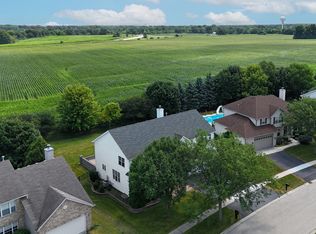 MLS ID #12719408, Holly Shumsky, Real 1 Realty. MRED as distributed by MLS GRID
 - $560,0005 bd4 ba3.1k sqft18310 W Meander Dr, Grayslake, IL 60030New
 MLS ID #12733519, Lisa Wolf, Keller Williams North Shore West. MRED as distributed by MLS GRID
 - $659,9006 bd4 ba4.4k sqft39 Amber Ct, Lindenhurst, IL 60046Active
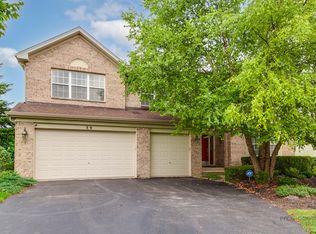 MLS ID #12718773, Jane Lee, RE/MAX Top Performers. MRED as distributed by MLS GRID
 - $579,0004 bd3 ba3.2k sqft17945 W Pond Ridge Cir, Gurnee, IL 60031Price Change
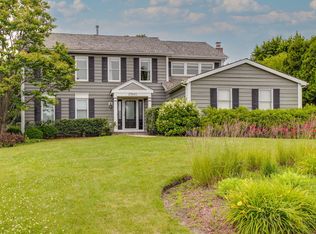 MLS ID #12704570, Jackie Pirie, Keller Williams North Shore West. MRED as distributed by MLS GRID
 - $500,0005 bd4 ba3.5k sqft511 McKenzie Ct, Lake Villa, IL 60046ActiveMLS ID #12718849, Cheryl Mecher, ABR,CRS,CSC,GRI, Results Realty USA. MRED as distributed by MLS GRID
- $499,9005 bd4 ba3.6k sqft2529 W Autumn Dr, Round Lake, IL 60073NewMLS ID #12732205, Agnes Fafrowicz, Coldwell Banker Realty. MRED as distributed by MLS GRID
- $699,9005 bd3 ba3.5k sqft7510 Clarewood Ln, Gurnee, IL 60031NewMLS ID #12730898, Jane Lee, RE/MAX Top Performers. MRED as distributed by MLS GRID
- $484,9003 bd4 ba2.5k sqft355 Woodhill Ln, Lake Villa, IL 60046ActiveMLS ID #12727121, Angel Prodanov, Remax Future. MRED as distributed by MLS GRID
- $515,0004 bd3 ba2.3k sqft827 Hartford Dr, Gurnee, IL 60031ActiveMLS ID #12661916, Jodi Cinq-Mars, Keller Williams North Shore West. MRED as distributed by MLS GRID
- $649,9004 bd3 ba3.3k sqft1575 McClellan Dr, Lindenhurst, IL 60046ActiveMLS ID #12684445, Porfirio Garcia, Netgar Investments Inc. MRED as distributed by MLS GRID
- $459,9004 bd4 ba3.3k sqft139 N Crooked Lake Ln, Lindenhurst, IL 60046ActiveMLS ID #12649669, Carolyn Schartz, CNC,CSC,SFR,SRES, Baird & Warner. MRED as distributed by MLS GRID
- $494,5005 bd4 ba2.3k sqft6212 Formoor Ln, Gurnee, IL 60031ActiveMLS ID #12722957, Jim Starwalt, ABR,CRS,CSC,GRI, Better Homes and Garden Real Estate Star Homes. MRED as distributed by MLS GRID
- $799,9005 bd5 ba3.2k sqft39598 Orchard Bluff Ln, Wadsworth, IL 60083NewMLS ID #12733142, Jane Lee, RE/MAX Top Performers. MRED as distributed by MLS GRID
- $549,9003 bd2 ba2.3k sqft1080 Cardinal Dr S, Lake Zurich, IL 60047NewMLS ID #12734121, Julie Pawl, @properties Christie's International Real Estate. MRED as distributed by MLS GRID
- $699,9004 bd4 ba4.1k sqft5667 Notting Hill Rd, Gurnee, IL 60031ActiveMLS ID #12725789, Connie Dornan, SFR, @properties Christie's International Real Estate. MRED as distributed by MLS GRID
- $599,9004 bd4 ba3.1k sqft15409 70th STREET, Kenosha, WI 53142ActiveMLS ID #1976001, The Lisa Fabiano Group*. WIREX MLS
- $550,0004 bd4 ba2.6k sqft320 Ambria Dr, Mundelein, IL 60060ActiveMLS ID #12713151, Julia Alexander, Keller Williams North Shore West. MRED as distributed by MLS GRID
- $685,0005 bd4 ba5.1k sqft25139 W Caine Rd, Ingleside, IL 60041ActiveMLS ID #12725288, Lisa Wolf, Keller Williams North Shore West. MRED as distributed by MLS GRID
- $729,0005 bd4 ba4.2k sqft17325 W Westwind Dr, Gurnee, IL 60031ActiveMLS ID #12611799, Corey Barker, Keller Williams North Shore West. MRED as distributed by MLS GRID
- $749,9995 bd5 ba4.1k sqft37100 N Thoroughbred Dr, Wadsworth, IL 60083ActiveMLS ID #12677430, Liz Anderson, CRE, @properties Christie's International Real Estate. MRED as distributed by MLS GRID
