Beautifully renovated Mid-Century Colonial on a spacious 10,450 sq. ft. corner lot in a desirable Buffalo Grove location. This move-in-ready 4-bedroom, 2.5-bath home combines classic suburban character with a fresh, contemporary interior updated in 2025-2026. The bright main level features a spacious family room with a wood-burning brick fireplace and sleek black mantel, flowing naturally into the dining area and updated kitchen. The kitchen offers white shaker cabinetry, marble-look countertops and backsplash, stainless-steel appliances, a generous breakfast peninsula and stylish pendant lighting. Beautiful wood-style flooring, recessed lighting and large windows create a bright and inviting atmosphere throughout the home. The primary suite features a beautifully updated bath with a contemporary floating vanity and large walk-in shower finished with floor-to-ceiling marble-look tile and glass doors. Four spacious bedrooms are located on the second level, offering flexibility for family, guests or a home office. Additional updates include the furnace, humidifier, AC and smart thermostat, all replaced in 2023. Outside, enjoy the privacy and flexibility of the oversized corner lot with mature trees, a patio and plenty of green space for entertaining, play or relaxation. An attached 2-car garage provides convenient parking and storage. Ideally located near schools, parks, shopping, dining, trails, golf and major transportation. A thoughtfully updated home offering space, style and exceptional value in Buffalo Grove. **Multiple offers received; highest and best due Tuesday at 10:00 AM.**
Active
$569,000
1111 Plum Grove Cir, Buffalo Grove, IL 60089
4beds
2,200sqft
Single Family Residence
Built in 1969
10,450 Square Feet Lot
$555,200 Zestimate®
$259/sqft
$-- HOA
What's special
Contemporary floating vanityFour spacious bedroomsRecessed lightingSpacious family roomGenerous breakfast peninsulaBright main levelStylish pendant lighting
- 11 days
- 1,226
- 72
Likely to sell faster than
Zillow last checked:
Listing updated:
Listed by:
Yevhen Hurtovyi (847)215-5555,
Realta Real Estate
Source: MRED as distributed by MLS GRID,MLS#: 12743655
Facts & features
Interior
Bedrooms & bathrooms
- Bedrooms: 4
- Bathrooms: 3
- Full bathrooms: 2
- 1/2 bathrooms: 1
Rooms
- Room types: Eating Area
Primary bedroom
- Features: Flooring (Carpet), Bathroom (Full)
- Level: Second
- Area: 182 Square Feet
- Dimensions: 14X13
Bedroom 2
- Features: Flooring (Carpet)
- Level: Second
- Area: 168 Square Feet
- Dimensions: 14X12
Bedroom 3
- Features: Flooring (Carpet)
- Level: Second
- Area: 150 Square Feet
- Dimensions: 15X10
Bedroom 4
- Features: Flooring (Carpet)
- Level: Second
- Area: 117 Square Feet
- Dimensions: 13X9
Dining room
- Features: Flooring (Carpet)
- Level: Main
- Area: 144 Square Feet
- Dimensions: 12X12
Eating area
- Features: Flooring (Vinyl)
- Level: Main
- Area: 90 Square Feet
- Dimensions: 10X9
Family room
- Features: Flooring (Carpet)
- Level: Main
- Area: 187 Square Feet
- Dimensions: 17X11
Kitchen
- Features: Kitchen (Eating Area-Table Space), Flooring (Vinyl)
- Level: Main
- Area: 90 Square Feet
- Dimensions: 10X9
Laundry
- Features: Flooring (Vinyl)
- Level: Main
- Area: 48 Square Feet
- Dimensions: 8X6
Living room
- Features: Flooring (Carpet)
- Level: Main
- Area: 299 Square Feet
- Dimensions: 23X13
Heating
- Natural Gas, Forced Air
Cooling
- Central Air
Appliances
- Included: Range, Microwave, Dishwasher, Refrigerator, Washer, Dryer, Disposal
- Laundry: Main Level, In Unit
Features
- Basement: Crawl Space
- Number of fireplaces: 1
- Fireplace features: Wood Burning, Living Room
Interior area
- Total structure area: 0
- Total interior livable area: 2,200 sqft
Property
Parking
- Total spaces: 2
- Parking features: Asphalt, Yes, Garage Owned, Attached, Garage
- Attached garage spaces: 2
Accessibility
- Accessibility features: No Disability Access
Features
- Stories: 2
- Patio & porch: Patio
Lot
- Size: 10,450 Square Feet
- Features: Corner Lot
Details
- Parcel number: 03051070260000
- Special conditions: None
Construction
Type & style
- Home type: SingleFamily
- Architectural style: Colonial
- Property subtype: Single Family Residence
Materials
- Vinyl Siding, Brick
- Foundation: Concrete Perimeter
- Roof: Asphalt
Condition
- New construction: No
- Year built: 1969
- Major remodel year: 2025
Details
- Builder model: GRAMMERCY
Utilities & green energy
- Sewer: Public Sewer
- Water: Lake Michigan
Community & HOA
Community
- Features: Park, Street Lights, Street Paved
- Subdivision: Strathmore
HOA
- Services included: None
Location
- Region: Buffalo Grove
Financial & listing details
- Price per square foot: $259/sqft
- Tax assessed value: $340,000
- Annual tax amount: $11,303
- Date on market: 8/26/2026
- Ownership: Fee Simple
Estimated market value
$555,200
$527,000 - $583,000
$3,710/mo
Price history
| Date | Event | Price |
|---|---|---|
| 8/26/2026 | Listing removed | $4,500$2/sqft |
Source: MRED as distributed by MLS GRID #12734279 Report a problem | ||
| 8/26/2026 | Listed for sale | $569,000-4.4%$259/sqft |
Source: MRED as distributed by MLS GRID #12743655 Report a problem | ||
| 8/24/2026 | Listing removed | $595,000$270/sqft |
Source: MRED as distributed by MLS GRID #12692489 Report a problem | ||
| 8/16/2026 | Listed for rent | $4,500$2/sqft |
Source: MRED as distributed by MLS GRID #12734279 Report a problem | ||
| 7/1/2026 | Listed for sale | $595,000+63%$270/sqft |
Source:  MRED as distributed by MLS GRID #12692489 Report a problem MRED as distributed by MLS GRID #12692489 Report a problem | ||
| 12/21/2023 | Sold | $365,000+4.3%$166/sqft |
Source: MRED as distributed by MLS GRID #11909609 Report a problem | ||
| 11/13/2023 | Contingent | $350,000$159/sqft |
Source: MRED as distributed by MLS GRID #11909609 Report a problem | ||
| 11/9/2023 | Listed for sale | $350,000$159/sqft |
Source: MRED as distributed by MLS GRID #11909609 Report a problem | ||
Public tax history
| Year | Property taxes | Tax assessment |
|---|---|---|
| 2024 | $11,303 +26% | $34,000 |
| 2023 | $8,972 +4.6% | $34,000 |
| 2022 | $8,574 +0.2% | $34,000 +12.5% |
| 2021 | $8,560 +1% | $30,222 |
| 2020 | $8,471 +0.1% | $30,222 -9.8% |
| 2019 | $8,463 +2.9% | $33,506 +11.5% |
| 2018 | $8,221 +1.4% | $30,056 |
| 2017 | $8,106 +0.1% | $30,056 |
| 2016 | $8,095 +2.8% | $30,056 +8.6% |
| 2015 | $7,874 +1.3% | $27,675 |
| 2014 | $7,775 +8.7% | $27,675 |
| 2013 | $7,155 -7.4% | $27,675 -10.3% |
| 2012 | $7,723 +2% | $30,861 |
| 2011 | $7,571 +9.3% | $30,861 |
| 2010 | $6,928 +21.3% | $30,861 -12.8% |
| 2009 | $5,713 +6.1% | $35,393 -7% |
| 2008 | $5,385 +4.1% | $38,058 |
| 2007 | $5,174 +0.6% | $38,058 +26.5% |
| 2006 | $5,142 +8.3% | $30,076 |
| 2005 | $4,746 +6.1% | $30,076 |
| 2004 | $4,472 -1.9% | $30,076 +24.2% |
| 2003 | $4,557 +7% | $24,214 |
| 2002 | $4,260 +30% | $24,214 |
| 2001 | $3,277 +2.6% | $24,214 +22.3% |
| 2000 | $3,194 +0% | $19,796 |
| 1999 | $3,194 | $19,796 |
Find assessor info on the county website
Monthly payment
Est. payment
Payment breakdown
Explore the cost of this home by adjusting the details. Changes won't be saved.Climate risks
Neighborhood: 60089
Nearby schools
Schools provided by the listing agent
- Elementary: Henry W Longfellow Elementary Sc
- Middle: Cooper Middle School
- High: Buffalo Grove High School
- District: 21
Source: MRED as distributed by MLS GRID. This data may not be complete. We recommend contacting the local school district to confirm school assignments for this home.
- $451,6004 bd2 ba1.5k sqft1095 Plum Grove Cir, Buffalo Grove, IL 60089Off Market
- $517,9004 bd3 ba1.3k sqft7 Regent Ct E, Buffalo Grove, IL 60089Off Market
- $520,6004 bd3 ba2k sqft1083 Plum Grove Cir, Buffalo Grove, IL 60089Off Market
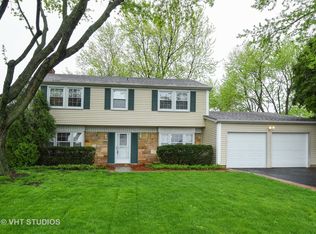
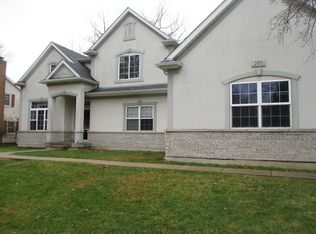
- $633,2003 bd3 ba2.8k sqft280 Regent Dr, Buffalo Grove, IL 60089Off Market
Similar homes
- $535,0004 bd3 ba2.6k sqft10 Linden Ave, Buffalo Grove, IL 60089Active
 MLS ID #12738821, Tyler Dameron, PSA, Keller Williams Infinity. MRED as distributed by MLS GRID
 - $499,5003 bd2 ba1.7k sqft449 White Pine Rd, Buffalo Grove, IL 60089Active
 MLS ID #12677907, John Dasdelen, Compass. MRED as distributed by MLS GRID
 - $750,0004 bd3 ba2.4k sqft601 W Kingsley Dr, Arlington Heights, IL 60004Active
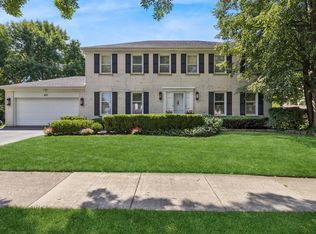 MLS ID #12739572, Ashley Thompson, Baird & Warner. MRED as distributed by MLS GRID
 - $559,9003 bd2 ba2.3k sqft1292 N Linden Ave, Palatine, IL 60074Active
 MLS ID #12745116, Maureen Bilek, HomeSmart Connect LLC. MRED as distributed by MLS GRID
