Welcome to this beautifully renovated 4-bedroom, 2.5-bath home in the heart of Hoffman Estates! Every detail has been thoughtfully updated, featuring brand-new windows, luxury flooring throughout, fresh paint, stylish light fixtures, completely remodeled bathrooms, and new carpet upstairs. The bright, open floor plan offers spacious living and entertaining areas, while the updated finishes provide a modern, move-in-ready feel. The primary suite includes a private en-suite bath, with three additional generously sized bedrooms offering plenty of space for family, guests, or a home office. Conveniently located near top-rated schools, parks, shopping, dining, and major highways, this home combines quality craftsmanship with an unbeatable location. Nothing to do but move in and enjoy!
Active
$580,000
1080 Dresden Dr, Hoffman Estates, IL 60192
4beds
1,953sqft
:
Get pre-qualified$4,393/mo
Single Family Residence
Built in 1977
0.27 Acres Lot
$563,500 Zestimate®
$297/sqft
$-- HOA
What's special
Stylish light fixturesGenerously sized bedroomsFresh paintUpdated finishesBright open floor planCompletely remodeled bathroomsBrand-new windows
- 5 days |
- 621 |
- 64 |
Zillow last checked:
Listing updated:
Listed by:
Mauricio Lopez (708)512-4729,
eXp Realty
Source: MRED as distributed by MLS GRID,MLS#: 12713260
Facts & features
Interior
Bedrooms & bathrooms
- Bedrooms: 4
- Bathrooms: 3
- Full bathrooms: 2
- 1/2 bathrooms: 1
Rooms
- Room types: No additional rooms
Primary bedroom
- Features: Bathroom (Full)
- Level: Second
- Area: 224 Square Feet
- Dimensions: 14X16
Bedroom 2
- Level: Second
- Area: 168 Square Feet
- Dimensions: 12X14
Bedroom 3
- Level: Second
- Area: 168 Square Feet
- Dimensions: 12X14
Bedroom 4
- Level: Basement
- Area: 100 Square Feet
- Dimensions: 10X10
Dining room
- Level: Main
- Area: 120 Square Feet
- Dimensions: 12X10
Family room
- Level: Main
- Area: 396 Square Feet
- Dimensions: 22X18
Kitchen
- Level: Main
- Area: 160 Square Feet
- Dimensions: 10X16
Laundry
- Level: Basement
- Area: 80 Square Feet
- Dimensions: 8X10
Living room
- Level: Main
- Area: 224 Square Feet
- Dimensions: 16X14
Heating
- Natural Gas, Forced Air
Cooling
- Central Air
Features
- Basement: Finished,Full
Interior area
- Total structure area: 0
- Total interior livable area: 1,953 sqft
Property
Parking
- Total spaces: 2
- Parking features: Yes, Garage Owned, Attached, Garage
- Attached garage spaces: 2
Accessibility
- Accessibility features: No Disability Access
Features
- Stories: 2
- Has view: Yes
- View description: Back of Property
- Has water view: Yes
- Water view: Back of Property
Lot
- Size: 0.27 Acres
- Dimensions: 110x107
Details
- Parcel number: 02194300460000
- Special conditions: None
Construction
Type & style
- Home type: SingleFamily
- Property subtype: Single Family Residence
Materials
- Vinyl Siding
Condition
- New construction: No
- Year built: 1977
- Major remodel year: 2026
Utilities & green energy
- Sewer: Public Sewer
- Water: Public
Community & HOA
HOA
- Services included: None
Location
- Region: Hoffman Estates
Financial & listing details
- Price per square foot: $297/sqft
- Tax assessed value: $390,000
- Annual tax amount: $10,127
- Date on market: 7/29/2026
- Ownership: Fee Simple
Estimated market value
$563,500
$535,000 - $592,000
$3,468/mo
Price history
| Date | Event | Price |
|---|---|---|
| 7/29/2026 | Listed for sale | $580,000+73.1%$297/sqft |
Source:  MRED as distributed by MLS GRID #12713260 Report a problem MRED as distributed by MLS GRID #12713260 Report a problem | ||
| 2/27/2026 | Sold | $335,000$172/sqft |
Source: Public Record Report a problem | ||
Public tax history
| Year | Property taxes | Tax assessment |
|---|---|---|
| 2024 | $10,689 +5.6% | $39,000 +0% |
| 2023 | $10,127 +4.1% | $38,999 |
| 2022 | $9,732 +29.6% | $38,999 +37.2% |
| 2021 | $7,508 +0.4% | $28,416 |
| 2020 | $7,477 +1% | $28,416 -9.8% |
| 2019 | $7,404 -4.7% | $31,504 +2.6% |
| 2018 | $7,768 +1.5% | $30,702 |
| 2017 | $7,657 -5.9% | $30,702 |
| 2016 | $8,139 -4.9% | $30,702 +1.8% |
| 2015 | $8,557 +1.7% | $30,155 |
| 2014 | $8,412 +2.8% | $30,155 |
| 2013 | $8,181 +2.8% | $30,155 -6% |
| 2012 | $7,959 +3.3% | $32,073 |
| 2011 | $7,703 +15.5% | $32,073 |
| 2010 | $6,666 +19.2% | $32,073 -6.1% |
| 2009 | $5,593 +0.3% | $34,152 -5% |
| 2008 | $5,574 +10.9% | $35,950 |
| 2007 | $5,024 -5.3% | $35,950 +23.9% |
| 2006 | $5,304 +6.2% | $29,005 |
| 2005 | $4,993 +4.5% | $29,005 |
| 2004 | $4,777 -1.3% | $29,005 +21.1% |
| 2003 | $4,838 +3.2% | $23,958 |
| 2002 | $4,687 +14% | $23,958 |
| 2001 | $4,111 +1.6% | $23,958 +18.5% |
| 2000 | $4,046 +1% | $20,219 |
| 1999 | $4,004 | $20,219 |
Find assessor info on the county website
Monthly payment
Est. payment
Payment breakdown
Explore the cost of this home by adjusting the details. Changes won't be saved.Climate risks
Neighborhood: 60192
Nearby schools
GreatSchools rating
- 8/10Frank C Whiteley Elementary SchoolGrades: K-5Distance: 0.2 mi
- 8/10Thomas Jefferson Middle SchoolGrades: 6-8Distance: 0.7 mi
- 10/10Wm Fremd High SchoolGrades: 9-12Distance: 2.2 mi
Schools provided by the listing agent
- District: 15
Source: MRED as distributed by MLS GRID. This data may not be complete. We recommend contacting the local school district to confirm school assignments for this home.
- $492,6004 bd2 ba1.9k sqft1090 Dresden Dr, Hoffman Estates, IL 60192Off Market
- $486,2004 bd2 ba1.9k sqft4230 Haman Ave, Hoffman Estates, IL 60192Off Market
- $516,8003 bd3 ba1.9k sqft1100 Dresden Dr, Hoffman Estates, IL 60192Off Market
- $490,4004 bd2 ba1.7k sqft4225 Haman Ave, Hoffman Estates, IL 60192Off Market
- $483,0004 bd1 ba2k sqft1095 Dresden Dr, Hoffman Estates, IL 60192Off Market
- $472,5004 bd2 ba1.9k sqft4235 Haman Ave, Hoffman Estates, IL 60192Off Market
- $468,3003 bd2 ba1.7k sqft4240 Haman Ave, Hoffman Estates, IL 60192Off Market
- $34,970-- bd-- ba-- sqft4240 Haman Ave, Hoffman Estates, IL 60192Off Market
A local agent can set up tours, give advice and negotiate with sellers.
Similar homes
- $528,0004 bd2 ba1.7k sqft590 Durham Ct, Hoffman Estates, IL 60169New
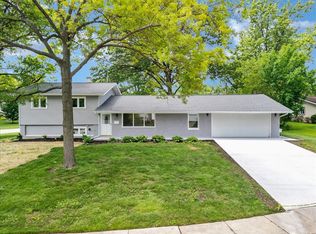 MLS ID #12722139, Kushal Singh, Kalani Realty Inc. MRED as distributed by MLS GRID
 - $449,9003 bd3 ba1.7k sqft1564 Westbury Dr, Hoffman Estates, IL 60192Active
 MLS ID #12710863, Yoomi Kuk, Coldwell Banker Realty. MRED as distributed by MLS GRID
 - $500,0005 bd3 ba2.3k sqft1129 Patricia Ct, Schaumburg, IL 60193Active
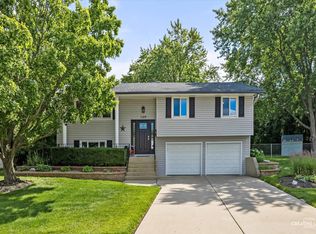 MLS ID #12718159, Aimee Derylo, eXp Realty. MRED as distributed by MLS GRID
 - $534,9004 bd2 ba2k sqft1312 W Oakmont Rd, Hoffman Estates, IL 60169Active
 MLS ID #12698984, Seina Fatoorehchi, Century 21 Integra. MRED as distributed by MLS GRID
 - $549,0004 bd3 ba2.4k sqft52 Deerpath Rd, Deer Park, IL 60010ActiveMLS ID #12681364, Danny Olsen, SFR, Coldwell Banker Realty. MRED as distributed by MLS GRID
- $515,0004 bd3 ba2.5k sqft255 W Ln, Lake Zurich, IL 60047NewMLS ID #12722915, Samantha Kalamaras, SFR, @properties Christie's International Real Estate. MRED as distributed by MLS GRID
- $595,0004 bd3 ba2.2k sqft1111 Plum Grove Cir, Buffalo Grove, IL 60089ActiveMLS ID #12692489, Yevhen Hurtovyi, Realta Real Estate. MRED as distributed by MLS GRID
- $549,0004 bd3 ba2.5k sqft530 Cumberland Trl, Elgin, IL 60123NewMLS ID #12722388, Peter Drossos, Peter Drossos Real Estate. MRED as distributed by MLS GRID
- $515,0004 bd3 ba2.1k sqft1801 N Iris Dr, Palatine, IL 60074ActiveMLS ID #12705421, Bella Lapinskas, Kale Realty. MRED as distributed by MLS GRID
- $579,9004 bd3 ba2.6k sqft10 Linden Ave, Buffalo Grove, IL 60089ActiveMLS ID #12714711, Tyler Dameron, PSA, Keller Williams Infinity. MRED as distributed by MLS GRID
- $559,0004 bd3 ba2k sqft1430 W Jo Ann Ln, Addison, IL 60101NewMLS ID #12720234, Annie Sullivan, Keller Williams North Shore West. MRED as distributed by MLS GRID
- $689,0004 bd2 ba2.3k sqft21W640 Maple Ave, Medinah, IL 60157NewMLS ID #12707407, Ewa Pajak, Exit Realty Redefined. MRED as distributed by MLS GRID
- $625,0004 bd4 ba2.5k sqft7711 Dairy Ln, Crystal Lake, IL 60014NewMLS ID #12716641, Lucia Demidetchi, Xhomes Realty Inc. MRED as distributed by MLS GRID
- $629,0004 bd2 ba1.2k sqft209 Raymond Ave, Barrington, IL 60010ActiveMLS ID #12687136, Kate Fanselow, Compass. MRED as distributed by MLS GRID
- $669,9004 bd3 ba2.1k sqft1384 Marble Hill Dr, Lake Zurich, IL 60047ActiveMLS ID #12716059, Venkateshwar Talari, Coldwell Banker Realty. MRED as distributed by MLS GRID
- $467,9774 bd3 ba1.8k sqft7777 Ramsgate Cir S, Hanover Park, IL 60133ActiveMLS ID #12714408, Mark Minorczyk, ABR,BPOR,CNC,E-PRO,GRI,MRP,PSA,SFR, Keller Williams ONEChicago. MRED as distributed by MLS GRID
- $619,9003 bd2 ba1.4k sqft15W621 Diversey Ave, Elmhurst, IL 60126NewMLS ID #12720449, Tim Schiller, @properties Christie's International Real Estate. MRED as distributed by MLS GRID
- $639,7003 bd3 ba2.5k sqft145 Walton St, Barrington, IL 60010ActiveMLS ID #12666041, Neil Gates, Chase Real Estate LLC. MRED as distributed by MLS GRID
- $575,0004 bd2 ba1.8k sqft2524 Allison Ct, Glenview, IL 60025ActiveMLS ID #12713694, Dmytro Bezrukavyi, KOMAR. MRED as distributed by MLS GRID
- $590,0003 bd3 ba2.6k sqft109 Wood Dr, Algonquin, IL 60102ActiveMLS ID #12691239, Cori Michael, ABR,C-RETS,CSC,MRP,SRS, Nest Equity Realty. MRED as distributed by MLS GRID
