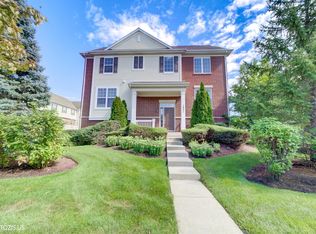
Stunning End-Unit Townhome in Desirable Hearthstone! This beautifully updated 3-bedroom, 2.5-bath home offers the perfect blend of style, comfort, and convenience. The open-concept floor plan features luxury vinyl plank flooring, vaulted ceilings, abundant natural light, and a spacious family room with a gas fireplace. The updated kitchen boasts quartz countertops, white shaker cabinets, stainless steel appliances, and a large island ideal for entertaining. Upstairs, the spacious primary suite features a walk-in closet and a luxurious spa-inspired bath with a steam shower, freestanding tub, double vanity, and heated mirrors. Two additional bedrooms and a fully renovated hall bath complete the second level. Enjoy added privacy as an end unit with a private entrance, patio, side yard, and a 2-car garage with epoxy flooring. Ideally located near Olmstead Park, shopping, dining, and award-winning schools. Move-in ready and meticulously maintained-don't miss this exceptional opportunity!.
Pending
$449,900
1564 Westbury Dr, Hoffman Estates, IL 60192
3beds
1,766sqft
Townhouse, Single Family Residence
Built in 1992
5,073 Square Feet Lot
$451,700 Zestimate®
$255/sqft
$310/mo HOA
What's special
Gas fireplaceAbundant natural lightFully renovated hall bathPrivate entranceSpacious family roomOpen-concept floor planEnd-unit townhome
- 28 days |
- 819 |
- 47 |
Likely to sell faster than
Zillow last checked:
Listing updated:
Listed by:
Yoomi Kuk 847-301-3100,
Coldwell Banker Realty
Source: MRED as distributed by MLS GRID,MLS#: 12710863
Facts & features
Interior
Bedrooms & bathrooms
- Bedrooms: 3
- Bathrooms: 3
- Full bathrooms: 2
- 1/2 bathrooms: 1
Rooms
- Room types: Eating Area, Foyer
Primary bedroom
- Features: Flooring (Vinyl), Window Treatments (Blinds), Bathroom (Full, Double Sink, Tub & Separate Shwr)
- Level: Second
- Area: 180 Square Feet
- Dimensions: 15X12
Bedroom 2
- Features: Flooring (Vinyl), Window Treatments (Blinds)
- Level: Second
- Area: 120 Square Feet
- Dimensions: 12X10
Bedroom 3
- Features: Flooring (Vinyl), Window Treatments (Blinds)
- Level: Second
- Area: 108 Square Feet
- Dimensions: 12X9
Dining room
- Features: Flooring (Vinyl), Window Treatments (Blinds)
- Level: Main
- Area: 120 Square Feet
- Dimensions: 12X10
Eating area
- Features: Flooring (Vinyl), Window Treatments (Blinds)
- Level: Main
- Area: 63 Square Feet
- Dimensions: 7X9
Family room
- Features: Flooring (Vinyl), Window Treatments (Blinds)
- Level: Main
- Area: 190 Square Feet
- Dimensions: 19X10
Foyer
- Features: Flooring (Vinyl), Window Treatments (Blinds)
- Level: Main
- Area: 102 Square Feet
- Dimensions: 6X17
Kitchen
- Features: Kitchen (Eating Area-Breakfast Bar, Eating Area-Table Space, Custom Cabinetry, Updated Kitchen), Flooring (Vinyl), Window Treatments (Blinds)
- Level: Main
- Area: 121 Square Feet
- Dimensions: 11X11
Laundry
- Features: Flooring (Vinyl)
- Level: Main
- Area: 40 Square Feet
- Dimensions: 8X5
Living room
- Features: Flooring (Vinyl), Window Treatments (Blinds)
- Level: Main
- Area: 198 Square Feet
- Dimensions: 18X11
Heating
- Natural Gas, Forced Air
Cooling
- Central Air
Appliances
- Included: Range, Microwave, Dishwasher, Refrigerator, Washer, Dryer, Disposal, Stainless Steel Appliance(s), Gas Water Heater
- Laundry: Main Level, Gas Dryer Hookup, In Unit
Features
- Cathedral Ceiling(s), Walk-In Closet(s), Open Floorplan, Separate Dining Room
- Windows: Drapes
- Basement: None
- Number of fireplaces: 1
- Fireplace features: Gas Log, Gas Starter, Family Room
- Common walls with other units/homes: End Unit
Interior area
- Total structure area: 0
- Total interior livable area: 1,766 sqft
Property
Parking
- Total spaces: 2
- Parking features: Asphalt, Garage Door Opener, Yes, Garage Owned, Attached, Garage
- Attached garage spaces: 2
- Has uncovered spaces: Yes
Accessibility
- Accessibility features: No Disability Access
Features
- Patio & porch: Patio
Lot
- Size: 5,073 Square Feet
- Features: Common Grounds
Details
- Additional structures: None
- Parcel number: 02191260610000
- Special conditions: None
Construction
Type & style
- Home type: Townhouse
- Property subtype: Townhouse, Single Family Residence
Materials
- Vinyl Siding, Stone
- Foundation: Concrete Perimeter
- Roof: Asphalt
Condition
- New construction: No
- Year built: 1992
- Major remodel year: 2021
Details
- Builder model: MAISON
Utilities & green energy
- Electric: Circuit Breakers
- Sewer: Public Sewer
- Water: Lake Michigan, Public
Community & HOA
Community
- Security: Carbon Monoxide Detector(s)
HOA
- Has HOA: Yes
- Services included: Insurance, Exterior Maintenance, Lawn Care, Snow Removal
- HOA fee: $310 monthly
Location
- Region: Hoffman Estates
Financial & listing details
- Price per square foot: $255/sqft
- Tax assessed value: $285,210
- Annual tax amount: $8,743
- Date on market: 7/29/2026
- Ownership: Fee Simple w/ HO Assn.
Estimated market value
$451,700
$429,000 - $474,000
$2,885/mo
Price history
| Date | Event | Price |
|---|---|---|
| 8/4/2026 | Pending sale | $449,900$255/sqft |
Source:  MRED as distributed by MLS GRID #12710863 Report a problem MRED as distributed by MLS GRID #12710863 Report a problem | ||
| 7/29/2026 | Listed for sale | $449,900+4.6%$255/sqft |
Source: MRED as distributed by MLS GRID #12710863 Report a problem | ||
| 5/30/2025 | Sold | $430,000-4.4%$243/sqft |
Source: MRED as distributed by MLS GRID #12320967 Report a problem | ||
| 5/13/2025 | Pending sale | $449,900$255/sqft |
Source: MRED as distributed by MLS GRID #12320967 Report a problem | ||
| 4/15/2025 | Contingent | $449,900$255/sqft |
Source: MRED as distributed by MLS GRID #12320967 Report a problem | ||
| 4/2/2025 | Listed for sale | $449,900$255/sqft |
Source: MRED as distributed by MLS GRID #12320967 Report a problem | ||
| 3/31/2025 | Contingent | $449,900$255/sqft |
Source: MRED as distributed by MLS GRID #12320967 Report a problem | ||
| 3/27/2025 | Listed for sale | $449,900+7.4%$255/sqft |
Source: MRED as distributed by MLS GRID #12320967 Report a problem | ||
| 2/13/2024 | Sold | $419,000$237/sqft |
Source: MRED as distributed by MLS GRID #11964694 Report a problem | ||
| 1/23/2024 | Contingent | $419,000$237/sqft |
Source: MRED as distributed by MLS GRID #11964694 Report a problem | ||
| 1/22/2024 | Listed for sale | $419,000+20389%$237/sqft |
Source: MRED as distributed by MLS GRID #11964694 Report a problem | ||
| 7/27/2016 | Listing removed | $2,045+4.9%$1/sqft |
Source: RE/MAX Suburban #09277550 Report a problem | ||
| 7/26/2016 | Sold | $2,045-99.3%$1/sqft |
Source: Agent Provided Report a problem | ||
| 6/29/2014 | Listing removed | $1,950$1/sqft |
Source: RE/MAX Suburban #08645928 Report a problem | ||
| 6/17/2014 | Listed for rent | $1,950$1/sqft |
Source: RE/MAX Suburban #08645928 Report a problem | ||
| 3/17/2008 | Sold | $277,000$157/sqft |
Source: Public Record Report a problem | ||
| 10/18/2007 | Sold | $277,000+4.5%$157/sqft |
Source: Public Record Report a problem | ||
| 8/5/2002 | Sold | $265,000+31.2%$150/sqft |
Source: Public Record Report a problem | ||
| 8/2/1999 | Sold | $202,000$114/sqft |
Source: Public Record Report a problem | ||
Public tax history
| Year | Property taxes | Tax assessment |
|---|---|---|
| 2024 | $9,219 +5.4% | $28,521 +0% |
| 2023 | $8,743 +3.5% | $28,519 |
| 2022 | $8,451 +10.9% | $28,519 +25.3% |
| 2021 | $7,621 +2.2% | $22,759 |
| 2020 | $7,453 +1.1% | $22,759 -9.8% |
| 2019 | $7,375 -2.9% | $25,232 +5.3% |
| 2018 | $7,594 +1.9% | $23,968 |
| 2017 | $7,452 +7.7% | $23,968 |
| 2016 | $6,916 +5.6% | $23,968 +13.8% |
| 2015 | $6,547 +16.1% | $21,065 |
| 2014 | $5,640 +2.9% | $21,065 |
| 2013 | $5,479 +4.8% | $21,065 -3.9% |
| 2012 | $5,226 +2.5% | $21,917 |
| 2011 | $5,100 +0.8% | $21,917 |
| 2010 | $5,059 -21.2% | $21,917 -25.9% |
| 2009 | $6,418 +24.9% | $29,596 -12.5% |
| 2008 | $5,137 -24.1% | $33,817 |
| 2007 | $6,772 +62.4% | $33,817 +36.1% |
| 2006 | $4,170 +6.2% | $24,854 |
| 2005 | $3,926 +4.5% | $24,854 |
| 2004 | $3,756 -10.7% | $24,854 +29.3% |
| 2003 | $4,204 +3.3% | $19,229 |
| 2002 | $4,072 +2.9% | $19,229 |
| 2001 | $3,959 +1.8% | $19,229 +9.7% |
| 2000 | $3,891 +23.3% | $17,521 |
| 1999 | $3,156 | $17,521 |
Find assessor info on the county website
Monthly payment
Est. payment
Payment breakdown
Explore the cost of this home by adjusting the details. Changes won't be saved.Climate risks
Neighborhood: 60192
Nearby schools
GreatSchools rating
- 8/10Frank C Whiteley Elementary SchoolGrades: K-5Distance: 0.7 mi
- 8/10Thomas Jefferson Middle SchoolGrades: 6-8Distance: 1.3 mi
- 10/10Wm Fremd High SchoolGrades: 9-12Distance: 2.8 mi
Schools provided by the listing agent
- Elementary: Frank C Whiteley Elementary Scho
- Middle: Thomas Jefferson Middle School
- High: Wm Fremd High School
- District: 15
Source: MRED as distributed by MLS GRID. This data may not be complete. We recommend contacting the local school district to confirm school assignments for this home.
- $357,3002 bd2 ba1.4k sqft1556 Westbury Dr, Hoffman Estates, IL 60192Off Market
- $375,7002 bd2 ba1.7k sqft1548 Westbury Dr, Hoffman Estates, IL 60192Off Market
- $427,7003 bd2 ba1.5k sqft4401 Bayside Cir, Hoffman Estates, IL 60192Off Market
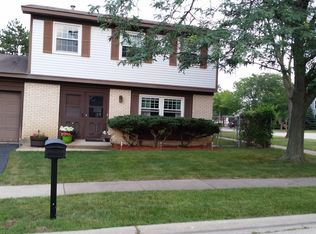
- $439,1003 bd2 ba1.2k sqft4411 Bayside Cir, Hoffman Estates, IL 60192Off Market
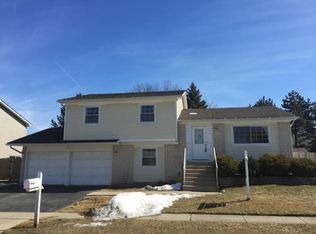
- $442,7003 bd3 ba1.7k sqft1585 Regan Ct, Hoffman Estates, IL 60192Off Market
- $384,3003 bd3 ba1.6k sqft1575 Regan Ct, Hoffman Estates, IL 60192Off Market
- $430,4003 bd3 ba1.7k sqft1540 Westbury Dr, Hoffman Estates, IL 60192Off Market
- $396,3002 bd3 ba1.7k sqft1565 Regan Ct, Hoffman Estates, IL 60192Off Market
A local agent can set up tours, give advice and negotiate with sellers.
Similar homes
- $439,9003 bd3 ba2.1k sqft1857 W Ashbury Ln #3-6, Palatine, IL 60067Active
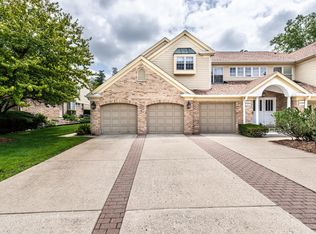 MLS ID #12694905, Kiki Chagleva, Home Realty Group, Inc. MRED as distributed by MLS GRID
 - $484,0003 bd3 ba1.9k sqft547 Bobby Ann Ct, Roselle, IL 60172New
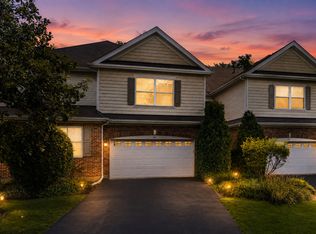 MLS ID #12741106, Oksana Stefaniuk, KOMAR. MRED as distributed by MLS GRID
 - $449,0003 bd3 ba2.2k sqft1951 Potomac Ct, Skokie, IL 60090New
 MLS ID #12736742, Yevhen Hurtovyi, Realta Real Estate. MRED as distributed by MLS GRID
 - $429,9002 bd3 ba1.7k sqft620 N Charter Hall Dr, Palatine, IL 60067Active
 MLS ID #12708555, Nevin Nelson, Redfin Corporation. MRED as distributed by MLS GRID
 - $369,9002 bd3 ba1.6k sqft1729 Pebble Beach Ct, Hoffman Estates, IL 60169ActiveMLS ID #12733310, Dmytro Bezrukavyi, KOMAR. MRED as distributed by MLS GRID
- $475,0003 bd3 ba1.8k sqft47 Nicholas Dr E, Des Plaines, IL 60016NewMLS ID #12742237, Olena Diduk, KOMAR. MRED as distributed by MLS GRID
- $520,0003 bd4 ba2.4k sqft343 Arbor Glen Blvd, Schaumburg, IL 60195ActiveMLS ID #12727741, Cynthia Stolfe, Redfin Corporation. MRED as distributed by MLS GRID
- $424,8963 bd3 ba2.4k sqft1216 Appaloosa Way, Bartlett, IL 60103ActiveMLS ID #12736546, Dave Goddard, Garry Real Estate. MRED as distributed by MLS GRID
- $334,9003 bd2 ba1.7k sqft1916 Cheltenham Pl, Schaumburg, IL 60194ActiveMLS ID #12716162, Shiraz Syed, Seed Realty LLC. MRED as distributed by MLS GRID
- $385,0003 bd3 ba1.8k sqft(Undisclosed Address), Algonquin, IL 60102NewMLS ID #12714504, Renee Anderson, GRI,SFR, Baird & Warner - Crystal Lake. MRED as distributed by MLS GRID
- $379,0003 bd3 ba2.1k sqft105 Arcadia Ln, Lake Zurich, IL 60047ActiveMLS ID #12724144, Jen Ortman, Berkshire Hathaway HomeServices Starck Real Estate. MRED as distributed by MLS GRID
- $480,0003 bd4 ba2k sqft2112 S Crambourne Way #6, Arlington Heights, IL 60005ActiveMLS ID #12722098, Erica Williams, @properties Christie's International Real Estate. MRED as distributed by MLS GRID
- $425,0003 bd3 ba2.1k sqft1208 Harding Ave, Des Plaines, IL 60016ActiveMLS ID #12728029, Mark Schrimmer, Coldwell Banker Realty. MRED as distributed by MLS GRID
- $499,9003 bd3 ba1.6k sqft197 Knightsbridge Dr, Mundelein, IL 60060NewMLS ID #12741789, Gennadiy Zlotnik, American Real Estate Services. MRED as distributed by MLS GRID
- $414,9004 bd4 ba2.3k sqft5630 Cambridge Way, Hanover Park, IL 60133ActiveMLS ID #12726666, Monika Bhondy, CSC, Publix Realty, Inc.. MRED as distributed by MLS GRID
- $379,9003 bd2 ba1.7k sqft144 Red Cedar Dr, Streamwood, IL 60107ActiveMLS ID #12732249, Michael McCarty, ABR,CNC,SFR, @properties Christie's International Real Estate. MRED as distributed by MLS GRID
- $464,9004 bd3 ba1.9k sqft49 Mohawk St, Cary, IL 60013ActiveMLS ID #12415439, Lori Rowe, Coldwell Banker Realty. MRED as distributed by MLS GRID
- $475,0003 bd3 ba1.7k sqft69 Nicholas Dr W, Des Plaines, IL 60016ActiveMLS ID #12731212, Barbara O'Connor, Baird & Warner. MRED as distributed by MLS GRID
- $400,0003 bd2 ba1.5k sqft0N210 Prince Crossing Rd, West Chicago, IL 60185NewMLS ID #12714595, Nikki Malatesta, Keller Williams Premiere Properties. MRED as distributed by MLS GRID
- $475,0004 bd3 ba1.9k sqft701 Bayberry Dr, Bartlett, IL 60103ActiveMLS ID #12699036, Ledio Samarxhiu, Real Broker LLC. MRED as distributed by MLS GRID
