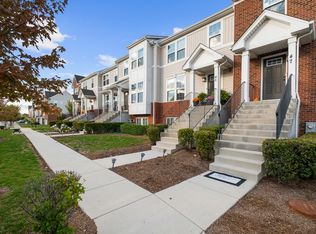
The growing family needs more space and in need to move. Top Floor Corner Unit with private entrance from a side, 2 bedroom and extra room in the finished basement;2.5 car garage with extra long driveway; master bedroom and the living room are with vaulted ceilings; very nice size balcony with beautiful view to an open green space; 2 bathrooms on the main floor and extra bathroom with separate water heater in the basement; Most of the updates were completed in 2025 and include painting entire home, new flooring in the kitchen, corridors and both dining areas; new carpet in the living room; new electric fireplace in the living room, 2025 recess lights were installed through the entire home; 2024 stove, 2025 dishwasher, 2024 water heater installed, 2025 HVAC serviced; The subdivision features tennis court, but very close is a Forest preserve, excellent for with outdoor activities; highly rated schools; close to Harper College, I-90 highway, stores and restaurants.
Active
$439,900
1857 W Ashbury Ln #3-6, Palatine, IL 60067
3beds
2,150sqft
Townhouse, Single Family Residence
Built in 1991
-- sqft lot
$428,800 Zestimate®
$205/sqft
$415/mo HOA
What's special
Top floor corner unit
- 31 days |
- 1,479 |
- 53 |
Likely to sell faster than
Zillow last checked:
Listing updated:
Listed by:
Kiki Chagleva 847-414-0301,
Home Realty Group, Inc
Source: MRED as distributed by MLS GRID,MLS#: 12694905
Facts & features
Interior
Bedrooms & bathrooms
- Bedrooms: 3
- Bathrooms: 3
- Full bathrooms: 3
Rooms
- Room types: No additional rooms
Primary bedroom
- Features: Flooring (Carpet), Bathroom (Full)
- Level: Main
- Area: 300 Square Feet
- Dimensions: 20X15
Bedroom 2
- Features: Flooring (Carpet)
- Level: Main
- Area: 120 Square Feet
- Dimensions: 12X10
Bedroom 3
- Features: Flooring (Carpet)
- Level: Basement
- Area: 120 Square Feet
- Dimensions: 8X15
Dining room
- Features: Flooring (Plank), Window Treatments (Blinds)
- Level: Main
- Area: 187 Square Feet
- Dimensions: 17X11
Kitchen
- Features: Kitchen (Eating Area-Table Space), Flooring (Plank)
- Level: Main
- Area: 120 Square Feet
- Dimensions: 12X10
Laundry
- Level: Main
- Area: 9 Square Feet
- Dimensions: 3X3
Living room
- Features: Flooring (Carpet)
- Level: Main
- Area: 308 Square Feet
- Dimensions: 22X14
Heating
- Natural Gas
Cooling
- Central Air
Appliances
- Included: Range, Microwave, Dishwasher, Refrigerator
- Laundry: Washer Hookup, Gas Dryer Hookup, In Unit
Features
- Cathedral Ceiling(s), Dry Bar, Built-in Features, Walk-In Closet(s)
- Doors: Panel Door(s)
- Windows: Skylight(s), Blinds
- Basement: Finished,Full
- Number of fireplaces: 2
- Fireplace features: Electric, Gas Starter, Living Room, Master Bedroom
- Common walls with other units/homes: End Unit
Interior area
- Total structure area: 2,150
- Total interior livable area: 2,150 sqft
- Finished area below ground: 450
Property
Parking
- Total spaces: 2
- Parking features: Brick Driveway, Concrete, Garage Door Opener, Yes, Garage Owned, Attached, Garage
- Attached garage spaces: 2
- Has uncovered spaces: Yes
Accessibility
- Accessibility features: No Disability Access
Features
- Exterior features: Balcony
Details
- Parcel number: 02294020211023
- Special conditions: None
Construction
Type & style
- Home type: Townhouse
- Property subtype: Townhouse, Single Family Residence
Materials
- Vinyl Siding, Brick
- Foundation: Concrete Perimeter
- Roof: Asphalt
Condition
- New construction: No
- Year built: 1991
Utilities & green energy
- Sewer: Public Sewer
- Water: Public
Community & HOA
HOA
- Has HOA: Yes
- Amenities included: Tennis Court(s)
- Services included: Insurance, Lawn Care, Scavenger, Snow Removal
- HOA fee: $415 monthly
Location
- Region: Palatine
Financial & listing details
- Price per square foot: $205/sqft
- Annual tax amount: $8,741
- Date on market: 7/25/2026
- Ownership: Condo
Estimated market value
$428,800
$407,000 - $450,000
$3,433/mo
Price history
| Date | Event | Price |
|---|---|---|
| 7/25/2026 | Listed for sale | $439,900+33.3%$205/sqft |
Source:  MRED as distributed by MLS GRID #12694905 Report a problem MRED as distributed by MLS GRID #12694905 Report a problem | ||
| 10/18/2023 | Sold | $330,000+2.2%$153/sqft |
Source: MRED as distributed by MLS GRID #11865169 Report a problem | ||
| 10/16/2023 | Pending sale | $323,000$150/sqft |
Source: MRED as distributed by MLS GRID #11865169 Report a problem | ||
| 9/12/2023 | Contingent | $323,000$150/sqft |
Source: MRED as distributed by MLS GRID #11865169 Report a problem | ||
| 9/6/2023 | Price change | $323,000-2.1%$150/sqft |
Source: MRED as distributed by MLS GRID #11865169 Report a problem | ||
| 8/24/2023 | Listed for sale | $330,000$153/sqft |
Source: MRED as distributed by MLS GRID #11865169 Report a problem | ||
Public tax history
Tax history is unavailable.
Monthly payment
Est. payment
Payment breakdown
Explore the cost of this home by adjusting the details. Changes won't be saved.Climate risks
Neighborhood: 60067
Nearby schools
GreatSchools rating
- NAThomas Jefferson Elementary SchoolGrades: PK-6Distance: 0.8 mi
- 8/10Thomas Jefferson Middle SchoolGrades: 6-8Distance: 0.8 mi
- 10/10Wm Fremd High SchoolGrades: 9-12Distance: 1.3 mi
Schools provided by the listing agent
- Elementary: Thomas Jefferson Elementary Scho
- Middle: Plum Grove Middle School
- High: Wm Fremd High School
- District: 299
Source: MRED as distributed by MLS GRID. This data may not be complete. We recommend contacting the local school district to confirm school assignments for this home.
- $---- bd-- ba-- sqft1857 W Ashbury Ln, Palatine, IL 60067Off Market
- $360,4003 bd2 ba1.3k sqft1807 Ashbury Ln #1-3, Palatine, IL 60067Off Market

- $---- bd-- ba-- sqft1803 W Ashbury Ln, Palatine, IL 60067Off Market
- $350,5003 bd2 ba-- sqft1801 W Ashbury Ln #1801, Inverness, IL 60067Off Market

- $359,5002 bd2 ba-- sqft1805 W Ashbury Ln UNIT NONE, Inverness, IL 60067Off Market
- $347,9002 bd-- ba6.9k sqft1815 Ashbury Ct, Palatine, IL 60067Off Market
- $364,5003 bd2 ba1.5k sqft1819 W Ashbury Ct, Inverness, IL 60067Off Market
- $370,0003 bd-- ba6.9k sqft1813 Ashbury Ct, Palatine, IL 60067Off Market
A local agent can set up tours, give advice and negotiate with sellers.
A local lender can help you make sure your offer is ready when you are.
Similar homes
- $520,0003 bd4 ba2.4k sqft343 Arbor Glen Blvd, Schaumburg, IL 60195Active
 MLS ID #12727741, Cynthia Stolfe, Redfin Corporation. MRED as distributed by MLS GRID
 - $475,0003 bd3 ba1.8k sqft47 Nicholas Dr E, Des Plaines, IL 60016New
 MLS ID #12742237, Olena Diduk, KOMAR. MRED as distributed by MLS GRID
 - $519,9003 bd4 ba2.9k sqft640 Walnut Oaks Dr, Roselle, IL 60172New
 MLS ID #12740404, Hayat Chaouki, Vylla Home. MRED as distributed by MLS GRID
 - $424,8963 bd3 ba2.4k sqft1216 Appaloosa Way, Bartlett, IL 60103Active
 MLS ID #12736546, Dave Goddard, Garry Real Estate. MRED as distributed by MLS GRID
 - $524,9003 bd4 ba2.2k sqft1050 Samantha Dr, Lake Zurich, IL 60047NewMLS ID #12741929, John Fleming, Baird & Warner. MRED as distributed by MLS GRID
- $414,9004 bd4 ba2.3k sqft5630 Cambridge Way, Hanover Park, IL 60133ActiveMLS ID #12726666, Monika Bhondy, CSC, Publix Realty, Inc.. MRED as distributed by MLS GRID
- $369,9002 bd3 ba1.6k sqft1729 Pebble Beach Ct, Hoffman Estates, IL 60169ActiveMLS ID #12733310, Dmytro Bezrukavyi, KOMAR. MRED as distributed by MLS GRID
- $489,9003 bd3 ba2k sqft1099 Stratford Ln, Hanover Park, IL 60133ActiveMLS ID #12722881, Adam Smolen, Sell Smart Realty Group Inc.. MRED as distributed by MLS GRID
- $599,9003 bd3 ba3k sqft271 Arbor Glen Blvd #271, Schaumburg, IL 60195ActiveMLS ID #12733606, Randall Brush, Coldwell Banker Realty. MRED as distributed by MLS GRID
- $365,0003 bd3 ba2k sqft1137 Saint Andrews Ct, Algonquin, IL 60102NewMLS ID #12740347, Elizabeth Bos, ABR,BPOR,CNC,SFR, Fulton Grace Realty. MRED as distributed by MLS GRID
- $439,9004 bd3 ba2k sqft1861 Seneca Dr, Hanover Park, IL 60133Price ChangeMLS ID #12707482, Kanchan Bajaj, Charles Rutenberg Realty of IL. MRED as distributed by MLS GRID
- $425,0003 bd2 ba1.9k sqft7388 Coventry Ln, Hanover Park, IL 60133ActiveMLS ID #12710339, Iryna Ostafiichuk, Averta Realty. MRED as distributed by MLS GRID
- $465,0003 bd4 ba2.3k sqft443 Partridge Ln #443, Deerfield, IL 60015ActiveMLS ID #12688801, Jennifer Noone, Berkshire Hathaway HomeServices Chicago. MRED as distributed by MLS GRID
- $549,9004 bd3 ba2.2k sqft1434 Coral Reef Way, Lake Zurich, IL 60047NewMLS ID #12739281, Sarah Leonard, E-PRO, Legacy Properties, A Sarah Leonard Company, LLC. MRED as distributed by MLS GRID
- $379,9003 bd2 ba1.7k sqft144 Red Cedar Dr, Streamwood, IL 60107ActiveMLS ID #12732249, Michael McCarty, ABR,CNC,SFR, @properties Christie's International Real Estate. MRED as distributed by MLS GRID
- $575,0005 bd3 ba2.7k sqft315 E Reseda Pkwy, Palatine, IL 60067ActiveMLS ID #12720525, Jane Viola, ABR,CNC,GRI, HomeSmart Connect LLC. MRED as distributed by MLS GRID
- $579,9994 bd3 ba2.5k sqft1106 Westfield Ln, Schaumburg, IL 60193NewMLS ID #12742150, Jonathan Lopez, Realty of America, LLC. MRED as distributed by MLS GRID
- $450,0003 bd4 ba1.8k sqft1211 N Lancaster Cir, South Elgin, IL 60177ActiveMLS ID #12731736, Phil Kline, arhome realty. MRED as distributed by MLS GRID
- $430,0004 bd3 ba2.2k sqft988 Newbury Dr, Crystal Lake, IL 60014ActiveMLS ID #12722583, Frank Genualdi, Coldwell Banker Realty. MRED as distributed by MLS GRID
- $472,0004 bd3 ba2k sqft300 Briarwood Ln, Algonquin, IL 60102Price ChangeMLS ID #12736439, Rebecca Sampson, Brokerocity Inc. MRED as distributed by MLS GRID
