Live like you're on vacation every day in this one-of-a-kind Fox River retreat! Perched atop a scenic hill on a beautifully landscaped half-acre lot, this fully renovated home offers breathtaking views, mature trees, incredible privacy, and shared Fox River access complete with your own boat slip. Whether you're boating, entertaining, or simply unwinding, you'll never want to leave. You'll immediately notice the expansive fenced backyard, oversized storage shed, dedicated boat storage pad, and stunning natural surroundings. At the bottom of the hill, your shared dock and private boat slip await, making river living easier than ever. Inside, the home has been completely transformed with new luxury laminate flooring, fresh paint inside and outside, updated trim, doors and baseboards as well as new electrical with new light fixtures and outlets inside and out! The soaring vaulted ceilings with exposed wood beams create an unforgettable first impression, drawing your attention to the dramatic floor-to-ceiling stone fireplace that anchors the main living space. The design perfectly blends modern updates with timeless lake-house charm. The spacious living room flows seamlessly into a stunning four-season room surrounded by sliding glass doors, allowing natural light to pour in while showcasing spectacular views in every direction. Step outside onto the wraparound deck and enjoy your morning coffee under the pergola, overlooking the peaceful landscape and river setting. The beautifully renovated kitchen is truly the heart of the home. Featuring custom cabinetry, luxurious quartz countertops, stainless steel appliances, ample pantry storage with two separate pantry closets, breakfast bar seating, an eat-in dining area, and views of the private backyard, it offers both functionality and style while preserving character with its charming ornate range hood. All bedrooms are generously sized with abundant closet space. The updated hall bathroom features a modern vanity and luxurious porcelain tiled shower and conveniently connects to an oversized laundry room complete with a utility sink, tons of cabinets, and a folding station. The primary suite is a true sanctuary, offering multiple closets including a large walk-in closet with custom storage. The spa-inspired primary bathroom features heated floors, double vanities, a soaking tub, and separate shower. Open the window, soak in the tub, and enjoy nothing but the sounds of birds chirping and the breeze through the trees... and maybe an occasional boat horn? The walkout lower level continues the home's inviting lake-house atmosphere with a second living room, cozy brick fireplace, wet bar, and plenty of space to gather. You'll also find extensive storage throughout, including numerous closets and a sprawling crawl space beneath the main level. If you've been dreaming of a turnkey river retreat with incredible views, boating access, modern updates, and a slower pace of life, this exceptional Fox River home is one you won't want to miss.
Re-activated
$590,000
109 Wood Dr, Algonquin, IL 60102
3beds
2,656sqft
:
Get pre-qualified$4,526/mo
Single Family Residence
Built in 1976
0.5 Acres Lot
$-- Zestimate®
$222/sqft
$-- HOA
What's special
Cozy brick fireplaceBreathtaking viewsMature treesBeautifully renovated kitchenExpansive fenced backyardBreakfast bar seatingBeautifully landscaped half-acre lot
- --
- on Zillow |
- 2,698
- views |
- 196
- saves |
Zillow last checked:
Listing updated:
Listed by:
Cori Michael, ABR,C-RETS,CSC,MRP,SRS 630-464-7701,
Nest Equity Realty
Source: MRED as distributed by MLS GRID,MLS#: 12691239
Facts & features
Interior
Bedrooms & bathrooms
- Bedrooms: 3
- Bathrooms: 3
- Full bathrooms: 2
- 1/2 bathrooms: 1
Rooms
- Room types: Foyer, Walk In Closet, Heated Sun Room
Primary bedroom
- Features: Flooring (Wood Laminate), Bathroom (Full, Double Sink, Tub & Separate Shwr)
- Level: Main
- Area: 196 Square Feet
- Dimensions: 14X14
Bedroom 2
- Features: Flooring (Wood Laminate)
- Level: Main
- Area: 154 Square Feet
- Dimensions: 14X11
Bedroom 3
- Features: Flooring (Wood Laminate)
- Level: Main
- Area: 132 Square Feet
- Dimensions: 12X11
Bar entertainment
- Features: Flooring (Wood Laminate)
- Level: Basement
- Area: 78 Square Feet
- Dimensions: 13X6
Dining room
- Features: Flooring (Wood Laminate)
- Level: Main
- Area: 126 Square Feet
- Dimensions: 14X9
Family room
- Features: Flooring (Wood Laminate)
- Level: Basement
- Area: 384 Square Feet
- Dimensions: 24X16
Foyer
- Features: Flooring (Wood Laminate)
- Level: Main
- Area: 98 Square Feet
- Dimensions: 14X7
Other
- Level: Main
- Area: 275 Square Feet
- Dimensions: 25X11
Kitchen
- Features: Kitchen (Eating Area-Breakfast Bar, Eating Area-Table Space, Pantry-Closet, Custom Cabinetry, Pantry, SolidSurfaceCounter, Updated Kitchen), Flooring (Wood Laminate)
- Level: Main
- Area: 294 Square Feet
- Dimensions: 21X14
Laundry
- Features: Flooring (Wood Laminate)
- Level: Main
- Area: 70 Square Feet
- Dimensions: 14X5
Living room
- Features: Flooring (Wood Laminate)
- Level: Main
- Area: 320 Square Feet
- Dimensions: 20X16
Walk in closet
- Features: Flooring (Wood Laminate)
- Level: Main
- Area: 63 Square Feet
- Dimensions: 9X7
Heating
- Natural Gas, Forced Air, Radiant Floor
Cooling
- Central Air
Appliances
- Included: Range, Microwave, Dishwasher, Refrigerator, Washer, Dryer, Stainless Steel Appliance(s), Range Hood
- Laundry: Main Level, Laundry Closet, Sink
Features
- Vaulted Ceiling(s), Wet Bar, 1st Floor Bedroom, 1st Floor Full Bath, Built-in Features, Walk-In Closet(s), Open Floorplan, Pantry, Quartz Counters
- Flooring: Laminate
- Windows: Skylight(s)
- Basement: Partially Finished,Crawl Space,Exterior Entry,Partial,Walk-Out Access
- Number of fireplaces: 2
- Fireplace features: Wood Burning, Gas Starter, Family Room, Living Room
Interior area
- Total structure area: 2,656
- Total interior livable area: 2,656 sqft
- Finished area below ground: 514
Video & virtual tour
Property
Parking
- Total spaces: 12.5
- Parking features: Asphalt, Garage Door Opener, Heated Garage, Garage, Yes, Garage Owned, Attached, Side Apron, Driveway, Owned
- Attached garage spaces: 2.5
- Has uncovered spaces: Yes
Accessibility
- Accessibility features: No Disability Access
Features
- Patio & porch: Deck
- Exterior features: Boat Slip, Fire Pit
- Fencing: Fenced
- Has view: Yes
- View description: Water, Front of Property
- Has water view: Yes
- Water view: Water,Front of Property
- Waterfront features: River Front
- Body of water: FOX RIVER
Lot
- Size: 0.5 Acres
- Dimensions: 200X115X169X102X19
- Features: Landscaped, Water Rights, Wooded, Mature Trees, Views, Sloped
Details
- Additional structures: Pergola, Shed(s), Boat Dock
- Parcel number: 1934202005
- Special conditions: None
- Other equipment: Central Vacuum, Ceiling Fan(s)
Construction
Type & style
- Home type: SingleFamily
- Architectural style: Mid-Century Modern
- Property subtype: Single Family Residence
Materials
- Cedar
- Roof: Asphalt
Condition
- New construction: No
- Year built: 1976
- Major remodel year: 2026
Utilities & green energy
- Electric: 200+ Amp Service
- Sewer: Public Sewer
- Water: Public
Community & HOA
Community
- Features: Dock, Water Rights
- Security: Security System, Carbon Monoxide Detector(s)
HOA
- Services included: None
Location
- Region: Algonquin
Financial & listing details
- Price per square foot: $222/sqft
- Tax assessed value: $381,387
- Annual tax amount: $3,835
- Date on market: 6/29/2026
- Ownership: Fee Simple
- Has irrigation water rights: Yes
Estimated market value
Not available
Estimated sales range
Not available
Not available
Price history
| Date | Event | Price |
|---|---|---|
| 6/29/2026 | Listing removed | $635,000$239/sqft |
Source:  MRED as distributed by MLS GRID #12680233 Report a problem MRED as distributed by MLS GRID #12680233 Report a problem | ||
| 6/17/2026 | Listed for sale | $635,000$239/sqft |
Source: MRED as distributed by MLS GRID #12680233 Report a problem | ||
Public tax history
| Year | Property taxes | Tax assessment |
|---|---|---|
| 2024 | $3,897 -6.6% | $127,129 +11.8% |
| 2023 | $4,170 -14.4% | $113,701 +16.3% |
| 2022 | $4,873 -3.4% | $97,773 +7.3% |
| 2021 | $5,042 -1.2% | $91,087 +3.7% |
| 2020 | $5,102 | $87,862 +4.5% |
| 2019 | -- | $84,094 +2.6% |
| 2018 | $6,767 +19.6% | $81,992 +6.2% |
| 2017 | $5,658 -12.4% | $77,241 +6.6% |
| 2016 | $6,461 | $72,445 +2.3% |
| 2013 | $6,461 | $70,805 -14.7% |
| 2011 | -- | $82,996 -6.4% |
| 2010 | -- | $88,699 -9.4% |
| 2009 | -- | $97,859 |
| 2008 | -- | $97,859 +8.2% |
| 2006 | -- | $90,418 +4.9% |
| 2005 | $5,616 +12.6% | $86,211 +7% |
| 2004 | $4,986 +3.6% | $80,601 +7.5% |
| 2003 | $4,814 +5% | $75,012 +7% |
| 2002 | $4,586 +2.4% | $70,104 +5.7% |
| 2001 | $4,480 +5.7% | $66,298 +3.7% |
| 2000 | $4,237 | $63,932 |
Find assessor info on the county website
Monthly payment
Est. payment
Payment breakdown
Explore the cost of this home by adjusting the details. Changes won't be saved.Climate risks
Neighborhood: 60102
Nearby schools
GreatSchools rating
- 9/10Eastview Elementary SchoolGrades: PK-5Distance: 0.7 mi
- 6/10Algonquin Middle SchoolGrades: 6-8Distance: 0.6 mi
- 6/10Dundee-Crown High SchoolGrades: 9-12Distance: 2.4 mi
Schools provided by the listing agent
- Elementary: Eastview Elementary School
- Middle: Algonquin Middle School
- High: Dundee-Crown High School
- District: 300
Source: MRED as distributed by MLS GRID. This data may not be complete. We recommend contacting the local school district to confirm school assignments for this home.
- $322,4003 bd2 ba1.3k sqft107 Wood Dr, Algonquin, IL 60102Off Market
- $466,1003 bd3 ba1.8k sqft111 Wood Dr, Algonquin, IL 60102Off Market
- $197,2002 bd1 ba650 sqft380 Highland Ave, Algonquin, IL 60102Off Market
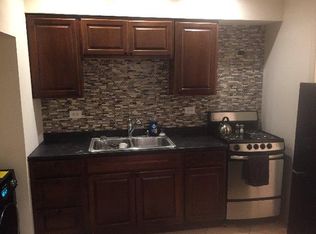
- $366,9003 bd2 ba1.8k sqft400 Highland Ave, Algonquin, IL 60102Off Market
- $234,100-- bd1 ba840 sqft390 Highland Ave, Algonquin, IL 60102Off Market
- $502,8004 bd3 ba2.8k sqft105 Wood Dr, Algonquin, IL 60102Off Market
- $467,7004 bd4 ba3.3k sqft110 Wood Dr, Algonquin, IL 60102Off Market
- $543,6004 bd3 ba2.9k sqft108 Wood Dr, Algonquin, IL 60102Off Market
A local agent can set up tours, give advice and negotiate with sellers.
A local lender can help you make sure your offer is ready when you are.
Similar homes
- $499,9004 bd2 ba2.1k sqft166 Mohawk Trl, Algonquin, IL 60102Active
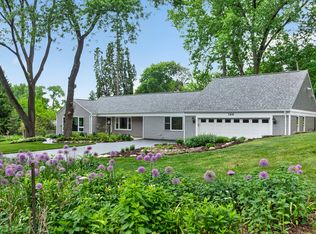 MLS ID #12631272, Amy Ruminski, Baird & Warner. MRED as distributed by MLS GRID
 - $435,0003 bd2 ba1.8k sqft1 Regal Ct, Algonquin, IL 60102Active
 MLS ID #12695348, Kamila Jurasik, RE/MAX 10. MRED as distributed by MLS GRID
 - $649,0004 bd3 ba2.3k sqft356 Windsor Ln, Inverness, IL 60010New
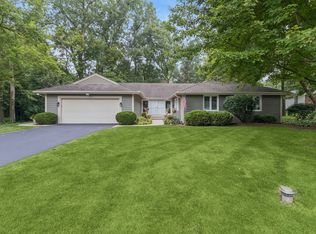 MLS ID #12708898, Maria Devins, Baird & Warner. MRED as distributed by MLS GRID
 - $599,9004 bd3 ba2.8k sqft4320 Giant Oak Dr, McHenry, IL 60051Price Change
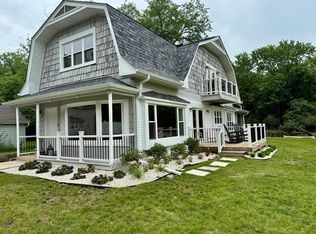 MLS ID #12689058, Akos Ethan Straub, Tavola Realty. MRED as distributed by MLS GRID
 - $619,0005 bd4 ba3.5k sqft1123 Barber Ct, Dundee, IL 60118Price ChangeMLS ID #12689028, Tracy Bushka, HomeSmart Connect LLC. MRED as distributed by MLS GRID
- $570,0004 bd3 ba2.8k sqft3202 Springbrook Rd, Crystal Lake, IL 60012Price ChangeMLS ID #12668527, Amanda Jones, C-RETS,e-PRO,GRI, Coldwell Banker Realty. MRED as distributed by MLS GRID
- $524,9005 bd2 ba2.4k sqft501 Lafayette Ln, Hoffman Estates, IL 60169NewMLS ID #12715771, Ishaq Syed, Century 21 Circle. MRED as distributed by MLS GRID
- $599,9903 bd3 ba1.9k sqft61 Timberlake Rd, Barrington, IL 60010ActiveMLS ID #12651412, Jacqueline Harding, ABR, Berkshire Hathaway HomeServices Starck Real Estate. MRED as distributed by MLS GRID
- $594,9005 bd4 ba2.7k sqft5N638 Jens Jensen Ln, Saint Charles, IL 60175Price ChangeMLS ID #12706171, Stephanie Hawkinson, eXp Realty - Geneva. MRED as distributed by MLS GRID
- $525,0003 bd2 ba1.5k sqft824 Skyline Dr, Barrington, IL 60010ActiveMLS ID #12704532, Debra Hallberg-Palmer, HomeSmart Connect LLC. MRED as distributed by MLS GRID
- $617,0005 bd2 ba2k sqft321 Hickory Ln, Schaumburg, IL 60193NewMLS ID #12712273, Pepa Filtcheva, @properties Christie's International Real Estate. MRED as distributed by MLS GRID
- $529,0004 bd4 ba2.3k sqft2135 Hamilton Dr, Dundee, IL 60118ActiveMLS ID #12697410, Emily Chrisos, RE/MAX Plaza. MRED as distributed by MLS GRID
- $799,0004 bd3 ba2.5k sqft1125 W Wood St, Palatine, IL 60067NewMLS ID #12714303, Jorel Kilcullen, RE/MAX Connections II. MRED as distributed by MLS GRID
- $599,0005 bd4 ba3.3k sqft1236 Noble Dr, Pt Barrington, IL 60010ActiveMLS ID #12689953, Matt Wiegman, Under One Realty. MRED as distributed by MLS GRID
- $699,0003 bd3 ba2.4k sqft36W186 River Grange Rd, St Charles, IL 60175ActiveMLS ID #12705742, Joyce Fedele, @properties Christie's International Real Estate. MRED as distributed by MLS GRID
- $675,0004 bd3 ba2.3k sqft3273 Merrimac Ln, Long Grove, IL 60047ActiveMLS ID #12677395, Dawn Galway, RE/MAX Plaza. MRED as distributed by MLS GRID
- $549,0004 bd3 ba2.4k sqft52 Deerpath Rd, Deer Park, IL 60010Price ChangeMLS ID #12681364, Danny Olsen, SFR, Coldwell Banker Realty. MRED as distributed by MLS GRID
- $599,9004 bd4 ba3.6k sqft361 Oakmont Dr, Cary, IL 60013Price ChangeMLS ID #12679694, Beth Repta, LPT Realty. MRED as distributed by MLS GRID
- $515,0004 bd3 ba2.1k sqft1801 N Iris Dr, Palatine, IL 60074ActiveMLS ID #12705421, Bella Lapinskas, Kale Realty. MRED as distributed by MLS GRID
- $700,0004 bd3 ba3.5k sqft601 Marion Ave, St Charles, IL 60174NewMLS ID #12712050, Rudy Johnson, Keller Williams Inspire. MRED as distributed by MLS GRID
