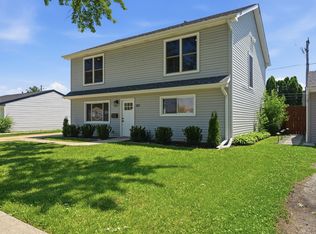
Welcome home to this beautifully updated ranch in Palatine - truly move-in ready and packed with thoughtful upgrades throughout! No detail was overlooked, from the freshly refinished hardwood floors that flow seamlessly across the main level to the brand new windows that flood the space with natural light, creating a warm, welcoming atmosphere from the moment you walk in. The stunning kitchen is the heart of the home, showcasing soft-close cabinetry, gleaming quartz countertops, and all-new stainless steel appliances, including a sleek built-in drawer microwave that keeps the space looking clean and uncluttered - perfect for everyday cooking and entertaining alike. The main level features three generously sized bedrooms and two full bathrooms, providing comfortable, flexible living space for everyone. Downstairs, the finished basement takes entertaining to the next level with a built-in bar and dedicated drink refrigerator - ideal for hosting friends or catching the game in style. A fourth bedroom and additional full bathroom in the basement offer the perfect setup for guests, in-laws, or a private home office, while a dedicated laundry area and abundant storage round out the lower level. Outside, the expansive fenced-in backyard is a true retreat - beautifully landscaped with plenty of space to relax, entertain, or let the kids and pets roam freely. The property sides a peaceful creek, offering a serene natural backdrop you'll enjoy year-round. Experience the perfect blend of comfort, style, and move-in ready convenience - come see it for yourself!
Active
$515,000
1801 N Iris Dr, Palatine, IL 60074
4beds
2,105sqft
:
Get pre-qualified$3,879/mo
Single Family Residence
Built in 1972
0.29 Acres Lot
$-- Zestimate®
$245/sqft
$-- HOA
What's special
Finished basementThree generously sized bedroomsSleek built-in drawer microwaveExpansive fenced-in backyardAbundant storageDedicated laundry areaStunning kitchen
- 9 days |
- 2,277 |
- 165 |
Likely to sell faster than
Zillow last checked:
Listing updated:
Listed by:
Bella Lapinskas 312-771-6809,
Kale Realty
Source: MRED as distributed by MLS GRID,MLS#: 12705421
Facts & features
Interior
Bedrooms & bathrooms
- Bedrooms: 4
- Bathrooms: 3
- Full bathrooms: 3
Rooms
- Room types: Recreation Room
Primary bedroom
- Features: Flooring (Hardwood), Bathroom (Full)
- Level: Main
- Area: 156 Square Feet
- Dimensions: 13X12
Bedroom 2
- Features: Flooring (Hardwood)
- Level: Main
- Area: 120 Square Feet
- Dimensions: 12X10
Bedroom 3
- Features: Flooring (Hardwood)
- Level: Main
- Area: 90 Square Feet
- Dimensions: 10X9
Bedroom 4
- Features: Flooring (Carpet)
- Level: Basement
- Area: 180 Square Feet
- Dimensions: 18X10
Dining room
- Features: Flooring (Hardwood)
- Level: Main
- Area: 108 Square Feet
- Dimensions: 9X12
Family room
- Features: Flooring (Hardwood)
- Level: Main
- Area: 198 Square Feet
- Dimensions: 18X11
Kitchen
- Features: Kitchen (Custom Cabinetry), Flooring (Hardwood)
- Level: Main
- Area: 132 Square Feet
- Dimensions: 11X12
Laundry
- Level: Basement
- Area: 240 Square Feet
- Dimensions: 20X12
Living room
- Features: Flooring (Hardwood)
- Level: Main
- Area: 228 Square Feet
- Dimensions: 19X12
Recreation room
- Features: Flooring (Carpet)
- Level: Basement
- Area: 638 Square Feet
- Dimensions: 29X22
Heating
- Natural Gas, Forced Air
Cooling
- Central Air
Appliances
- Included: Range, Microwave, Dishwasher, Refrigerator, Stainless Steel Appliance(s), Gas Cooktop
- Laundry: Laundry Closet
Features
- Wet Bar, 1st Floor Bedroom, Built-in Features, Bookcases, Open Floorplan, Quartz Counters
- Flooring: Hardwood
- Basement: Finished,Full
Interior area
- Total structure area: 2,105
- Total interior livable area: 2,105 sqft
- Finished area below ground: 823
Property
Parking
- Total spaces: 2
- Parking features: Garage Door Opener, Yes, Garage Owned, Attached, Garage
- Attached garage spaces: 2
- Has uncovered spaces: Yes
Accessibility
- Accessibility features: No Disability Access
Features
- Stories: 1
- Patio & porch: Patio
Lot
- Size: 0.29 Acres
Details
- Additional structures: Shed(s)
- Parcel number: 02013050050000
- Special conditions: None
Construction
Type & style
- Home type: SingleFamily
- Architectural style: Ranch
- Property subtype: Single Family Residence
Materials
- Brick
- Roof: Asphalt
Condition
- New construction: No
- Year built: 1972
- Major remodel year: 2026
Utilities & green energy
- Electric: Circuit Breakers
- Sewer: Public Sewer
- Water: Lake Michigan
Community & HOA
Community
- Subdivision: Pinehurst Manor
HOA
- Services included: None
Location
- Region: Palatine
Financial & listing details
- Price per square foot: $245/sqft
- Tax assessed value: $330,000
- Annual tax amount: $10,286
- Date on market: 7/15/2026
- Ownership: Fee Simple
Estimated market value
Not available
Estimated sales range
Not available
Not available
Price history
| Date | Event | Price |
|---|---|---|
| 7/15/2026 | Listed for sale | $515,000-1.9%$245/sqft |
Source:  MRED as distributed by MLS GRID #12705421 Report a problem MRED as distributed by MLS GRID #12705421 Report a problem | ||
| 7/15/2026 | Listing removed | $525,000$249/sqft |
Source: MRED as distributed by MLS GRID #12668624 Report a problem | ||
| 6/30/2026 | Listed for sale | $525,000$249/sqft |
Source: MRED as distributed by MLS GRID #12668624 Report a problem | ||
| 6/27/2026 | Contingent | $525,000$249/sqft |
Source: MRED as distributed by MLS GRID #12668624 Report a problem | ||
| 6/17/2026 | Listed for sale | $525,000+207%$249/sqft |
Source: MRED as distributed by MLS GRID #12668624 Report a problem | ||
| 6/14/1996 | Sold | $171,000+11.8%$81/sqft |
Source: Public Record Report a problem | ||
| 3/24/1995 | Sold | $153,000$73/sqft |
Source: Public Record Report a problem | ||
Public tax history
| Year | Property taxes | Tax assessment |
|---|---|---|
| 2024 | -- | $33,000 +0% |
| 2023 | $4,916 -36.1% | $32,999 |
| 2022 | $7,688 +41.9% | $32,999 +10% |
| 2021 | $5,417 +9% | $30,001 |
| 2020 | $4,971 +0.9% | $30,001 -10.8% |
| 2019 | $4,926 -7.9% | $33,634 +8.9% |
| 2018 | $5,347 +3.7% | $30,886 |
| 2017 | $5,154 -9.1% | $30,886 |
| 2016 | $5,673 -12.2% | $30,886 +10.6% |
| 2015 | $6,457 +3.4% | $27,934 |
| 2014 | $6,246 +0.2% | $27,934 |
| 2013 | $6,231 +16.3% | $27,934 +15.1% |
| 2012 | $5,359 -17.2% | $24,267 -15.6% |
| 2011 | $6,472 -11% | $28,736 |
| 2010 | $7,270 +63.6% | $28,736 -18.4% |
| 2009 | $4,444 +5.3% | $35,224 -5% |
| 2008 | $4,219 -14.5% | $37,078 |
| 2007 | $4,935 +15.5% | $37,078 +38% |
| 2006 | $4,274 +4.6% | $26,871 |
| 2005 | $4,087 +6.7% | $26,871 |
| 2004 | $3,831 -2% | $26,871 +30.9% |
| 2003 | $3,910 +3.2% | $20,523 |
| 2002 | $3,787 +6.5% | $20,523 |
| 2001 | $3,558 +7.8% | $20,523 +10% |
| 2000 | $3,302 +2.3% | $18,661 |
| 1999 | $3,228 | $18,661 |
Find assessor info on the county website
Monthly payment
Est. payment
Payment breakdown
Explore the cost of this home by adjusting the details. Changes won't be saved.Climate risks
Neighborhood: 60074
Nearby schools
GreatSchools rating
- 6/10Lincoln Elementary SchoolGrades: PK-5Distance: 1.2 mi
- 5/10Walter R Sundling Jr High SchoolGrades: 6-8Distance: 1.9 mi
- 8/10Palatine High SchoolGrades: 9-12Distance: 0.8 mi
Schools provided by the listing agent
- Elementary: Lincoln Elementary School
- District: 156
Source: MRED as distributed by MLS GRID. This data may not be complete. We recommend contacting the local school district to confirm school assignments for this home.
- $495,9004 bd2 ba2k sqft1807 N Iris Dr, Palatine, IL 60074Off Market
- $397,6003 bd2 ba1.1k sqft1000 E Lilly Ln, Palatine, IL 60074Off Market

- $517,0003 bd1 ba2.8k sqft1800 N Capri Dr, Palatine, IL 60074Off Market
- $382,7003 bd1 ba1.1k sqft1042 E Capri Dr, Palatine, IL 60074Off Market
- $527,2004 bd2 ba2.3k sqft1806 N Capri Dr, Palatine, IL 60074Off Market
- $397,0003 bd2 ba1.1k sqft1800 N Iris Dr, Palatine, IL 60074Sold
- $330,0004 bd2 ba1.9k sqft1813 N Iris Dr, Palatine, IL 60074Sold
- $382,3003 bd2 ba1.2k sqft1020 E Lilly Ln, Palatine, IL 60074Off Market
A local agent can set up tours, give advice and negotiate with sellers.
Similar homes
- $429,9005 bd2 ba1.9k sqft151 S Ashland Ave, Harvey, IL 60074Active
 MLS ID #12682354, Claudia A Goehner, Redfin Corporation. MRED as distributed by MLS GRID
 - $675,0004 bd3 ba2.3k sqft3273 Merrimac Ln, Long Grove, IL 60047New
 MLS ID #12677395, Dawn Galway, RE/MAX Plaza. MRED as distributed by MLS GRID
 - $549,0004 bd2 ba2.1k sqft163 W Manchester Dr, Wheeling, IL 60090Active
 MLS ID #12691885, Oleg Moldavskiy, Infinity Real Estate Services Corp. MRED as distributed by MLS GRID
 - $595,0004 bd3 ba2.2k sqft1111 Plum Grove Cir, Buffalo Grove, IL 60089Active
 MLS ID #12692489, Yevhen Hurtovyi, Realta Real Estate. MRED as distributed by MLS GRID
 - $579,9005 bd3 ba2.5k sqft219 W Appletree Ln, Arlington Heights, IL 60004ActiveMLS ID #12653718, Jay Reid, HomeSmart Connect LLC. MRED as distributed by MLS GRID
- $619,0004 bd2 ba2.2k sqft821 Castlewood Ln, Deerfield, IL 60015NewMLS ID #12699675, Marla Fox, Compass. MRED as distributed by MLS GRID
- $595,0005 bd4 ba2.4k sqft802 E Hackberry Dr, Arlington Heights, IL 60004ActiveMLS ID #12685096, Diana Matichyn, Coldwell Banker Realty. MRED as distributed by MLS GRID
- $489,0004 bd2 ba2.3k sqft146 W Greenfield Ave, Lombard, IL 60148NewMLS ID #12709811, Madison Misiewicz, Keller Williams Premiere Properties. MRED as distributed by MLS GRID
- $549,9003 bd3 ba2.1k sqft1823 E Camp McDonald Rd, Mount Prospect, IL 60056ActiveMLS ID #12697698, David Schwabe, Compass. MRED as distributed by MLS GRID
- $479,9004 bd2 ba1k sqft1419 W Saint James Pl, Arlington Heights, IL 60005ActiveMLS ID #12700295, Cris Sallmen, ABR,CRS,SRES, Berkshire Hathaway HomeServices Chicago. MRED as distributed by MLS GRID
- $467,9774 bd3 ba1.8k sqft7777 Ramsgate Cir S, Hanover Park, IL 60133NewMLS ID #12714408, Mark Minorczyk, ABR,BPOR,CNC,E-PRO,GRI,MRP,PSA,SFR, Keller Williams ONEChicago. MRED as distributed by MLS GRID
- $499,0004 bd2 ba1.9k sqft420 Berkshire Ln, Des Plaines, IL 60016ActiveMLS ID #12697111, Sal Rehman, Chicagoland Brokers Inc.. MRED as distributed by MLS GRID
- $425,0003 bd2 ba1.8k sqft10 Rugby Rd, Lake Zurich, IL 60047ActiveMLS ID #12709607, Isabel Galan, @properties Christie's International Real Estate. MRED as distributed by MLS GRID
- $499,9974 bd2 ba1.6k sqft572 N Walnut Ln, Schaumburg, IL 60194ActiveMLS ID #12700991, Alexander Landowski, Seed Realty LLC. MRED as distributed by MLS GRID
- $534,9004 bd2 ba2k sqft1312 W Oakmont Rd, Hoffman Estates, IL 60169ActiveMLS ID #12698984, Seina Fatoorehchi, Century 21 Integra. MRED as distributed by MLS GRID
- $624,9004 bd3 ba2k sqft281 Tyler Ct, Libertyville, IL 60048NewMLS ID #12710943, Denise Nabat, @properties Christie's International Real Estate. MRED as distributed by MLS GRID
- $535,0005 bd3 ba2.3k sqft1129 Patricia Ct, Schaumburg, IL 60193ActiveMLS ID #12687217, Aimee Derylo, eXp Realty. MRED as distributed by MLS GRID
- $575,0004 bd2 ba1.8k sqft2524 Allison Ct, Glenview, IL 60025NewMLS ID #12713694, Dmytro Bezrukavyi, KOMAR. MRED as distributed by MLS GRID
- $539,9003 bd2 ba1.5k sqft5 S Waterman Ave, Arlington Heights, IL 60004ActiveMLS ID #12684742, Dessi Vukov, CSC, Berkshire Hathaway HomeServices Starck Real Estate. MRED as distributed by MLS GRID
- $675,0004 bd3 ba1.6k sqft75 Brookdale Ln, Palatine, IL 60067ActiveMLS ID #12658178, Steve Budzik, ICandy Realty LLC. MRED as distributed by MLS GRID
