Welcome to 420 Berkshire Lane, a beautifully maintained, move-in-ready ranch offering the perfect blend of comfort, style, and functionality in one of Des Plaines' most desirable neighborhoods. Situated on a spacious corner lot in a non-flood zone, this exceptional home features an inviting open layout filled with natural light, gleaming hardwood floors, fresh neutral paint, updated bathrooms, and a warm, welcoming atmosphere throughout. The updated kitchen is designed for both everyday living and entertaining with stainless steel appliances, abundant cabinetry, and generous counter space. The main level offers three spacious bedrooms, including a private primary suite with its own en-suite bathroom, plus a second updated full bathroom. The fully finished basement significantly expands the home's living space with a legal fourth bedroom featuring a full egress window and expansive finished areas that can easily serve as a family room, recreation room, home theater, fitness room, playroom, home office, or private guest suite, providing incredible flexibility for today's lifestyle. Step outside to enjoy the private backyard patio, perfect for relaxing or entertaining, while the oversized corner lot enhances both outdoor living and curb appeal. Additional highlights include an attached two-car garage, updated windows, and numerous improvements throughout, allowing buyers to move in with confidence. Ideally located just minutes from Metra, I-90, I-294, shopping, dining, parks, schools, and O'Hare International Airport, this home offers the convenience of easy commuting while maintaining the charm of an established residential neighborhood. A unique opportunity awaits, as this home was previously under contract. Still, the buyer chose to withdraw before completing any inspections, meaning there were no inspection-related concerns with the property simply a change of plans that now gives another fortunate buyer the chance to own this outstanding home. Whether you're looking for the ease of single-level living, room for a growing family, flexible work-from-home space, or an ideal home for entertaining, 420 Berkshire Lane delivers exceptional value, quality updates, versatile living spaces, and a location that truly has it all. Homes offering this combination of condition, space, layout, and location rarely become available, so don't miss your opportunity to make this beautiful home yours.
Active
$499,000
420 Berkshire Ln, Des Plaines, IL 60016
4beds
1,963sqft
:
Get pre-qualified$3,722/mo
Single Family Residence
Built in 1959
9,035 Square Feet Lot
$497,500 Zestimate®
$254/sqft
$-- HOA
What's special
Fully finished basementUpdated bathroomsThree spacious bedroomsBeautifully maintainedAttached two-car garageExpansive finished areasFresh neutral paint
- 29 days |
- 1,344 |
- 87 |
Zillow last checked:
Listing updated:
Listed by:
Sal Rehman 773-322-9581,
Chicagoland Brokers Inc.
Source: MRED as distributed by MLS GRID,MLS#: 12697111
Facts & features
Interior
Bedrooms & bathrooms
- Bedrooms: 4
- Bathrooms: 2
- Full bathrooms: 2
Rooms
- Room types: No additional rooms
Primary bedroom
- Features: Bathroom (Full)
- Level: Main
- Area: 132 Square Feet
- Dimensions: 12X11
Bedroom 2
- Level: Main
- Area: 117 Square Feet
- Dimensions: 9X13
Bedroom 3
- Level: Main
- Area: 110 Square Feet
- Dimensions: 11X10
Bedroom 4
- Features: Window Treatments (All)
- Level: Basement
- Area: 192 Square Feet
- Dimensions: 16X12
Dining room
- Level: Main
- Area: 80 Square Feet
- Dimensions: 10X8
Family room
- Features: Flooring (Carpet)
- Level: Basement
- Area: 1008 Square Feet
- Dimensions: 48X21
Kitchen
- Level: Main
- Area: 143 Square Feet
- Dimensions: 13X11
Laundry
- Features: Flooring (Ceramic Tile)
- Level: Basement
- Area: 192 Square Feet
- Dimensions: 16X12
Living room
- Features: Flooring (Hardwood)
- Level: Main
- Area: 234 Square Feet
- Dimensions: 18X13
Heating
- Natural Gas
Cooling
- Central Air
Features
- Basement: Finished,Full
Interior area
- Total structure area: 0
- Total interior livable area: 1,963 sqft
Video & virtual tour
Property
Parking
- Total spaces: 2
- Parking features: Yes, Attached, Garage
- Attached garage spaces: 2
Accessibility
- Accessibility features: No Disability Access
Lot
- Size: 9,035 Square Feet
- Dimensions: 136.90X66.0
Details
- Parcel number: 09072070200000
- Special conditions: None
Construction
Type & style
- Home type: SingleFamily
- Property subtype: Single Family Residence
Materials
- Brick
Condition
- New construction: No
- Year built: 1959
- Major remodel year: 2014
Utilities & green energy
- Sewer: Public Sewer
- Water: Lake Michigan
Community & HOA
HOA
- Services included: None
Location
- Region: Des Plaines
Financial & listing details
- Price per square foot: $254/sqft
- Tax assessed value: $300,000
- Annual tax amount: $7,199
- Date on market: 7/7/2026
- Ownership: Fee Simple
Estimated market value
$497,500
$473,000 - $522,000
$3,159/mo
Price history
| Date | Event | Price |
|---|---|---|
| 7/14/2026 | Listed for sale | $499,000$254/sqft |
Source: MRED as distributed by MLS GRID #12697111 Report a problem | ||
| 7/10/2026 | Contingent | $499,000$254/sqft |
Source:  MRED as distributed by MLS GRID #12697111 Report a problem MRED as distributed by MLS GRID #12697111 Report a problem | ||
| 7/7/2026 | Listed for sale | $499,000-0.2%$254/sqft |
Source: MRED as distributed by MLS GRID #12697111 Report a problem | ||
| 7/6/2026 | Listing removed | $499,900$255/sqft |
Source: MRED as distributed by MLS GRID #12611342 Report a problem | ||
| 6/23/2026 | Price change | $499,900-5.5%$255/sqft |
Source: MRED as distributed by MLS GRID #12611342 Report a problem | ||
| 5/18/2026 | Price change | $529,000-3.8%$269/sqft |
Source: MRED as distributed by MLS GRID #12611342 Report a problem | ||
| 4/7/2026 | Listed for sale | $549,900+96.4%$280/sqft |
Source: MRED as distributed by MLS GRID #12611342 Report a problem | ||
| 5/16/2014 | Sold | $280,000+0.9%$143/sqft |
Source: MRED as distributed by MLS GRID #08543865 Report a problem | ||
| 1/29/2014 | Pending sale | $277,500$141/sqft |
Source: CHICAGOLAND BROKERS INC #08521711 Report a problem | ||
| 1/23/2014 | Listed for sale | $277,500+105.3%$141/sqft |
Source: CHICAGOLAND BROKERS INC #08521711 Report a problem | ||
| 10/17/2013 | Sold | $135,150$69/sqft |
Source: MRED as distributed by MLS GRID #08458157 Report a problem | ||
Public tax history
| Year | Property taxes | Tax assessment |
|---|---|---|
| 2024 | $7,200 +2.3% | $30,000 |
| 2023 | $7,036 +2.9% | $30,000 |
| 2022 | $6,839 -2.1% | $30,000 +15.2% |
| 2021 | $6,983 +0.7% | $26,049 |
| 2020 | $6,934 -11% | $26,049 -10% |
| 2019 | $7,789 +14.1% | $28,944 +26.8% |
| 2018 | $6,824 +1.8% | $22,818 |
| 2017 | $6,704 -7.5% | $22,818 -12.5% |
| 2016 | $7,248 +13.1% | $26,082 +23% |
| 2015 | $6,411 +2.2% | $21,205 |
| 2014 | $6,275 +2.6% | $21,205 |
| 2013 | $6,119 -12.7% | $21,205 -23.8% |
| 2012 | $7,008 +4.8% | $27,833 |
| 2011 | $6,689 +1.3% | $27,833 |
| 2010 | $6,602 -8% | $27,833 -13.8% |
| 2009 | $7,173 +4.6% | $32,297 -12% |
| 2008 | $6,860 +2.4% | $36,701 |
| 2007 | $6,698 +21.6% | $36,701 +29.5% |
| 2006 | $5,508 +2.1% | $28,336 |
| 2005 | $5,393 +3.9% | $28,336 |
| 2004 | $5,189 +31.6% | $28,336 +28.4% |
| 2003 | $3,945 +3% | $22,070 |
| 2002 | $3,828 +14.7% | $22,070 |
| 2001 | $3,336 +1.5% | $22,070 +18.8% |
| 2000 | $3,285 +2.4% | $18,582 |
| 1999 | $3,207 | $18,582 |
Find assessor info on the county website
Monthly payment
Est. payment
Payment breakdown
Explore the cost of this home by adjusting the details. Changes won't be saved.Climate risks
Neighborhood: 60016
Nearby schools
GreatSchools rating
- 8/10Cumberland Elementary SchoolGrades: K-5Distance: 0.7 mi
- 7/10Chippewa Middle SchoolGrades: 6-8Distance: 0.7 mi
- 9/10Maine West High SchoolGrades: 9-12Distance: 3 mi
Schools provided by the listing agent
- District: 62
Source: MRED as distributed by MLS GRID. This data may not be complete. We recommend contacting the local school district to confirm school assignments for this home.
- $400,6003 bd1 ba1.1k sqft590 Patricia Ln, Des Plaines, IL 60016Off Market
- $425,3003 bd2 ba1.1k sqft610 Patricia Ln, Des Plaines, IL 60016Off Market
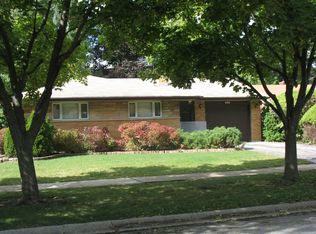
- $434,1003 bd2 ba1.4k sqft388 Berkshire Ln, Des Plaines, IL 60016Off Market
- $467,1004 bd2 ba1.5k sqft591 Clayton Ln, Des Plaines, IL 60016Off Market
- $391,0003 bd1 ba1.1k sqft415 Berkshire Ln, Des Plaines, IL 60016Off Market
- $387,0003 bd1 ba1.1k sqft620 Patricia Ln, Des Plaines, IL 60016Off Market
- $18,7494 bd3 ba2.2k sqft405 Berkshire Ln, Des Plaines, IL 60016Off Market
- $469,2003 bd3 ba2.2k sqft405 Berkshire Ln, Des Plaines, IL 60016Off Market
A local agent can set up tours, give advice and negotiate with sellers.
Similar homes
- $425,0003 bd2 ba1k sqft531 Cambridge Rd, Des Plaines, IL 60016Active
 MLS ID #12716069, Donna Mundzic, Keller Williams ONEChicago. MRED as distributed by MLS GRID
 - $495,0003 bd2 ba1.3k sqft49 King Ln, Des Plaines, IL 60016Active
 MLS ID #12675288, Tyler Lewke, Keller Williams Success Realty. MRED as distributed by MLS GRID
 - $529,9003 bd2 ba1.5k sqft5 S Waterman Ave, Arlington Heights, IL 60004New
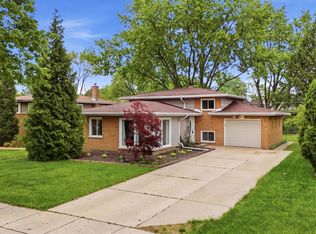 MLS ID #12725163, Dessi Vukov, CSC, Berkshire Hathaway HomeServices Starck Real Estate. MRED as distributed by MLS GRID
 - $585,0005 bd3 ba2.3k sqft1569 Sherman Pl, Des Plaines, IL 60016Active
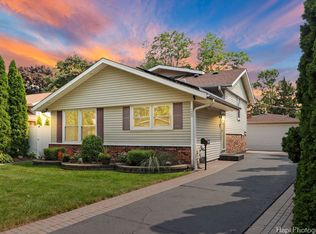 MLS ID #12698689, Laura Tibu, PSA,RENE, HomeSmart Connect LLC. MRED as distributed by MLS GRID
 - $420,0003 bd3 ba1.2k sqft281 Diamond Head Dr, Des Plaines, IL 60018NewMLS ID #12723393, Katie Mihelich, CSC, Coldwell Banker Real Estate Group. MRED as distributed by MLS GRID
- $505,0004 bd2 ba1.2k sqft8805 Oriole Ave, Morton Grove, IL 60053NewMLS ID #12720188, Than Zual, Real People Realty. MRED as distributed by MLS GRID
- $489,0004 bd3 ba1.6k sqft5126 N Mulligan Ave, Chicago, IL 60630NewMLS ID #12720305, Nichole Dinino, Redfin Corporation. MRED as distributed by MLS GRID
- $485,0003 bd2 ba1.3k sqft807 E Golfview Dr, Mount Prospect, IL 60056ActiveMLS ID #12718941, Sara Sogol, Redfin Corporation. MRED as distributed by MLS GRID
- $490,0004 bd2 ba2.2k sqft740 N Michigan St, Elmhurst, IL 60126ActiveMLS ID #12719925, Kris Maranda, CNC, @properties Christie's International Real Estate. MRED as distributed by MLS GRID
- $549,0004 bd2 ba2.1k sqft163 W Manchester Dr, Wheeling, IL 60090ActiveMLS ID #12691885, Oleg Moldavskiy, Infinity Real Estate Services Corp. MRED as distributed by MLS GRID
- $515,0004 bd3 ba2.1k sqft1801 N Iris Dr, Palatine, IL 60074ActiveMLS ID #12705421, Bella Lapinskas, Kale Realty. MRED as distributed by MLS GRID
- $675,0004 bd3 ba1.6k sqft75 Brookdale Ln, Palatine, IL 60067NewMLS ID #12724192, Steve Budzik, ICandy Realty LLC. MRED as distributed by MLS GRID
- $499,9004 bd2 ba1.9k sqft5109 N Oneida Ave, Norridge, IL 60706ActiveMLS ID #12654662, Slawek Rachmaciej, Exit Realty Redefined. MRED as distributed by MLS GRID
- $550,0003 bd2 ba1.1k sqft236 Monument Ave, Barrington, IL 60010NewMLS ID #12723220, Kinga Korpacz, ABR,BPOR,CRS,E-PRO,GRI,RSPS,SFR,SRS, Exit Realty Redefined. MRED as distributed by MLS GRID
- $434,9004 bd2 ba1.5k sqft1015 S Leslie Ln, Villa Park, IL 60181NewMLS ID #12725574, Jonathan Strauss, M Street Group Inc. MRED as distributed by MLS GRID
- $559,9005 bd3 ba2.5k sqft219 W Appletree Ln, Arlington Heights, IL 60004ActiveMLS ID #12718471, Jay Reid, HomeSmart Connect LLC. MRED as distributed by MLS GRID
- $549,9954 bd3 ba1.5k sqft1704 S Highland Ave, Arlington Heights, IL 60005ActiveMLS ID #12689341, Dominic Caruso, MisterHomes Real Estate. MRED as distributed by MLS GRID
- $669,0004 bd3 ba1.5k sqft7928 Arcadia St, Morton Grove, IL 60053NewMLS ID #12723375, Gamaliel I Marin, Smart Home Realty. MRED as distributed by MLS GRID
- $535,0004 bd3 ba2.4k sqft3010 N Kennicott Ave, Arlington Heights, IL 60004ActiveMLS ID #12636897, Lisa Kowalenko, Keller Williams Thrive. MRED as distributed by MLS GRID
- $534,9004 bd4 ba2.6k sqft10623 Windsor Dr, Westchester, IL 60154NewMLS ID #12723583, Pablo Galarza, Century 21 New Beginnings. MRED as distributed by MLS GRID
