Sophisticated design meets effortless living in this meticulously renovated four-bedroom home, situated on an oversized lot in one of Deerfield's sought-after areas. Every inch of this home has been thoughtfully remodeled to offer a true turn-key experience, blending high-end finishes with a layout that feels both airy and intentional. At the heart of the home, the stunning chef's kitchen features white cabinetry, premium stainless steel appliances, custom tiled backsplash and a beautiful quartz island with a breakfast bar. The dining room and sun-filled living room offer great entertaining space. Three generous sized bedrooms on the second level and bathrooms finished with elegant stone and contemporary fixtures. Gleaming hardwood floors and freshly painted throughout. Newer custom built-in closets throughout home. The lower level offers a 4th bedroom that can be used as a home office. The living space extends to a finished basement, where luxury vinyl flooring and a painted loft-style ceiling create a modern, versatile space. The private fenced expansive backyard is a rare find, your personal oasis complete with a paver patio, ready for summer gatherings. With newer mechanicals and windows, the home provides peace of mind alongside its aesthetic appeal. The location is truly unbeatable, placing you moments away from local parks, community pools, and the premier shopping and dining of downtown Deerfield. Award-winning schools, including Wilmot Elementary, Caruso Middle School, and Deerfield High School. This move-in ready home is waiting for its next owners!
Contingent
$619,000
821 Castlewood Ln, Deerfield, IL 60015
4beds
2,266sqft
:
Get pre-qualified$4,483/mo
Single Family Residence
Built in 1958
0.27 Acres Lot
$-- Zestimate®
$273/sqft
$-- HOA
What's special
Sophisticated designFinished basementPainted loft-style ceilingThree generous sized bedroomsHigh-end finishesMeticulously renovated four-bedroom homeFreshly painted throughout
- --
- on Zillow |
- 613
- views |
- 51
- saves |
Zillow last checked:
Listing updated:
Listed by:
Marla Fox 847-379-5898,
Compass
Source: MRED as distributed by MLS GRID,MLS#: 12699675
Facts & features
Interior
Bedrooms & bathrooms
- Bedrooms: 4
- Bathrooms: 2
- Full bathrooms: 2
Rooms
- Room types: Mud Room, Recreation Room
Primary bedroom
- Features: Flooring (Hardwood), Window Treatments (Blinds)
- Level: Second
- Area: 180 Square Feet
- Dimensions: 15X12
Bedroom 2
- Features: Flooring (Hardwood), Window Treatments (Blinds)
- Level: Second
- Area: 154 Square Feet
- Dimensions: 11X14
Bedroom 3
- Features: Flooring (Hardwood), Window Treatments (Blinds)
- Level: Second
- Area: 100 Square Feet
- Dimensions: 10X10
Bedroom 4
- Features: Flooring (Luxury Vinyl), Window Treatments (Blinds)
- Level: Lower
- Area: 156 Square Feet
- Dimensions: 12X13
Dining room
- Features: Flooring (Hardwood), Window Treatments (Blinds)
- Level: Main
- Area: 99 Square Feet
- Dimensions: 11X9
Kitchen
- Features: Kitchen (Eating Area-Breakfast Bar, Island, Updated Kitchen), Flooring (Hardwood)
- Level: Main
- Area: 126 Square Feet
- Dimensions: 14X9
Laundry
- Features: Flooring (Luxury Vinyl), Window Treatments (Blinds)
- Level: Lower
- Area: 77 Square Feet
- Dimensions: 11X7
Living room
- Features: Flooring (Hardwood), Window Treatments (Blinds)
- Level: Main
- Area: 322 Square Feet
- Dimensions: 23X14
Mud room
- Features: Flooring (Luxury Vinyl)
- Level: Lower
- Area: 120 Square Feet
- Dimensions: 10X12
Recreation room
- Features: Flooring (Luxury Vinyl)
- Level: Basement
- Area: 368 Square Feet
- Dimensions: 16X23
Heating
- Natural Gas, Forced Air
Cooling
- Central Air
Appliances
- Included: Double Oven, Microwave, Dishwasher, Refrigerator, Washer, Dryer, Disposal, Stainless Steel Appliance(s), Cooktop
- Laundry: Sink
Features
- Flooring: Hardwood
- Basement: Finished,Full
Interior area
- Total structure area: 0
- Total interior livable area: 2,266 sqft
Property
Parking
- Total spaces: 1
- Parking features: Asphalt, Garage Door Opener, Yes, Garage Owned, Attached, Garage
- Attached garage spaces: 1
- Has uncovered spaces: Yes
Accessibility
- Accessibility features: No Disability Access
Features
- Patio & porch: Patio
Lot
- Size: 0.27 Acres
- Dimensions: 71 x 166
Details
- Parcel number: 16304100010000
- Special conditions: List Broker Must Accompany
Construction
Type & style
- Home type: SingleFamily
- Property subtype: Single Family Residence
Materials
- Vinyl Siding, Brick
- Roof: Asphalt
Condition
- New construction: No
- Year built: 1958
- Major remodel year: 2022
Utilities & green energy
- Electric: Circuit Breakers
- Sewer: Public Sewer
- Water: Lake Michigan
Community & HOA
Community
- Features: Park, Pool, Tennis Court(s), Curbs, Sidewalks, Street Paved
HOA
- Services included: None
Location
- Region: Deerfield
Financial & listing details
- Price per square foot: $273/sqft
- Tax assessed value: $441,326
- Annual tax amount: $12,832
- Date on market: 7/22/2026
- Ownership: Fee Simple
Estimated market value
Not available
Estimated sales range
Not available
Not available
Price history
| Date | Event | Price |
|---|---|---|
| 5/11/2022 | Sold | $605,000+5.2%$267/sqft |
Source:  MRED as distributed by MLS GRID #11367431 Report a problem MRED as distributed by MLS GRID #11367431 Report a problem | ||
| 4/20/2022 | Pending sale | $575,000$254/sqft |
Source: MRED as distributed by MLS GRID #11367431 Report a problem | ||
| 4/11/2022 | Contingent | $575,000$254/sqft |
Source: MRED as distributed by MLS GRID #11367431 Report a problem | ||
| 4/8/2022 | Listed for sale | $575,000+74.2%$254/sqft |
Source: MRED as distributed by MLS GRID #11367431 Report a problem | ||
| 11/16/2021 | Sold | $330,000$146/sqft |
Source: Public Record Report a problem | ||
| 9/3/2021 | Sold | $330,000-9.6%$146/sqft |
Source: MRED as distributed by MLS GRID #11154675 Report a problem | ||
| 7/30/2021 | Contingent | $365,000$161/sqft |
Source: MRED as distributed by MLS GRID #11154675 Report a problem | ||
| 7/22/2021 | Price change | $365,000-6.2%$161/sqft |
Source: MRED as distributed by MLS GRID #11154675 Report a problem | ||
| 7/13/2021 | Listed for sale | $389,000+3.7%$172/sqft |
Source: MRED as distributed by MLS GRID #11154675 Report a problem | ||
| 8/11/2010 | Listing removed | $375,000$165/sqft |
Source: NRT Chicago #07506254 Report a problem | ||
| 4/22/2010 | Listed for sale | $375,000$165/sqft |
Source: NRT Chicago #07506254 Report a problem | ||
Public tax history
| Year | Property taxes | Tax assessment |
|---|---|---|
| 2024 | $12,832 +2.3% | $154,213 +4.8% |
| 2023 | $12,538 -5% | $147,094 +4.2% |
| 2022 | $13,199 +48.2% | $141,165 -2.8% |
| 2021 | $8,908 +4.3% | $145,252 +3.5% |
| 2020 | $8,545 +3.6% | $140,337 +0.2% |
| 2019 | $8,249 +3.2% | $140,098 +4% |
| 2018 | $7,990 | $134,753 +0.3% |
| 2017 | $7,990 -5.4% | $134,323 +3.9% |
| 2016 | $8,442 -4.2% | $129,244 +6.4% |
| 2015 | $8,816 +2% | $121,436 +12.7% |
| 2014 | $8,644 -7.7% | $107,793 +0.9% |
| 2012 | $9,363 +2.4% | $106,842 -14.3% |
| 2011 | $9,143 +2.5% | $124,648 -10% |
| 2010 | $8,919 +3.1% | $138,478 -5.6% |
| 2009 | $8,647 +3.9% | $146,724 -2.2% |
| 2008 | $8,323 +20.5% | $150,101 +2.8% |
| 2006 | $6,908 +7.4% | $146,027 |
| 2005 | $6,430 +9.9% | -- |
| 2004 | $5,853 +108.3% | -- |
| 2003 | $2,810 -48.3% | -- |
| 2002 | $5,433 +114% | -- |
| 2001 | $2,538 -48.1% | $79,477 +6.4% |
| 2000 | $4,887 | $74,702 |
Find assessor info on the county website
Monthly payment
Est. payment
Payment breakdown
Explore the cost of this home by adjusting the details. Changes won't be saved.Climate risks
Neighborhood: 60015
Nearby schools
GreatSchools rating
- 9/10Wilmot Elementary SchoolGrades: K-5Distance: 0.2 mi
- 9/10Charles J Caruso Middle SchoolGrades: 6-8Distance: 0.2 mi
- 10/10Deerfield High SchoolGrades: 9-12Distance: 1.5 mi
Schools provided by the listing agent
- Elementary: Wilmot Elementary School
- Middle: Charles J Caruso Middle School
- High: Deerfield High School
- District: 109
Source: MRED as distributed by MLS GRID. This data may not be complete. We recommend contacting the local school district to confirm school assignments for this home.

- $733,3004 bd3 ba2.2k sqft817 Castlewood Ln, Deerfield, IL 60015Off Market
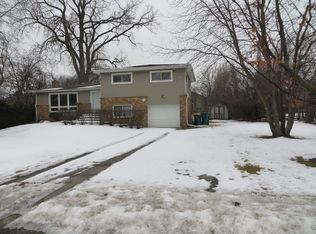
- $1,786,7003 bd2 ba1.7k sqft1631 Montgomery Rd, Deerfield, IL 60015Off Market
- $472,0823 bd2 ba1.8k sqft813 Castlewood Ln, Deerfield, IL 60015Off Market
- $572,2004 bd2 ba1.7k sqft1640 Montgomery Rd, Deerfield, IL 60015Off Market
- $796,6004 bd2 ba2.5k sqft901 Castlewood Ln, Deerfield, IL 60015Off Market
- $9-- bd-- ba-- sqftDeerfield Rd, Deerfield, IL 60015Off Market
- $88,365-- bd-- ba-- sqftRobin Rd, BANNOCKBURN, IL 60015Off Market
- $78,380-- bd-- ba-- sqftRobin Rd, BANNOCKBURN, IL 60015Off Market
A local agent can set up tours, give advice and negotiate with sellers.
A local lender can help you make sure your offer is ready when you are.
Similar homes
- $899,0004 bd4 ba2.4k sqft1250 Hazel Ave, Deerfield, IL 60015New
 MLS ID #12711102, Marla Fox, Compass. MRED as distributed by MLS GRID
 - $849,9005 bd3 ba2.8k sqft301 Earls Ct, Deerfield, IL 60015New
 MLS ID #12720315, Joshua Black, eXp Realty. MRED as distributed by MLS GRID
 - $549,9003 bd2 ba1.8k sqft1230 Greenwood Ct, Deerfield, IL 60015Price Change
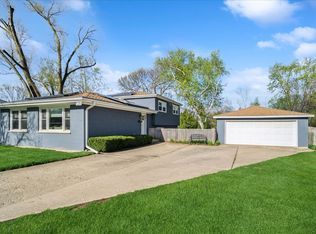 MLS ID #12616773, Joe Tyler Gerber, Baird & Warner. MRED as distributed by MLS GRID
 - $654,9004 bd3 ba2.4k sqft256 E Fox Hill Dr, Buffalo Grove, IL 60089New
 MLS ID #12718375, Vaseekaran Janarthanam, RE/MAX Plaza. MRED as distributed by MLS GRID
 - $579,9004 bd3 ba2.6k sqft10 Linden Ave, Buffalo Grove, IL 60089NewMLS ID #12714711, Tyler Dameron, PSA, Keller Williams Infinity. MRED as distributed by MLS GRID
- $675,0004 bd3 ba2.2k sqft1041 Longmeadow Dr, Glenview, IL 60025NewMLS ID #12718626, Judy Greenberg, Compass. MRED as distributed by MLS GRID
- $659,0005 bd4 ba2.6k sqft410 Thompson Blvd, Buffalo Grove, IL 60089NewMLS ID #12720461, Van Ann Kim, Compass. MRED as distributed by MLS GRID
- $669,9004 bd3 ba2k sqft154 Newtown Dr, Buffalo Grove, IL 60089NewMLS ID #12721452, Nader Shahat, Green Equities LLC. MRED as distributed by MLS GRID
- $--4 bd3 ba2.6k sqft1908 McCraren Rd, Highland Park, IL 60035AuctionAuction.com 2
- $699,0004 bd3 ba2k sqft1621 N Belmont Ave, Arlington Heights, IL 60004NewMLS ID #12716359, Jen Ortman, Berkshire Hathaway HomeServices Starck Real Estate. MRED as distributed by MLS GRID
- $659,0004 bd3 ba2.6k sqft1344 Logsdon Ln, Buffalo Grove, IL 60089NewMLS ID #12712478, Marla Fox, Compass. MRED as distributed by MLS GRID
- $549,0004 bd3 ba2.6k sqft2360 N Westwood Ln, Palatine, IL 60074NewMLS ID #12719475, Amy Philpott, ABR,PSA,RENE, @properties Christie's International Real Estate. MRED as distributed by MLS GRID
- $629,0005 bd4 ba2.3k sqft1808 W Pheasant Trl, Mount Prospect, IL 60056NewMLS ID #12717795, Kelly Baysinger, Compass. MRED as distributed by MLS GRID
- $595,0004 bd3 ba2.2k sqft1111 Plum Grove Cir, Buffalo Grove, IL 60089ActiveMLS ID #12692489, Yevhen Hurtovyi, Realta Real Estate. MRED as distributed by MLS GRID
- $599,0003 bd2 ba1.9k sqft7427 Keeler Ave, Skokie, IL 60076NewMLS ID #12721998, Frank Jendo, Jam Realty Co. MRED as distributed by MLS GRID
- $699,0003 bd2 ba1.6k sqft26 E Woodland Rd, Lake Bluff, IL 60044NewMLS ID #12722037, Magdalena Malyszko, HomeSmart Connect LLC. MRED as distributed by MLS GRID
- $625,0003 bd4 ba2k sqft1 The Court Of Harbinger Fls, Northbrook, IL 60062ActiveMLS ID #12682298, Brian Sheu, Coldwell Banker Realty. MRED as distributed by MLS GRID
- $619,9003 bd2 ba1.4k sqft15W621 Diversey Ave, Elmhurst, IL 60126NewMLS ID #12720449, Tim Schiller, @properties Christie's International Real Estate. MRED as distributed by MLS GRID
- $549,0004 bd2 ba2.1k sqft163 W Manchester Dr, Wheeling, IL 60090ActiveMLS ID #12691885, Oleg Moldavskiy, Infinity Real Estate Services Corp. MRED as distributed by MLS GRID
- $700,0003 bd3 ba2k sqft811 S Roosevelt Ave, Arlington Heights, IL 60005NewMLS ID #12714005, Susan Egea, Berkshire Hathaway HomeServices Starck Real Estate. MRED as distributed by MLS GRID
