
Welcome to Brentwood Estates-offered for the very first time and lovingly maintained for decades. This spacious 4-bedroom, 2.5-bath home offers 2,679 square feet above grade, exceptional living space, and endless opportunity to make it your own. Freshly painted with brand-new carpeting, the inviting floor plan features generous living and dining rooms plus a dramatic expanded family room with soaring vaulted ceilings, skylights, abundant natural light, and a stunning stone wood-burning fireplace. The designed kitchen is built for everyday living and entertaining, featuring exceptional cabinetry space, double ovens, a remarkable walk-in pantry, and a built-in desk area. Upstairs, all four bedrooms feature original hardwood flooring that has been protected beneath carpeting for more than 40 years. Ready for refinishing in the stain of your choice, these floors offer the perfect opportunity to add your personal style. The basement provides the best of both worlds with a finished recreation room featuring new luxury laminate flooring, plus an unfinished area ideal for storage, a workshop, laundry, hobbies, or future expansion. Step outside to an incredible backyard retreat. The fully fenced yard is highlighted by a custom-built gazebo (also attached to the extra large deck) that serves as a true outdoor living room-perfect for morning coffee, entertaining, outdoor dining, relaxing evenings, and enjoying the beautifully landscaped setting. An oversized attached two-car garage offers generous storage and everyday convenience. With outstanding square footage, quality construction, and an exceptional floor plan, this home provides an incredible opportunity to create today's finishes while building lasting value. Located just south of Deer Park in highly regarded Palatine District 15 and District 211, you'll enjoy easy access to Route 53, Deer Park Town Center, shopping, dining, and everyday conveniences. Nature lovers will appreciate nearby Deer Grove Forest Preserve and Cuba Marsh with miles of scenic walking, biking, and hiking trails. Being sold as part of an estate, this is a rare opportunity to own a well-cared-for home in one of Brentwood Estates' most desirable locations. Spacious, welcoming, and full of potential-this is one you won't want to miss.
Pending
$549,000
2360 N Westwood Ln, Palatine, IL 60074
4beds
2,679sqft
Single Family Residence
Built in 1965
0.33 Acres Lot
$565,100 Zestimate®
$205/sqft
$-- HOA
What's special
Stunning stone wood-burning fireplaceDramatic expanded family roomFully fenced yardBeautifully landscaped settingAbundant natural lightDouble ovensBuilt-in desk area
- 24 days |
- 868 |
- 72 |
Zillow last checked:
Listing updated:
Listed by:
Amy Philpott, ABR,PSA,RENE 847-400-6645,
@properties Christie's International Real Estate
Source: MRED as distributed by MLS GRID,MLS#: 12719475
Facts & features
Interior
Bedrooms & bathrooms
- Bedrooms: 4
- Bathrooms: 3
- Full bathrooms: 2
- 1/2 bathrooms: 1
Rooms
- Room types: Recreation Room, Foyer, Den, Pantry, Deck, Breakfast Room
Primary bedroom
- Features: Flooring (Hardwood), Bathroom (Full)
- Level: Second
- Area: 165 Square Feet
- Dimensions: 15X11
Bedroom 2
- Features: Flooring (Hardwood)
- Level: Second
- Area: 132 Square Feet
- Dimensions: 11X12
Bedroom 3
- Features: Flooring (Hardwood)
- Level: Second
- Area: 143 Square Feet
- Dimensions: 11X13
Bedroom 4
- Features: Flooring (Hardwood)
- Level: Second
- Area: 121 Square Feet
- Dimensions: 11X11
Breakfast room
- Features: Flooring (Ceramic Tile)
- Level: Main
- Area: 132 Square Feet
- Dimensions: 11X12
Deck
- Level: Main
- Area: 552 Square Feet
- Dimensions: 24X23
Den
- Features: Flooring (Laminate)
- Level: Basement
- Area: 49 Square Feet
- Dimensions: 7X7
Dining room
- Features: Flooring (Carpet)
- Level: Main
- Area: 140 Square Feet
- Dimensions: 10X14
Family room
- Features: Flooring (Carpet)
- Level: Main
- Area: 475 Square Feet
- Dimensions: 19X25
Foyer
- Features: Flooring (Ceramic Tile)
- Level: Main
- Area: 78 Square Feet
- Dimensions: 6X13
Kitchen
- Features: Kitchen (Eating Area-Breakfast Bar, Pantry-Closet, Pantry-Walk-in, SolidSurfaceCounter), Flooring (Ceramic Tile)
- Level: Main
- Area: 143 Square Feet
- Dimensions: 13X11
Laundry
- Features: Flooring (Other)
- Level: Basement
- Area: 330 Square Feet
- Dimensions: 30X11
Living room
- Features: Flooring (Carpet)
- Level: Main
- Area: 273 Square Feet
- Dimensions: 21X13
Pantry
- Features: Flooring (Ceramic Tile)
- Level: Main
- Area: 40 Square Feet
- Dimensions: 5X8
Recreation room
- Features: Flooring (Laminate)
- Level: Basement
- Area: 228 Square Feet
- Dimensions: 19X12
Heating
- Natural Gas
Cooling
- Central Air
Appliances
- Included: Dishwasher, Refrigerator, Washer, Dryer, Gas Water Heater
- Laundry: Gas Dryer Hookup, In Unit
Features
- Cathedral Ceiling(s), Paneling, Pantry
- Flooring: Hardwood, Carpet
- Windows: Skylight(s)
- Basement: Partially Finished,Unfinished,Crawl Space,Partial
- Number of fireplaces: 1
- Fireplace features: Wood Burning, Family Room
Interior area
- Total structure area: 3,466
- Total interior livable area: 2,679 sqft
- Finished area below ground: 277
Video & virtual tour
Property
Parking
- Total spaces: 6
- Parking features: Concrete, Garage Door Opener, Yes, Garage Owned, Attached, Driveway, Owned, Garage
- Attached garage spaces: 2
- Has uncovered spaces: Yes
Accessibility
- Accessibility features: No Disability Access
Features
- Stories: 2
- Patio & porch: Deck, Patio
- Fencing: Fenced
Lot
- Size: 0.33 Acres
- Dimensions: 78X187
- Features: Wooded, Mature Trees
Details
- Additional structures: Gazebo
- Parcel number: 02032030120000
- Special conditions: None
- Other equipment: Ceiling Fan(s), Sump Pump
Construction
Type & style
- Home type: SingleFamily
- Architectural style: Traditional
- Property subtype: Single Family Residence
Materials
- Brick, Cedar
- Foundation: Concrete Perimeter
- Roof: Asphalt
Condition
- New construction: No
- Year built: 1965
Utilities & green energy
- Electric: Circuit Breakers
- Sewer: Public Sewer, Storm Sewer
- Water: Lake Michigan, Public
Community & HOA
Community
- Features: Street Paved
- Subdivision: Brentwood Estates
HOA
- Services included: None
Location
- Region: Palatine
Financial & listing details
- Price per square foot: $205/sqft
- Tax assessed value: $390,000
- Annual tax amount: $10,308
- Date on market: 8/1/2026
- Ownership: Fee Simple
Estimated market value
$565,100
$537,000 - $593,000
$3,726/mo
Price history
| Date | Event | Price |
|---|---|---|
| 8/21/2026 | Pending sale | $549,000$205/sqft |
Source:  MRED as distributed by MLS GRID #12719475 Report a problem MRED as distributed by MLS GRID #12719475 Report a problem | ||
| 8/4/2026 | Contingent | $549,000$205/sqft |
Source: MRED as distributed by MLS GRID #12719475 Report a problem | ||
| 8/1/2026 | Listed for sale | $549,000$205/sqft |
Source: MRED as distributed by MLS GRID #12719475 Report a problem | ||
Public tax history
| Year | Property taxes | Tax assessment |
|---|---|---|
| 2024 | $10,308 +5.4% | $39,000 +0% |
| 2023 | $9,779 +4% | $38,999 |
| 2022 | $9,406 +4.9% | $38,999 +16% |
| 2021 | $8,969 -16.6% | $33,610 |
| 2020 | $10,753 +0.2% | $33,610 -10.2% |
| 2019 | $10,734 -12.3% | $37,428 -5% |
| 2018 | $12,240 +20.5% | $39,386 |
| 2017 | $10,156 +2% | $39,386 |
| 2016 | $9,954 +0.5% | $39,386 +7.2% |
| 2015 | $9,904 +0.9% | $36,730 |
| 2014 | $9,812 +3% | $36,730 |
| 2013 | $9,530 -3.1% | $36,730 -10.3% |
| 2012 | $9,836 +2.1% | $40,964 |
| 2011 | $9,638 +14% | $40,964 |
| 2010 | $8,455 +20.3% | $40,964 -25.2% |
| 2009 | $7,028 +5.2% | $54,758 -5% |
| 2008 | $6,683 +4% | $57,640 +5% |
| 2007 | $6,428 -2.3% | $54,881 +45.7% |
| 2006 | $6,578 +1.5% | $37,670 |
| 2005 | $6,479 +5.6% | $37,670 |
| 2004 | $6,136 +8% | $37,670 +25.7% |
| 2003 | $5,680 +10.5% | $29,975 |
| 2002 | $5,141 +7.5% | $29,975 |
| 2001 | $4,783 +1.6% | $29,975 +18.2% |
| 2000 | $4,709 +0% | $25,369 |
| 1999 | $4,709 | $25,369 |
Find assessor info on the county website
Monthly payment
Est. payment
Payment breakdown
Explore the cost of this home by adjusting the details. Changes won't be saved.Climate risks
Neighborhood: 60074
Nearby schools
GreatSchools rating
- 6/10Lincoln Elementary SchoolGrades: PK-5Distance: 1.7 mi
- 5/10Walter R Sundling Jr High SchoolGrades: 6-8Distance: 1.6 mi
- 8/10Palatine High SchoolGrades: 9-12Distance: 2.1 mi
Schools provided by the listing agent
- Elementary: Lincoln Elementary School
- Middle: Walter R Sundling Middle School
- High: Palatine High School
- District: 15
Source: MRED as distributed by MLS GRID. This data may not be complete. We recommend contacting the local school district to confirm school assignments for this home.
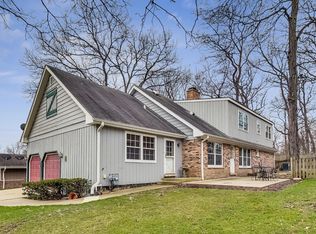
- $493,7003 bd3 ba2.6k sqft2356 N Westwood Ln, Palatine, IL 60074Off Market
- $625,4004 bd3 ba3k sqft2364 N Westwood Ln, Palatine, IL 60074Off Market
- $546,1004 bd4 ba1.8k sqft2350 N Westwood Ln, Palatine, IL 60074Off Market
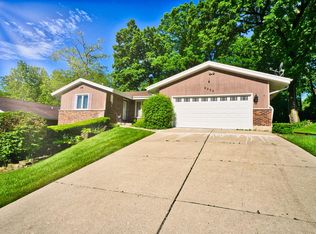
- $461,4003 bd2 ba1.8k sqft2368 N Westwood Ln, Palatine, IL 60074Off Market
- $415,8004 bd1 ba1.8k sqft2321 N Barrington Woods Rd, Palatine, IL 60074Off Market
- $401,8004 bd2 ba1.4k sqft2333 N Barrington Woods Rd, Palatine, IL 60074Off Market
- $599,0004 bd3 ba3.4k sqft2346 N Westwood Ln, Palatine, IL 60074Sold
- $413,7004 bd2 ba1.5k sqft2343 N Barrington Woods Rd, Palatine, IL 60074Off Market
A local agent can set up tours, give advice and negotiate with sellers.
Similar homes
- $589,9004 bd3 ba2.5k sqft639 N Newkirk Ln, Palatine, IL 60074Price Change
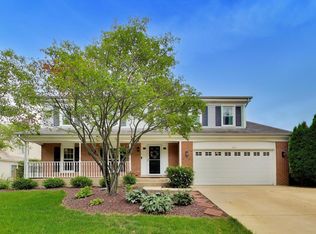 MLS ID #12725618, Caroline Starr, @properties Christie's International Real Estate. MRED as distributed by MLS GRID
 - $575,0005 bd3 ba2.7k sqft315 E Reseda Pkwy, Palatine, IL 60067Active
 MLS ID #12720525, Jane Viola, ABR,CNC,GRI, HomeSmart Connect LLC. MRED as distributed by MLS GRID
 - $549,9005 bd3 ba2.5k sqft219 W Appletree Ln, Arlington Heights, IL 60004Active
 MLS ID #12718471, Jay Reid, HomeSmart Connect LLC. MRED as distributed by MLS GRID
 - $539,9004 bd3 ba2.3k sqft881 Woodhollow Ln, Buffalo Grove, IL 60089Active
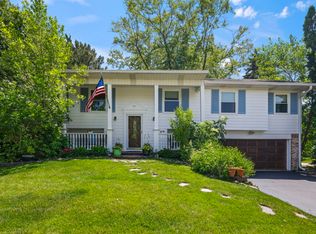 MLS ID #12686035, Lindsey Kaplan, @properties Christie's International Real Estate. MRED as distributed by MLS GRID
 - $485,0003 bd2 ba1.6k sqft1340 E Rosita Dr, Palatine, IL 60074ActiveMLS ID #12733714, Sarah Leonard, E-PRO, Legacy Properties, A Sarah Leonard Company, LLC. MRED as distributed by MLS GRID
- $625,0004 bd3 ba2.3k sqft3273 Merrimac Ln, Long Grove, IL 60047ActiveMLS ID #12677395, Dawn Galway, RE/MAX Plaza. MRED as distributed by MLS GRID
- $590,0004 bd3 ba2.2k sqft140 N Fiore Pkwy, Vernon Hills, IL 60061ActiveMLS ID #12718576, Priti Patel, Jameson Sotheby's International Realty. MRED as distributed by MLS GRID
- $675,0004 bd3 ba2.8k sqft21488 N Pheasant Trl, Deer Park, IL 60010ActiveMLS ID #12718402, Daria Smith, Berkshire Hathaway HomeServices Starck Real Estate. MRED as distributed by MLS GRID
- $599,9004 bd3 ba2.2k sqft993 Knollwood Dr, Buffalo Grove, IL 60089ActiveMLS ID #12734284, Ning Wang, Prosperity Homes Co.. MRED as distributed by MLS GRID
- $569,9005 bd4 ba2.7k sqft2615 Poplar View Bnd, Elgin, IL 60120NewMLS ID #12740024, Richard Rivard, Best Realty. MRED as distributed by MLS GRID
- $539,0004 bd3 ba2.3k sqft31 S Salem Dr, Schaumburg, IL 60193ActiveMLS ID #12730977, Royal Hartwig, Royal Family Real Estate. MRED as distributed by MLS GRID
- $406,0004 bd2 ba1.8k sqft406 N Williams Dr, Palatine, IL 60074ActiveMLS ID #12727448, Randall Brush, Coldwell Banker Realty. MRED as distributed by MLS GRID
- $549,9004 bd3 ba2.8k sqft4320 Giant Oak Dr, McHenry, IL 60051ActiveMLS ID #12689058, Akos Ethan Straub, Tavola Realty. MRED as distributed by MLS GRID
- $494,9995 bd3 ba2.2k sqft545 Andrew Ln, Lake Zurich, IL 60047For SaleMLS ID #202601948, Jesse Linczmaier. NorthWest Illinois Alliance of REALTORS®
- $575,0003 bd3 ba1.9k sqft61 Timberlake Rd, Barrington, IL 60010ActiveMLS ID #12651412, Jacqueline Harding, ABR, Berkshire Hathaway HomeServices Starck Real Estate. MRED as distributed by MLS GRID
- $529,0003 bd2 ba2.1k sqft605 N Windsor Dr, Mount Prospect, IL 60056ActiveMLS ID #12720072, Julia Nicoll, Keller Williams Thrive. MRED as distributed by MLS GRID
- $549,9003 bd2 ba1.4k sqft623 S Arlington Heights Rd, Arlington Heights, IL 60005ActiveMLS ID #12682600, Caroline Starr, @properties Christie's International Real Estate. MRED as distributed by MLS GRID
- $525,0004 bd2 ba2.7k sqft6345 N Nordica Ave, Chicago, IL 60631ActiveMLS ID #12729822, Jennifer Long, @properties Christie's International Real Estate. MRED as distributed by MLS GRID
- $575,0003 bd2 ba2.9k sqft301 Lance Dr, Des Plaines, IL 60016ActiveMLS ID #12732406, Abby Powell, Baird & Warner. MRED as distributed by MLS GRID
- $699,0004 bd3 ba2.2k sqft2505 E Mayfair Rd, Arlington Heights, IL 60004NewMLS ID #12737534, Holly Connors, @properties Christie's International Real Estate. MRED as distributed by MLS GRID
